
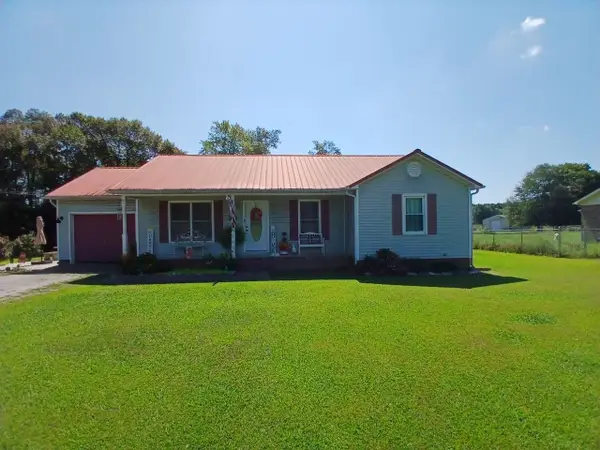
269 Prospect Rd, Fayetteville, TN 37334
Local realty services provided by:Reliant Realty ERA Powered
269 Prospect Rd,Fayetteville, TN 37334
$129,900
- 2 Beds
- 1 Baths
- 1,008 sq. ft.
- Single family
- Active
Listed by: olen steve mitchell
Office: leading edge real estate group
MLS#:3287873
Source:NASHVILLE
Price summary
- Price:$129,900
- Price per sq. ft.:$128.87
About this home
INVESTORS, FIRST TIME HOME BUYERS, LANDLORDS this 1950s Cottage is nestled off the road and sits back into the trees providing a natural border from the neighboring properties. This neat property has a new central air unit in 2026 and a newer hot water heater. The original knotty pine cabinets are in tact and some original wood flooring remains. There is a screened porch, carport and huge yard perfect for pets, kids and family football or large gatherings. This property is being sold "AS IS" with no warranties or guarantees implied. The driveway is a deeded easement.
Contact an agent
Home facts
- Year built:1955
- Subdivision & Development:none
- Listing ID #:3287873
- Added:49 day(s) ago
- Updated:September 05, 2026 at 02:48 PM
Rooms and interior
- Bedrooms:2
- Total bathrooms:1
- Full bathrooms:1
- Flooring:Laminate
- Kitchen Description:Refrigerator
- Basement:Yes
- Basement Description:Crawl Space
- Living area:1,008 sq. ft.
Heating and cooling
- Cooling:Central Air
- Heating:Central
- Central air:Yes
Structure and exterior
- Roof:Shingle
- Year built:1955
- Building area:1,008 sq. ft.
- Lot area:0.86 Acres
- Architectural Style:Cottage
- Construction Materials:Vinyl Siding
- Exterior Features:Patio, Screened
- Levels:1 Story
Schools
- High school:Lincoln County High School
- Middle school:Lincoln Central Academy
- Elementary school:South Lincoln Elementary
Utilities
- Water:Public, Water Available
- Sewer:Septic Tank
Finances and disclosures
- Price:$129,900
- Price per sq. ft.:$128.87
- Tax amount:$486
Features and amenities
- Appliances:Refrigerator
Parking
- Total parking spaces:2
- Parking description:Detached
- Carport spaces:2
 Copyright 2026 Realtracs Mls. All rights reserved. Realtracs Mls provides content displayed here (“provided content”) on an “as is” basis and makes no representations or warranties regarding the provided content, including, but not limited to those of non-infringement, timeliness, accuracy, or completeness. Individuals and companies using information presented are responsible for verification and validation of information they utilize and present to their customers and clients. Realtracs Mls will not be liable for any damage or loss resulting from use of the provided content or the products available through Portals, IDX, VOW, and/or Syndication. Recipients of this information shall not resell, redistribute, reproduce, modify, or otherwise copy any portion thereof without the expressed written consent of Realtracs Mls.
New listings near 269 Prospect Rd
- Coming Soon
 $469,900Coming Soon3 beds 2 baths2,245 sq. ft.
267 Shelbyville Hwy, Fayetteville, TN 37334
MLS# 3507979Listed by: LEADING EDGE REAL ESTATE GROUP - Coming Soon
 $155,000Coming Soon3 beds 2 baths1,546 sq. ft.
1606 Washington St W, Fayetteville, TN 37334
MLS# 3514386Listed by: LEADING EDGE REAL ESTATE GROUP - New
 $724,900Active5 beds 4 baths4,539 sq. ft.
310 Mulberry Ave, Fayetteville, TN 37334
MLS# 3531353Listed by: THE LOCALS COMPANY - New
 $70,000Active2 beds 1 baths744 sq. ft.
612 Moyers Ave, Fayetteville, TN 37334
MLS# 3531463Listed by: SOUTHERN MIDDLE REALTY - New
 $159,950Active5 beds 1 baths2,041 sq. ft.
304 Morgan Ave S, Fayetteville, TN 37334
MLS# 3531471Listed by: JLS REALTY, LLC - New
 $329,900Active4 beds 2 baths2,040 sq. ft.
218 Barnes Hollow Rd, Fayetteville, TN 37334
MLS# 3531334Listed by: SIMPLE REAL ESTATE - KELLER WILLIAMS - New
 $134,900Active3 beds 2 baths1,134 sq. ft.
67 Jenkins Dr, Fayetteville, TN 37334
MLS# 3531393Listed by: SELL YOUR HOME SERVICES, LLC - New
 $399,900Active-- beds -- baths
8 Prospect Rd, Fayetteville, TN 37334
MLS# 3531399Listed by: BMA PROPERTIES - New
 $245,000Active3 beds 2 baths1,423 sq. ft.
1007 2nd Ave, Fayetteville, TN 37334
MLS# 3531045Listed by: SIMPLE REAL ESTATE - KELLER WILLIAMS - New
 $239,000Active3 beds 2 baths1,277 sq. ft.
33 Long Meadow Dr, Fayetteville, TN 37334
MLS# 3529411Listed by: LEADING EDGE REAL ESTATE GROUP


Protect your home and budget from life's surprises with an Assurant Home Warranty, backed by a partner that supports you through every step of homeownership. Explore Plans.
© 2023 - 2026 ERA Franchise Systems LLC. All rights reserved. ERA Franchise Systems LLC fully supports the principles of the Fair Housing Act and the Equal Opportunity Act. ERA, ERA Real Estate powered, and their respective logos are registered service marks of ERA Franchise Systems LLC. Each office is independently owned and operated.