
405 Swanson Blvd, Fayetteville, TN 37334
Local realty services provided by:ERA Chappell & Associates Realty & Rental
405 Swanson Blvd,Fayetteville, TN 37334
$185,000
- 2 Beds
- 1 Baths
- 996 sq. ft.
- Single family
- Active
Listed by: sabrina kimball - platinum properties, clay dunivan - platinum properties
Office: simple real estate - keller williams
MLS#:3514373
Source:NASHVILLE
Price summary
- Price:$185,000
- Price per sq. ft.:$185.74
About this home
Adorable cottage-style home featuring warm hardwood floors and an inviting layout, just an easy walk to the Fayetteville Square. The kitchen includes all essential appliances—refrigerator, stove, and dishwasher—for added convenience. Enjoy the bright, charming sunroom at the back of the home, along with a spacious deck that’s perfect for relaxing and sipping your morning coffee. A basement provides excellent extra storage or flexible living space.
Contact an agent
Home facts
- Year built:1950
- Subdivision & Development:Crestview Subd
- Listing ID #:3514373
- Added:47 day(s) ago
- Updated:October 04, 2026 at 02:41 PM
Rooms and interior
- Bedrooms:2
- Total bathrooms:1
- Full bathrooms:1
- Flooring:Vinyl
- Kitchen Description:Dishwasher, Refrigerator
- Basement Description:Full
- Living area:996 sq. ft.
Heating and cooling
- Cooling:Central Air
- Heating:Central
- Central air:Yes
Structure and exterior
- Year built:1950
- Building area:996 sq. ft.
- Lot area:0.21 Acres
- Construction Materials:Vinyl Siding
- Levels:1 Story
Schools
- High school:Fayetteville High School
- Middle school:Fayetteville Middle School
- Elementary school:Ralph Askins School
Utilities
- Water:Public, Water Available
- Sewer:Public Sewer
Finances and disclosures
- Price:$185,000
- Price per sq. ft.:$185.74
- Tax amount:$1,026
Features and amenities
- Appliances:Dishwasher, Refrigerator
Parking
- Total parking spaces:1
- Parking description:Attached
- Carport spaces:1
 Copyright 2026 Realtracs Mls. All rights reserved. Realtracs Mls provides content displayed here (“provided content”) on an “as is” basis and makes no representations or warranties regarding the provided content, including, but not limited to those of non-infringement, timeliness, accuracy, or completeness. Individuals and companies using information presented are responsible for verification and validation of information they utilize and present to their customers and clients. Realtracs Mls will not be liable for any damage or loss resulting from use of the provided content or the products available through Portals, IDX, VOW, and/or Syndication. Recipients of this information shall not resell, redistribute, reproduce, modify, or otherwise copy any portion thereof without the expressed written consent of Realtracs Mls.
New listings near 405 Swanson Blvd
- New
 $299,900Active4 beds 2 baths2,690 sq. ft.
130 Wagoner Hill Rd, Fayetteville, TN 37334
MLS# 3611247Listed by: LEADING EDGE REAL ESTATE GROUP - New
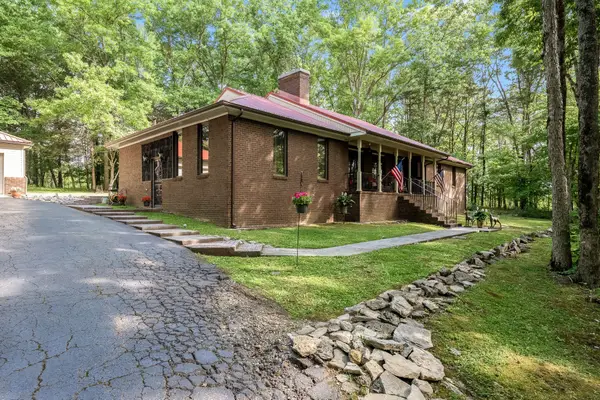 $330,000Active3 beds 3 baths2,200 sq. ft.
2501 Huntsville Hwy, Fayetteville, TN 37334
MLS# 3611126Listed by: VAN MASSEY REALTY & AUCTION - New
 $449,500Active4 beds 1 baths2,403 sq. ft.
330 Swan Creek Rd, Fayetteville, TN 37334
MLS# 3610587Listed by: LEADING EDGE REAL ESTATE GROUP - New
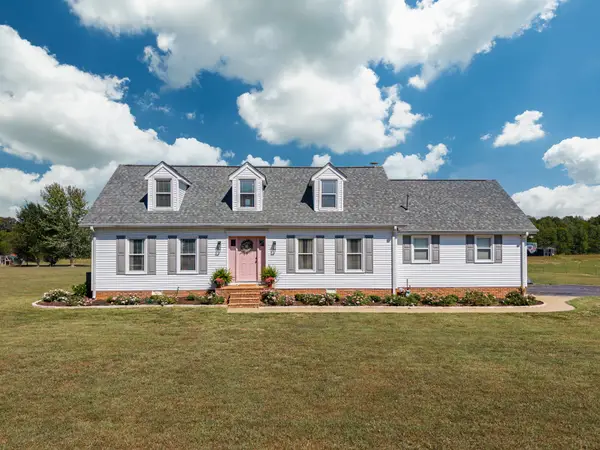 $425,000Active3 beds 3 baths2,444 sq. ft.
22 Jeans Rd, Fayetteville, TN 37334
MLS# 3610709Listed by: LEADING EDGE REAL ESTATE GROUP - New
 $118,900Active3 beds 2 baths1,331 sq. ft.
371 Old Mulberry Rd, Fayetteville, TN 37334
MLS# 3610401Listed by: LEADING EDGE REAL ESTATE GROUP - New
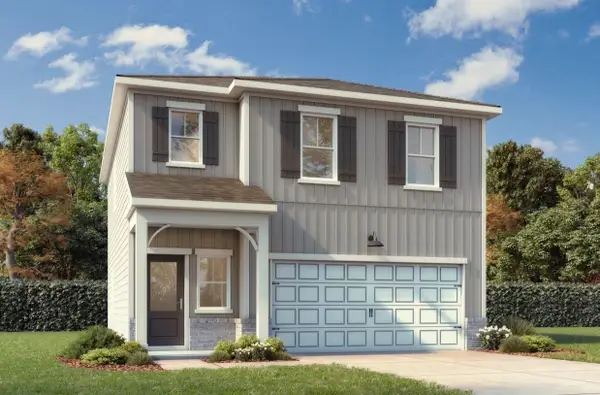 $307,856Active3 beds 3 baths1,763 sq. ft.
38 Aurora Cir, Fayetteville, TN 37334
MLS# 3610177Listed by: DAVIDSON HOMES, LLC - New
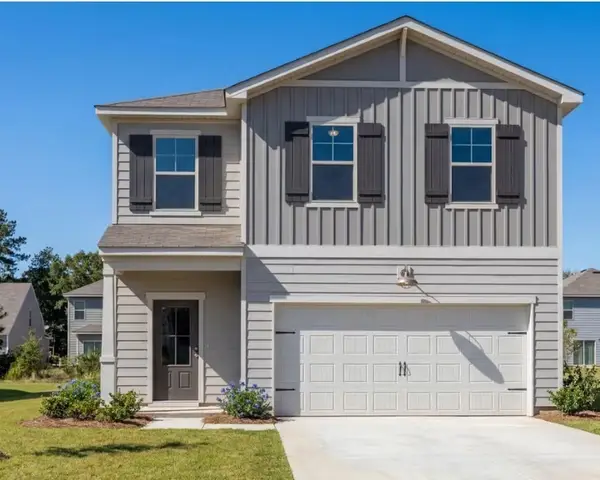 $328,928Active4 beds 3 baths2,182 sq. ft.
2 Aurora Cir, Fayetteville, TN 37334
MLS# 3610178Listed by: DAVIDSON HOMES, LLC - New
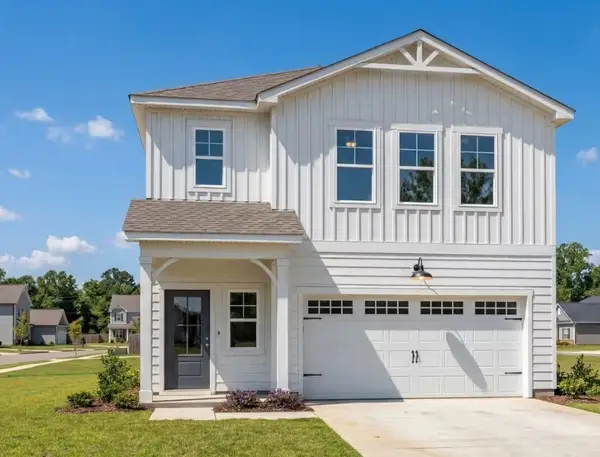 $306,590Active4 beds 3 baths1,763 sq. ft.
158 Aurora Cir, Fayetteville, TN 37334
MLS# 3610179Listed by: DAVIDSON HOMES, LLC - New
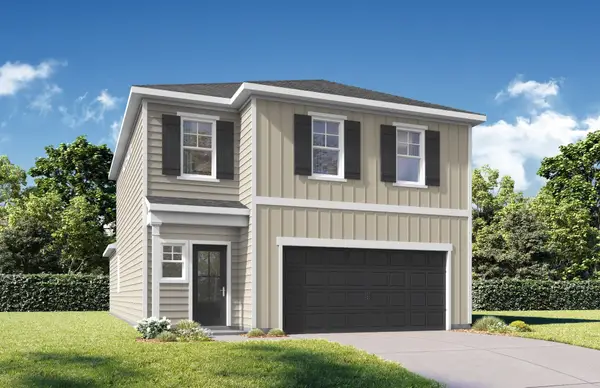 $335,392Active5 beds 3 baths2,200 sq. ft.
160 Aurora Circle, Fayetteville, TN 37334
MLS# 3610180Listed by: DAVIDSON HOMES, LLC - New
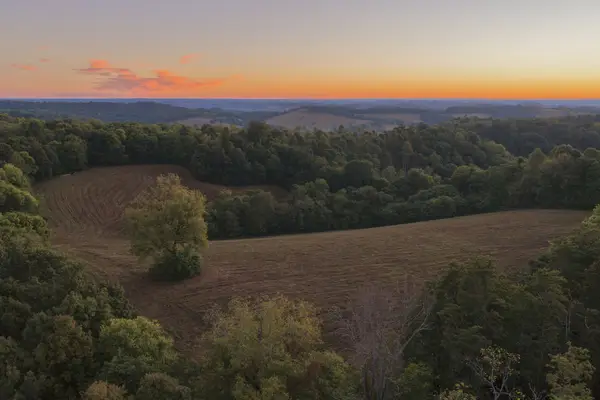 $799,000Active159 Acres
0 Lane Branch Rd, Fayetteville, TN 37334
MLS# 3610075Listed by: MCEWEN GROUP


Protect your home and budget from life's surprises with an Assurant Home Warranty, backed by a partner that supports you through every step of homeownership. Explore Plans.
© 2023 - 2026 ERA Franchise Systems LLC. All rights reserved. ERA Franchise Systems LLC fully supports the principles of the Fair Housing Act and the Equal Opportunity Act. ERA, ERA Real Estate powered, and their respective logos are registered service marks of ERA Franchise Systems LLC. Each office is independently owned and operated.