
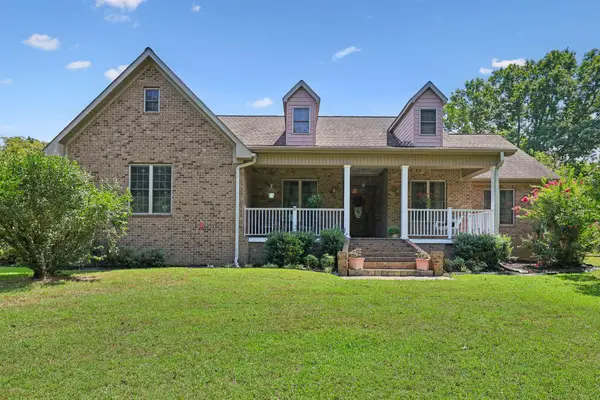
46 Hancock Branch Dr, Fayetteville, TN 37334
Local realty services provided by:ERA Chappell & Associates Realty & Rental
46 Hancock Branch Dr,Fayetteville, TN 37334
$425,000
- 3 Beds
- 2 Baths
- - sq. ft.
- Single family
- Sold
Listed by: makinsie vann gifford
Office: bma properties
MLS#:3288104
Source:NASHVILLE
Sorry, we are unable to map this address
Price summary
- Price:$425,000
About this home
Built in 2024 and offering the feel of brand-new construction, this beautiful 3-bedroom, 2-bath home combines thoughtful design with quality finishes throughout. The open-concept floor plan features oversized LVP flooring, a stunning natural gas fireplace, and a custom kitchen complete with granite countertops, soft-close cabinetry, a gas range, a large pantry, and a window above the sink overlooking the backyard and oversized covered patio. The private primary suite includes a spacious walk-in closet, while the luxurious en-suite bath features a marble walk-in shower and linen closet. The secondary bath also offers a marble shower and linen closet for additional storage. A generously sized laundry room connects directly to the primary closet for added convenience. Additional features include a tankless Rinnai water heater, attached two-car garage, and a peaceful backyard that backs up to a cattle farm, creating the feel of extra privacy and wide-open views. This move-in-ready home offers modern comfort, timeless finishes, and an exceptional setting all on one level without a single step! Don't miss your chance to make this house your home!...
Contact an agent
Home facts
- Year built:2024
- Subdivision & Development:Southpointe Landing
- Listing ID #:3288104
- Added:50 day(s) ago
- Updated:September 07, 2026 at 07:27 AM
Rooms and interior
- Bedrooms:3
- Total bathrooms:2
- Full bathrooms:2
- Flooring:Carpet, Tile
- Kitchen Description:Dishwasher, Disposal, Refrigerator
- Basement:Yes
Heating and cooling
- Cooling:Ceiling Fan(s), Central Air, Electric
- Heating:Central, Electric, Heat Pump
- Central air:Yes
Structure and exterior
- Roof:Shingle
- Year built:2024
- Lot Features:Level
- Construction Materials:Brick
- Exterior Features:Patio, Porch
- Levels:1 Story
Schools
- High school:Lincoln County High School
- Middle school:Highland Rim Elementary
- Elementary school:Highland Rim Elementary
Utilities
- Water:Public, Water Available
- Sewer:Septic Tank
Finances and disclosures
- Price:$425,000
- Tax amount:$1,873
Features and amenities
- Appliances:Dishwasher, Disposal, Refrigerator
- Amenities:Ceiling Fan(s), Extra Closets, Walk-In Closet(s)
Parking
- Total parking spaces:2
- Garage:Yes
- Garage spaces:2
 Copyright 2026 Realtracs Mls. All rights reserved. Realtracs Mls provides content displayed here (“provided content”) on an “as is” basis and makes no representations or warranties regarding the provided content, including, but not limited to those of non-infringement, timeliness, accuracy, or completeness. Individuals and companies using information presented are responsible for verification and validation of information they utilize and present to their customers and clients. Realtracs Mls will not be liable for any damage or loss resulting from use of the provided content or the products available through Portals, IDX, VOW, and/or Syndication. Recipients of this information shall not resell, redistribute, reproduce, modify, or otherwise copy any portion thereof without the expressed written consent of Realtracs Mls.
New listings near 46 Hancock Branch Dr
- Coming Soon
 $469,900Coming Soon3 beds 2 baths2,245 sq. ft.
267 Shelbyville Hwy, Fayetteville, TN 37334
MLS# 3507979Listed by: LEADING EDGE REAL ESTATE GROUP - Coming Soon
 $155,000Coming Soon3 beds 2 baths1,546 sq. ft.
1606 Washington St W, Fayetteville, TN 37334
MLS# 3514386Listed by: LEADING EDGE REAL ESTATE GROUP - New
 $999,900Active4 beds 3 baths3,658 sq. ft.
2037 Pulaski Hwy, Fayetteville, TN 37334
MLS# 3542896Listed by: KELLER WILLIAMS REALTY - MURFREESBORO - New
 $186,000Active7.57 Acres
0 Lees Creek Rd, Fayetteville, TN 37334
MLS# 3542713Listed by: BENCHMARK REALTY, LLC - New
 $307,856Active3 beds 3 baths1,763 sq. ft.
38 Aurora Cir, Fayetteville, TN 37334
MLS# 3542573Listed by: DAVIDSON HOMES, LLC - New
 $279,900Active3 beds 2 baths1,481 sq. ft.
28 Aurora Cir, Fayetteville, TN 37334
MLS# 3542575Listed by: DAVIDSON HOMES, LLC - New
 $306,590Active4 beds 3 baths1,763 sq. ft.
158 Aurora Cir, Fayetteville, TN 37334
MLS# 3542570Listed by: DAVIDSON HOMES, LLC - New
 $724,900Active5 beds 4 baths4,539 sq. ft.
310 Mulberry Ave, Fayetteville, TN 37334
MLS# 3531353Listed by: THE LOCALS COMPANY - New
 $70,000Active2 beds 1 baths744 sq. ft.
612 Moyers Ave, Fayetteville, TN 37334
MLS# 3531463Listed by: SOUTHERN MIDDLE REALTY - New
 $159,950Active5 beds 1 baths2,041 sq. ft.
304 Morgan Ave S, Fayetteville, TN 37334
MLS# 3531471Listed by: JLS REALTY, LLC


Protect your home and budget from life's surprises with an Assurant Home Warranty, backed by a partner that supports you through every step of homeownership. Explore Plans.
© 2023 - 2026 ERA Franchise Systems LLC. All rights reserved. ERA Franchise Systems LLC fully supports the principles of the Fair Housing Act and the Equal Opportunity Act. ERA, ERA Real Estate powered, and their respective logos are registered service marks of ERA Franchise Systems LLC. Each office is independently owned and operated.