
714 1st Ave, Fayetteville, TN 37334
Local realty services provided by:Reliant Realty ERA Powered
714 1st Ave,Fayetteville, TN 37334
$449,500
- 4 Beds
- 3 Baths
- 2,530 sq. ft.
- Single family
- Coming Soon
Listed by: kaila hampton gentry
Office: bma properties
MLS#:3634966
Source:NASHVILLE
Price summary
- Price:$449,500
- Price per sq. ft.:$177.67
About this home
This quaint 4BR 3BA home offers a complete remodel with a brand new heated pool to enjoy! This property features 3BR and 2BA on the mail level with an open floor plan. The basement level embraces a beautiful stone fireplace in the recreation room with gorgeous built in entertainment center while leading out to a covered patio fenced in area encompassing a heated pool that has a tanning ledge with bubblers. Tons of privacy in this backyard oasis. The downstairs also has an office space, bedroom, full bath and laundry area. This home is within walking distance to schools and shopping! Call to see this stunning home today.
Contact an agent
Home facts
- Year built:1950
- Subdivision & Development:Scenic Hills Addition 2
- Listing ID #:3634966
- Updated:November 10, 2026 at 11:46 PM
Rooms and interior
- Bedrooms:4
- Total bathrooms:3
- Full bathrooms:3
- Flooring:Laminate, Tile
- Kitchen Description:Dishwasher, Microwave
- Basement Description:Finished, Full
- Living area:2,530 sq. ft.
Heating and cooling
- Cooling:Ceiling Fan(s), Central Air, Electric
- Heating:Central, Natural Gas
- Central air:Yes
Structure and exterior
- Roof:Shingle
- Year built:1950
- Building area:2,530 sq. ft.
- Lot area:0.25 Acres
- Construction Materials:Brick, Fiber Cement
- Exterior Features:Patio, Porch
- Levels:2 Story
Schools
- High school:Fayetteville High School
- Middle school:Fayetteville Middle School
- Elementary school:Ralph Askins School
Utilities
- Water:Public, Water Available
- Sewer:Public Sewer
Finances and disclosures
- Price:$449,500
- Price per sq. ft.:$177.67
- Tax amount:$1,046
Features and amenities
- Appliances:Dishwasher, Microwave
- Amenities:Air Filter, Ceiling Fan(s), High Speed Internet
Parking
- Total parking spaces:2
- Garage:Yes
- Garage spaces:2
 Copyright 2026 Realtracs Mls. All rights reserved. Realtracs Mls provides content displayed here (“provided content”) on an “as is” basis and makes no representations or warranties regarding the provided content, including, but not limited to those of non-infringement, timeliness, accuracy, or completeness. Individuals and companies using information presented are responsible for verification and validation of information they utilize and present to their customers and clients. Realtracs Mls will not be liable for any damage or loss resulting from use of the provided content or the products available through Portals, IDX, VOW, and/or Syndication. Recipients of this information shall not resell, redistribute, reproduce, modify, or otherwise copy any portion thereof without the expressed written consent of Realtracs Mls.
New listings near 714 1st Ave
- New
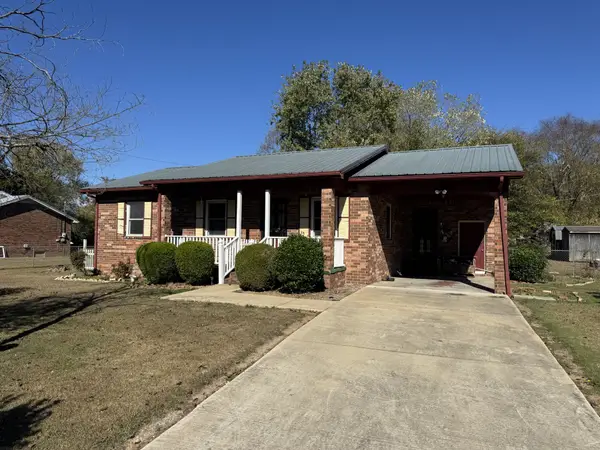 $139,900Active3 beds 2 baths1,189 sq. ft.
409 Laurel Dr, Fayetteville, TN 37334
MLS# 3634973Listed by: BETTER HOMES & GARDENS REAL ESTATE HERITAGE GROUP - New
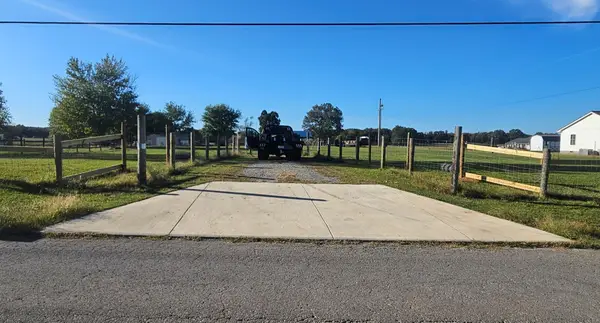 $89,900Active2.19 Acres
201 Camargo Rd, Fayetteville, TN 37334
MLS# 3633930Listed by: FLO BURKHOLDER REALTY INC. - New
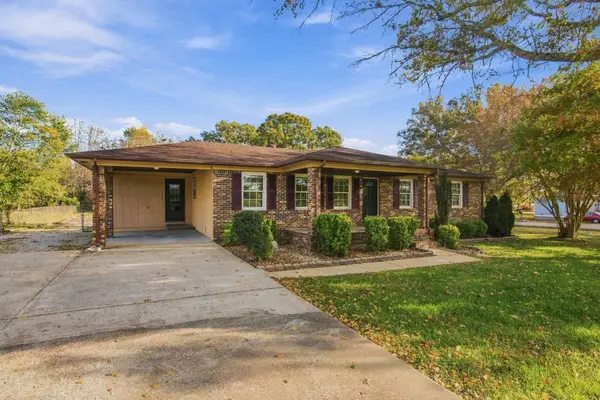 $260,000Active3 beds 2 baths1,275 sq. ft.
614 Ardmore Hwy, Fayetteville, TN 37334
MLS# 3633914Listed by: SOUTHERN MIDDLE REALTY - New
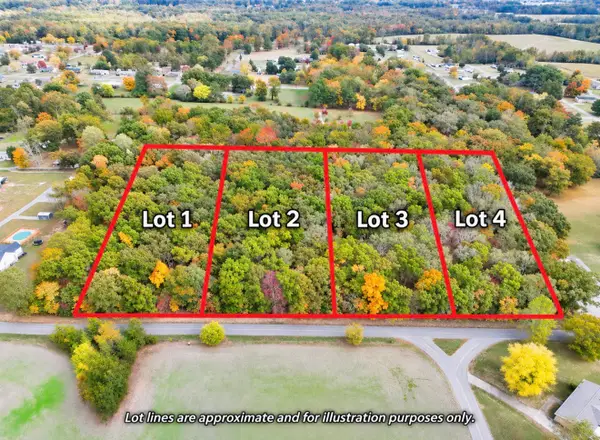 $70,000Active2 Acres
0 Childress Rd, Fayetteville, TN 37334
MLS# 3631949Listed by: BMA PROPERTIES 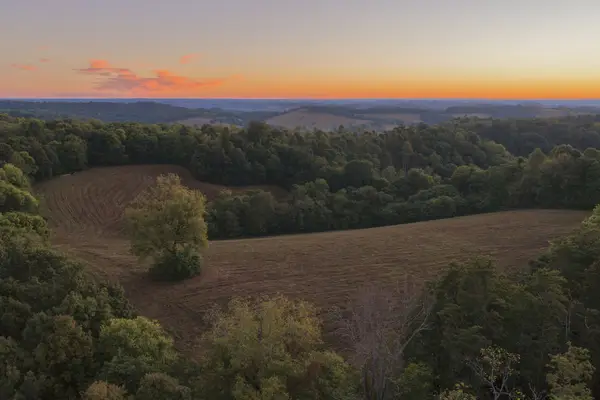 $799,000Active155 Acres
1 Lane Branch Rd, Fayetteville, TN 37334
MLS# 3610075Listed by: MCEWEN GROUP- New
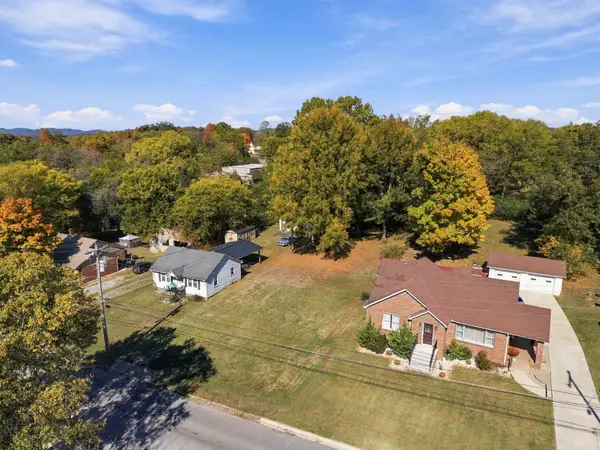 $37,900Active0.32 Acres
911 College St W, Fayetteville, TN 37334
MLS# 3630048Listed by: COMPASS - New
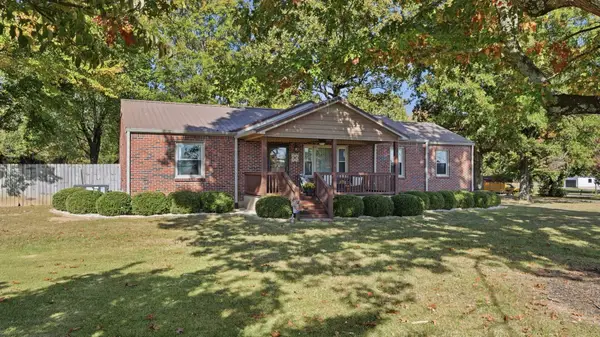 $249,000Active3 beds 1 baths1,530 sq. ft.
549 Ardmore Hwy, Fayetteville, TN 37334
MLS# 3630972Listed by: SOUTHERN MIDDLE REALTY - New
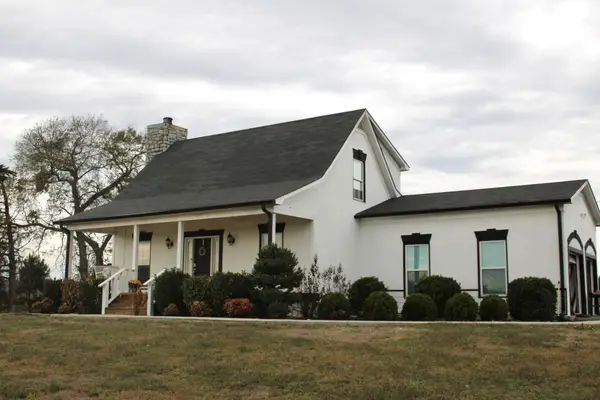 $326,000Active3 beds 2 baths1,712 sq. ft.
6 Nevada Ln, Fayetteville, TN 37334
MLS# 3630644Listed by: ACCESS REALTY - New
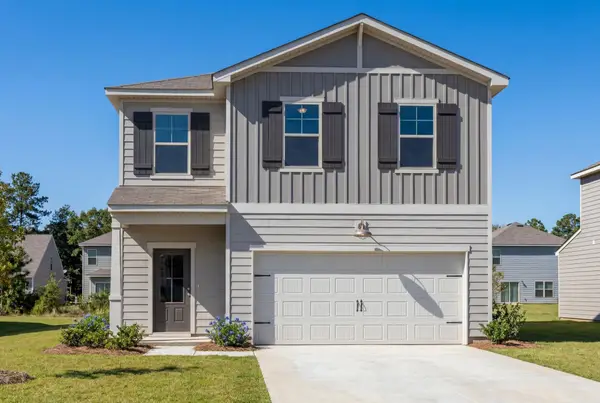 $331,842Active4 beds 3 baths2,182 sq. ft.
157 Aurora Cir, Fayetteville, TN 37334
MLS# 3630537Listed by: DAVIDSON HOMES, LLC


Protect your home and budget from life's surprises with an Assurant Home Warranty, backed by a partner that supports you through every step of homeownership. Explore Plans.
© 2023 - 2026 ERA Franchise Systems LLC. All rights reserved. ERA Franchise Systems LLC fully supports the principles of the Fair Housing Act and the Equal Opportunity Act. ERA, ERA Real Estate powered, and their respective logos are registered service marks of ERA Franchise Systems LLC. Each office is independently owned and operated.