
85 Boonshill Rd, Fayetteville, TN 37334
Local realty services provided by:Reliant Realty ERA Powered
85 Boonshill Rd,Fayetteville, TN 37334
- 4 Beds
- 4 Baths
- 5,041 sq. ft.
- Single family
- Active
Listed by: jack cooter
Office: maples realty & auction co.
MLS#:3264253
Source:NASHVILLE
Price summary
- Price:
About this home
AUCTION AUG. 1st at 10 AM! Rare opportunities like this don't come along very often. This multigenerational estate situated on over 4 acres with 475 feet of road frontage, offers over 5,000 square ft of living space featuring 4 bedrooms, 3.5 bathrooms, a full finished basement, a two car garage with workshop, and a screened in sunroom. The home showcases a timeless vintage charm highlighted by a stunning multi story stone fireplace, while three balconies provide panoramic views of the rolling Lincoln County hills. Outdoor living is just as impressive, with a massive 56,000 gallon in ground pool and an expansive outdoor entertaining area perfect for enjoying the beautiful surroundings. The metal roof is only two years old, adding even more value to this remarkable property. Conveniently located just two minutes from the Fayetteville Square, 20 minutes from I-65, and 45 minutes from Huntsville, this estate combines privacy, convenience, and character in a truly unique setting. If you've been waiting for a one of a kind property with space, charm, and incredible views, don't miss your chance to bid on this extraordinary home....
Contact an agent
Home facts
- Year built:1972
- Subdivision & Development:N/A
- Listing ID #:3264253
- Added:43 day(s) ago
- Updated:August 21, 2026 at 02:25 PM
Rooms and interior
- Bedrooms:4
- Total bathrooms:4
- Full bathrooms:3
- Half bathrooms:1
- Flooring:Carpet, Laminate, Tile, Vinyl
- Kitchen Description:Dishwasher, Refrigerator
- Basement:Yes
- Basement Description:Full
- Living area:5,041 sq. ft.
Heating and cooling
- Cooling:Central Air, Electric
- Heating:Central, Electric
- Central air:Yes
Structure and exterior
- Year built:1972
- Building area:5,041 sq. ft.
- Lot area:4.08 Acres
- Construction Materials:Vinyl Siding
- Levels:2 Story
Schools
- High school:Lincoln County High School
- Middle school:Unity School
- Elementary school:Unity School
Utilities
- Water:Public, Water Available
- Sewer:Septic Tank
Finances and disclosures
- Price:
- Tax amount:$2,057
Features and amenities
- Appliances:Dishwasher, Refrigerator
Parking
- Total parking spaces:2
- Parking description:Attached
- Garage:Yes
- Garage spaces:2
 Copyright 2026 Realtracs Mls. All rights reserved. Realtracs Mls provides content displayed here (“provided content”) on an “as is” basis and makes no representations or warranties regarding the provided content, including, but not limited to those of non-infringement, timeliness, accuracy, or completeness. Individuals and companies using information presented are responsible for verification and validation of information they utilize and present to their customers and clients. Realtracs Mls will not be liable for any damage or loss resulting from use of the provided content or the products available through Portals, IDX, VOW, and/or Syndication. Recipients of this information shall not resell, redistribute, reproduce, modify, or otherwise copy any portion thereof without the expressed written consent of Realtracs Mls.
New listings near 85 Boonshill Rd
- Coming Soon
 $469,900Coming Soon3 beds 2 baths2,245 sq. ft.
267 Shelbyville Hwy, Fayetteville, TN 37334
MLS# 3507979Listed by: LEADING EDGE REAL ESTATE GROUP - Coming Soon
 $155,000Coming Soon3 beds 2 baths1,546 sq. ft.
1606 Washington St W, Fayetteville, TN 37334
MLS# 3514386Listed by: LEADING EDGE REAL ESTATE GROUP - Coming Soon
 $289,900Coming Soon3 beds 2 baths1,694 sq. ft.
4023 Belle Orchard Dr, Fayetteville, TN 37334
MLS# 3514819Listed by: LEADING EDGE REAL ESTATE GROUP - New
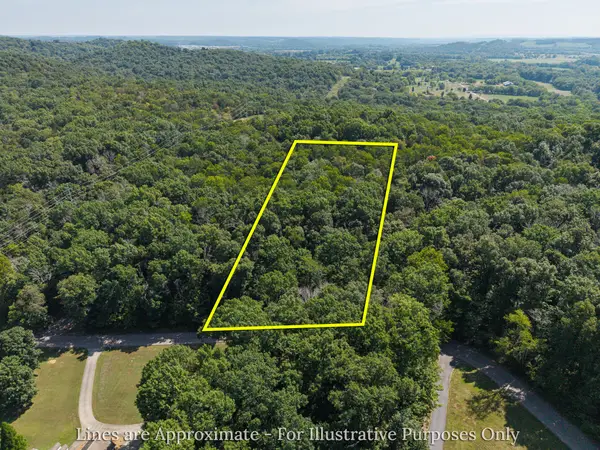 $75,000Active2 Acres
0 Timberlake Trail, Fayetteville, TN 37334
MLS# 3519081Listed by: LEADING EDGE REAL ESTATE GROUP - New
 $255,000Active3 beds 2 baths1,408 sq. ft.
15 Aspen Hills Dr, Fayetteville, TN 37334
MLS# 3518916Listed by: PEOPLES CHOICE REALTY, LLC - New
 $145,000Active2 beds 1 baths996 sq. ft.
142 Circle Dr, Fayetteville, TN 37334
MLS# 3516459Listed by: ROZELL COLLECTIVE REALTY - New
 $839,000Active5 beds 5 baths4,823 sq. ft.
848 Fairway Dr, Fayetteville, TN 37334
MLS# 3516397Listed by: BUTLER REALTY - New
 Active-- beds -- baths
197 Childress Rd, Fayetteville, TN 37334
MLS# 3516136Listed by: J. PAUL RICHARDSON & SON REALTY - New
 $399,999Active2 beds 2 baths1,433 sq. ft.
173 Bellview Avenue N, Fayetteville, TN 37334
MLS# 3506241Listed by: EXP REALTY - New
 $225,000Active3 beds 1 baths2,166 sq. ft.
315 Old Lincoln Rd, Fayetteville, TN 37334
MLS# 3511059Listed by: LEADING EDGE REAL ESTATE GROUP


Protect your home and budget from life's surprises with an Assurant Home Warranty, backed by a partner that supports you through every step of homeownership. Explore Plans.
© 2023 - 2026 ERA Franchise Systems LLC. All rights reserved. ERA Franchise Systems LLC fully supports the principles of the Fair Housing Act and the Equal Opportunity Act. ERA, ERA Real Estate powered, and their respective logos are registered service marks of ERA Franchise Systems LLC. Each office is independently owned and operated.