
909 Greenview Dr, Fayetteville, TN 37334
Local realty services provided by:Reliant Realty ERA Powered
909 Greenview Dr,Fayetteville, TN 37334
$529,900
- 5 Beds
- 3 Baths
- 3,423 sq. ft.
- Single family
- Active
Listed by: jennifer b. watson
Office: exit truly home realty
MLS#:3272368
Source:NASHVILLE
Price summary
- Price:$529,900
- Price per sq. ft.:$154.81
About this home
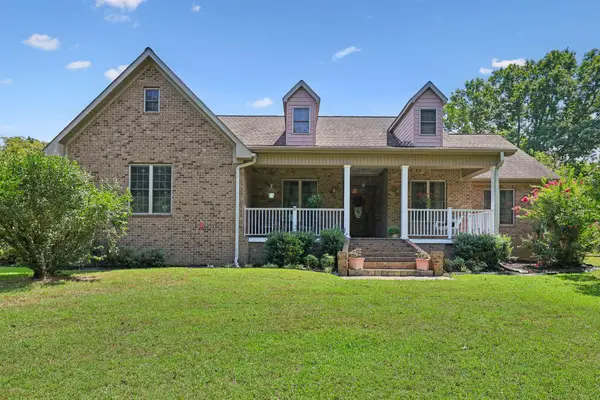
Small town Tennessee living calling your name? Look no further than 909 Greenview Dr, Fayetteville, TN! This solid-built, brick home is located in the well-established neighborhood of Country Club Estates, conveniently located near the city amenities but surrounded by the peace and beauty of the Tennessee rural countryside. Perfectly positioned near the fairways of Pebble Creek Golf Course, this beautifully maintained 5-bedroom, 3-bath residence offers the perfect blend of luxury, comfort, and timeless appeal with NO HOA. Designed with spacious living in mind, the thoughtfully crafted floor plan features expansive gathering spaces, abundant natural light, and peaceful views. (See attached floor plans for more details.) Main level living space provides 3 bedrooms, 2 baths, an over-sized 2 car garage, a spacious laundry room, as well as plentiful storage throughout. Open concept floor plan. Kitchen features include island, double oven, & stainless appliances. Vaulted living room w/ a gas fireplace. Head downstairs where the finished lower level adds 2 more bedrooms,1 full bath, a kitchenette bar & a fabulous entertaining area or secondary living space. The basement provides a flexible space for guests or multi-generational living. Third garage bay in the basement perfect for parking your golf cart &!storing your lawnmower. Step out on the large main-level deck or the basement patio for a seamless transition to the lovely outdoor living spaces. Enjoy the park-like backyard featuring mature trees & dry creek bed. Handicap-accessibility integrated for added convenience. Meticulously cared for and move-in ready, this exceptional home offers a rare opportunity to enjoy elegant living in one of Fayetteville’s most desirable communities. Perfect home for growing families, retirees or anyone in between. Checks all the boxes and is ready for your own personal style. New HVAC unit and gas furnace. See video in media or property website link for another look and more info....
Contact an agent
Home facts
- Year built:1994
- Subdivision & Development:Country Club Estates
- Listing ID #:3272368
- Added:56 day(s) ago
- Updated:September 07, 2026 at 02:43 PM
Rooms and interior
- Bedrooms:5
- Total bathrooms:3
- Full bathrooms:3
- Flooring:Laminate, Tile
- Kitchen Description:Dishwasher, Disposal, Microwave
- Basement:Yes
- Basement Description:Finished, Full
- Living area:3,423 sq. ft.
Heating and cooling
- Cooling:Ceiling Fan(s), Central Air
- Heating:Natural Gas
- Central air:Yes
Structure and exterior
- Roof:Asphalt
- Year built:1994
- Building area:3,423 sq. ft.
- Lot area:0.53 Acres
- Architectural Style:Traditional
- Construction Materials:Brick
- Exterior Features:Deck, Patio, Porch
- Levels:2 Story
Schools
- High school:Fayetteville High School
- Middle school:Fayetteville Middle School
- Elementary school:Ralph Askins School
Utilities
- Water:Public, Water Available
- Sewer:Public Sewer
Finances and disclosures
- Price:$529,900
- Price per sq. ft.:$154.81
- Tax amount:$3,121
Features and amenities
- Appliances:Dishwasher, Disposal, Microwave
- Amenities:Air Filter, Ceiling Fan(s), Extra Closets, High Speed Internet, In-Law Floorplan, Smoke Detector(s), Walk-In Closet(s)
Parking
- Total parking spaces:7
- Parking description:Concrete, Driveway
- Garage:Yes
- Garage spaces:3
 Copyright 2026 Realtracs Mls. All rights reserved. Realtracs Mls provides content displayed here (“provided content”) on an “as is” basis and makes no representations or warranties regarding the provided content, including, but not limited to those of non-infringement, timeliness, accuracy, or completeness. Individuals and companies using information presented are responsible for verification and validation of information they utilize and present to their customers and clients. Realtracs Mls will not be liable for any damage or loss resulting from use of the provided content or the products available through Portals, IDX, VOW, and/or Syndication. Recipients of this information shall not resell, redistribute, reproduce, modify, or otherwise copy any portion thereof without the expressed written consent of Realtracs Mls.
New listings near 909 Greenview Dr
- Coming Soon
 $469,900Coming Soon3 beds 2 baths2,245 sq. ft.
267 Shelbyville Hwy, Fayetteville, TN 37334
MLS# 3507979Listed by: LEADING EDGE REAL ESTATE GROUP - Coming Soon
 $155,000Coming Soon3 beds 2 baths1,546 sq. ft.
1606 Washington St W, Fayetteville, TN 37334
MLS# 3514386Listed by: LEADING EDGE REAL ESTATE GROUP - New
 $999,900Active4 beds 3 baths3,658 sq. ft.
2037 Pulaski Hwy, Fayetteville, TN 37334
MLS# 3542896Listed by: KELLER WILLIAMS REALTY - MURFREESBORO - New
 $186,000Active7.57 Acres
0 Lees Creek Rd, Fayetteville, TN 37334
MLS# 3542713Listed by: BENCHMARK REALTY, LLC - New
 $307,856Active3 beds 3 baths1,763 sq. ft.
38 Aurora Cir, Fayetteville, TN 37334
MLS# 3542573Listed by: DAVIDSON HOMES, LLC - New
 $279,900Active3 beds 2 baths1,481 sq. ft.
28 Aurora Cir, Fayetteville, TN 37334
MLS# 3542575Listed by: DAVIDSON HOMES, LLC - New
 $306,590Active4 beds 3 baths1,763 sq. ft.
158 Aurora Cir, Fayetteville, TN 37334
MLS# 3542570Listed by: DAVIDSON HOMES, LLC - New
 $724,900Active5 beds 4 baths4,539 sq. ft.
310 Mulberry Ave, Fayetteville, TN 37334
MLS# 3531353Listed by: THE LOCALS COMPANY - New
 $70,000Active2 beds 1 baths744 sq. ft.
612 Moyers Ave, Fayetteville, TN 37334
MLS# 3531463Listed by: SOUTHERN MIDDLE REALTY - New
 $159,950Active5 beds 1 baths2,041 sq. ft.
304 Morgan Ave S, Fayetteville, TN 37334
MLS# 3531471Listed by: JLS REALTY, LLC


Protect your home and budget from life's surprises with an Assurant Home Warranty, backed by a partner that supports you through every step of homeownership. Explore Plans.
© 2023 - 2026 ERA Franchise Systems LLC. All rights reserved. ERA Franchise Systems LLC fully supports the principles of the Fair Housing Act and the Equal Opportunity Act. ERA, ERA Real Estate powered, and their respective logos are registered service marks of ERA Franchise Systems LLC. Each office is independently owned and operated.