
421 Shady Grove Rd, Flintville, TN 37335
Local realty services provided by:Reliant Realty ERA Powered
421 Shady Grove Rd,Flintville, TN 37335
$184,900
- 3 Beds
- 1 Baths
- 1,200 sq. ft.
- Single family
- Active
Listed by: jason curtis, john michael peck
Office: century 21 volunteer realty
MLS#:3215214
Source:NASHVILLE
Price summary
- Price:$184,900
- Price per sq. ft.:$154.08
About this home
Welcome home to 421 Shady Grove Road — a move-in ready, single-level gem nestled on a spacious half-acre lot in the heart of Flintville with NO HOA! This 3-bedroom, 1-bath home has been freshly updated with new paint throughout and brand new luxury vinyl flooring, giving the interior a clean, modern feel from the moment you walk in.
The open living and dining layout offers 1,200 square feet of comfortable living space, with a well-equipped kitchen featuring a refrigerator, electric oven, dishwasher, washer, and dryer — all conveying with the home. Central heat and air, city water, and high-speed internet availability round out the conveniences.
Outside, enjoy the peaceful Tennessee countryside from your generous 0.51-acre lot. The powered shed adds valuable utility for tools, hobbies, or extra storage. Low-maintenance vinyl siding and a solid crawl space foundation mean less work and more enjoyment for years to come.
Zoned for Lincoln County Schools, including Flintville School and Lincoln County High School. Annual taxes of just $623 make this an exceptional value. Schedule your private showing today — this one won't last!...
Contact an agent
Home facts
- Year built:1986
- Listing ID #:3215214
- Added:51 day(s) ago
- Updated:July 09, 2026 at 02:41 PM
Rooms and interior
- Bedrooms:3
- Total bathrooms:1
- Full bathrooms:1
- Kitchen Description:Dishwasher, Refrigerator
- Basement:Yes
- Basement Description:Crawl Space
- Living area:1,200 sq. ft.
Heating and cooling
- Cooling:Central Air
- Heating:Central
- Central air:Yes
Structure and exterior
- Year built:1986
- Building area:1,200 sq. ft.
- Lot area:0.51 Acres
- Construction Materials:Vinyl Siding
- Levels:1 Story
Schools
- High school:Lincoln County High School
- Middle school:Flintville School
- Elementary school:Flintville School
Utilities
- Water:Public, Water Available
- Sewer:Septic Tank
Finances and disclosures
- Price:$184,900
- Price per sq. ft.:$154.08
- Tax amount:$623
Features and amenities
- Appliances:Dishwasher, Refrigerator, Washer
- Laundry features:Dryer, Washer
- Amenities:High Speed Internet
 Copyright 2026 Realtracs Mls. All rights reserved. Realtracs Mls provides content displayed here (“provided content”) on an “as is” basis and makes no representations or warranties regarding the provided content, including, but not limited to those of non-infringement, timeliness, accuracy, or completeness. Individuals and companies using information presented are responsible for verification and validation of information they utilize and present to their customers and clients. Realtracs Mls will not be liable for any damage or loss resulting from use of the provided content or the products available through Portals, IDX, VOW, and/or Syndication. Recipients of this information shall not resell, redistribute, reproduce, modify, or otherwise copy any portion thereof without the expressed written consent of Realtracs Mls.
New listings near 421 Shady Grove Rd
- New
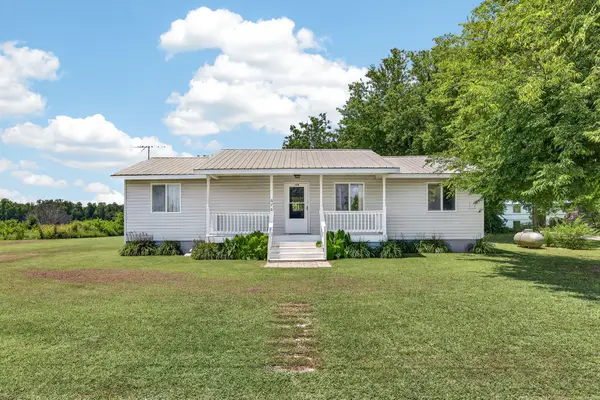 $165,000Active3 beds 2 baths1,147 sq. ft.
670 Howell Hill Rd, Flintville, TN 37335
MLS# 3261421Listed by: BMA PROPERTIES - New
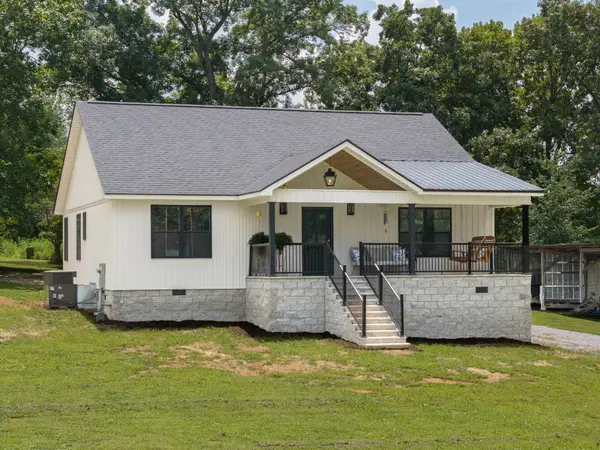 $389,900Active2 beds 2 baths1,448 sq. ft.
4 Old Oliver Smith Rd, Flintville, TN 37335
MLS# 3260307Listed by: LEADING EDGE REAL ESTATE GROUP - New
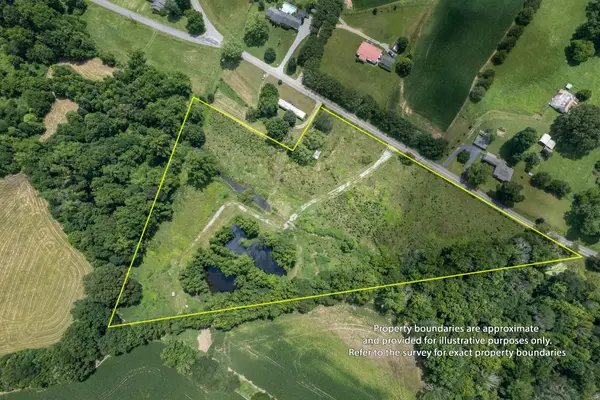 $159,900Active7.75 Acres
169 Pendergrass Rd, Flintville, TN 37335
MLS# 3251830Listed by: NOBLE REAL ESTATE 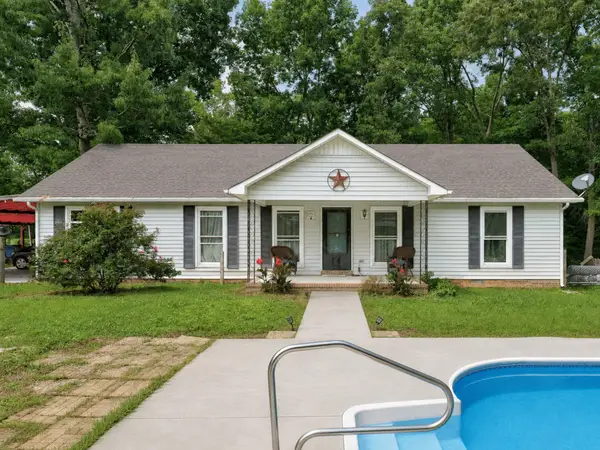 $350,000Active3 beds 2 baths1,568 sq. ft.
144 Shady Grove Rd, Flintville, TN 37335
MLS# 3248517Listed by: ROZELL COLLECTIVE REALTY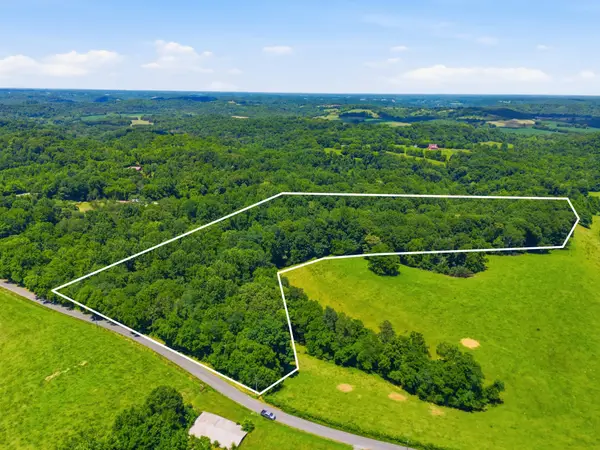 $93,000Active9.26 Acres
0 Mann Road, Flintville, TN 37335
MLS# 3241958Listed by: AMANDA HOWARD SOTHEBYS INTERNATIONAL REALTY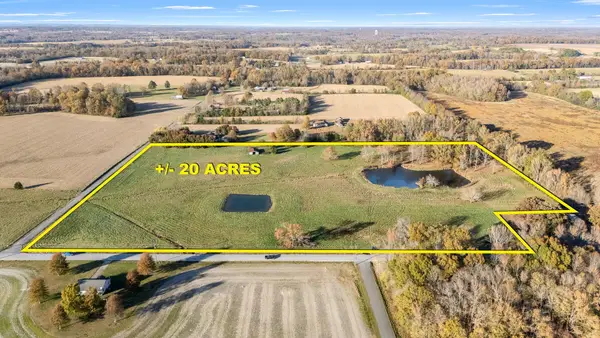 $350,000Active-- beds -- baths
240 Vanntown Rd, Flintville, TN 37335
MLS# 3232225Listed by: VAN MASSEY REALTY & AUCTION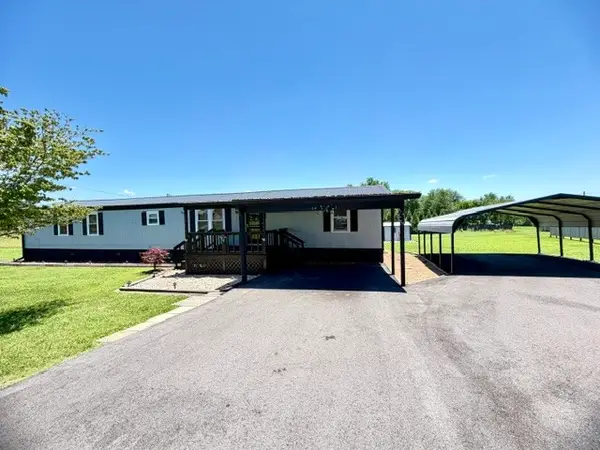 $179,900Active2 beds 2 baths1,539 sq. ft.
44 Myrick Rd, Flintville, TN 37335
MLS# 3229727Listed by: JOHN SMITH JR REALTY AND AUCTION LLC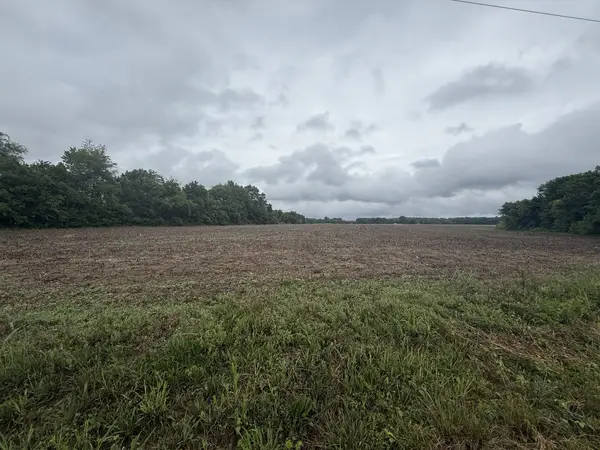 $89,000Active3.56 Acres
0 Pendergrass Rd, Flintville, TN 37335
MLS# 3220168Listed by: DUFFEYS REAL ESTATE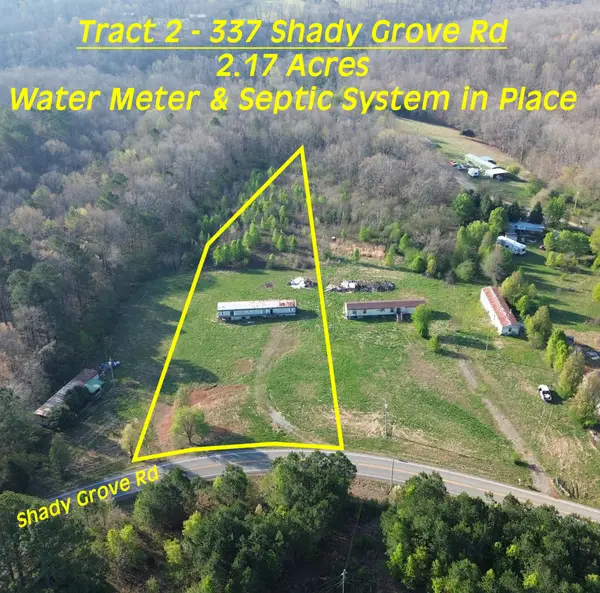 $0Active2.17 Acres
337 Shady Grove Rd, Flintville, TN 37335
MLS# 3159686Listed by: WINTON AUCTION & REALTY CO.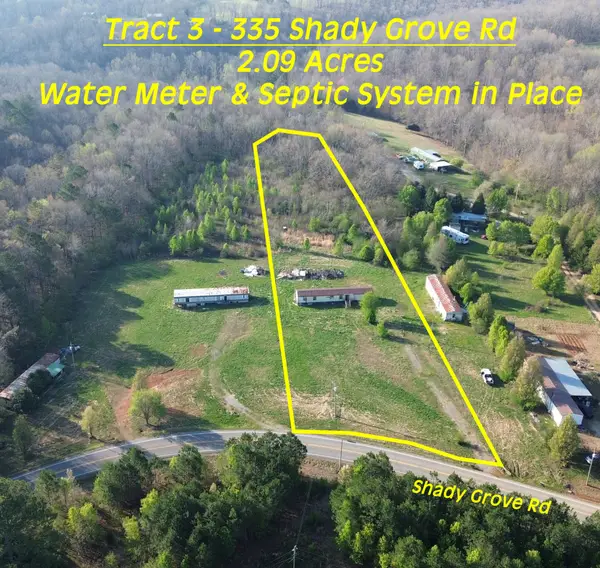 $0Active2.09 Acres
335 Shady Grove Rd, Flintville, TN 37335
MLS# 3159688Listed by: WINTON AUCTION & REALTY CO.


Protect your home and budget from life's surprises with an Assurant Home Warranty, backed by a partner that supports you through every step of homeownership. Explore Plans.
© 2023 - 2026 ERA Franchise Systems LLC. All rights reserved. ERA Franchise Systems LLC fully supports the principles of the Fair Housing Act and the Equal Opportunity Act. ERA, ERA Real Estate powered, and their respective logos are registered service marks of ERA Franchise Systems LLC. Each office is independently owned and operated.