
1000 Hickory Ridge Dr, Franklin, TN 37064
Local realty services provided by:ERA Chappell & Associates Realty & Rental
1000 Hickory Ridge Dr,Franklin, TN 37064
$725,000
- 3 Beds
- 3 Baths
- 1,550 sq. ft.
- Single family
- Active
Upcoming open houses
- Sun, Aug 2312:00 pm - 03:00 pm
Listed by: becky holtzclaw
Office: redfin
MLS#:3518905
Source:NASHVILLE
Price summary
- Price:$725,000
- Price per sq. ft.:$467.74
About this home
Welcome to this beautifully maintained 3-bedroom, 3-bath home offering the perfect blend of comfort, style, and convenience. From the moment you arrive, you'll be charmed by the picturesque curb appeal that sets the stage for all this home has to offer. Inside, an abundance of natural light fills the thoughtfully designed living spaces, highlighting the beautiful flooring throughout and the custom built-ins that add both character and functionality to the inviting living area.
The spacious, open kitchen is designed for everyday living and effortless entertaining, featuring ample cabinetry, generous counter space, and an easy flow into the main living areas. The generously sized bedrooms provide comfortable retreats, while the home's well-designed layout offers flexibility for a variety of lifestyles.
Enjoy the large, fenced backyard with plenty of room for outdoor entertaining, gardening, pets, or play. A large heated and cooled detached outbuilding provides exceptional versatility and endless possibilities, perfect as a workshop, art studio, recreation space, home gym, office, or additional storage.
Perfectly situated less than seven minutes from Cool Springs and just minutes from historic downtown Franklin, Fort Granger, Pinkerton Park, Harlinsdale Farm, and The Factory at Franklin, this home offers exceptional access to shopping, dining, entertainment, parks, and everything that makes this area so convenient. Don't miss the opportunity to make this exceptional property your next home!...
Contact an agent
Home facts
- Year built:1982
- Subdivision & Development:Hickory Ridge
- Listing ID #:3518905
- Added:1 day(s) ago
- Updated:August 20, 2026 at 09:03 PM
Rooms and interior
- Bedrooms:3
- Total bathrooms:3
- Full bathrooms:3
- Flooring:Carpet, Laminate, Tile
- Kitchen Description:Dishwasher, Microwave, Refrigerator
- Basement:Yes
- Living area:1,550 sq. ft.
Heating and cooling
- Cooling:Central Air, Electric
- Heating:Central, Electric
- Central air:Yes
Structure and exterior
- Roof:Shingle
- Year built:1982
- Building area:1,550 sq. ft.
- Lot area:0.34 Acres
- Lot Features:Level
- Architectural Style:Ranch
- Construction Materials:Brick, Vinyl Siding
- Exterior Features:Patio, Porch, Screened
- Levels:1 Story
Schools
- High school:Franklin High School
- Middle school:Freedom Middle School
- Elementary school:Franklin Elementary
Utilities
- Water:Public, Water Available
- Sewer:Public Sewer
Finances and disclosures
- Price:$725,000
- Price per sq. ft.:$467.74
- Tax amount:$3,553
Features and amenities
- Appliances:Dishwasher, Microwave, Refrigerator
Parking
- Total parking spaces:1
- Parking description:Attached, Concrete, Driveway
- Carport spaces:1
 Copyright 2026 Realtracs Mls. All rights reserved. Realtracs Mls provides content displayed here (“provided content”) on an “as is” basis and makes no representations or warranties regarding the provided content, including, but not limited to those of non-infringement, timeliness, accuracy, or completeness. Individuals and companies using information presented are responsible for verification and validation of information they utilize and present to their customers and clients. Realtracs Mls will not be liable for any damage or loss resulting from use of the provided content or the products available through Portals, IDX, VOW, and/or Syndication. Recipients of this information shall not resell, redistribute, reproduce, modify, or otherwise copy any portion thereof without the expressed written consent of Realtracs Mls.
New listings near 1000 Hickory Ridge Dr
- Coming Soon
 $1,075,000Coming Soon2 beds 3 baths2,799 sq. ft.
775 High Point Ridge Road, Franklin, TN 37069
MLS# 3515954Listed by: KAREN MORGAN REALTY - Coming Soon
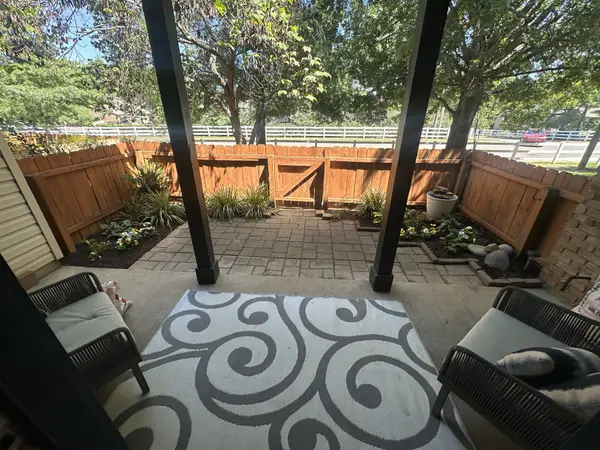 $364,900Coming Soon3 beds 2 baths1,520 sq. ft.
2009 Emery Ln, Franklin, TN 37064
MLS# 3516173Listed by: REALTY ONE GROUP MUSIC CITY - Coming Soon
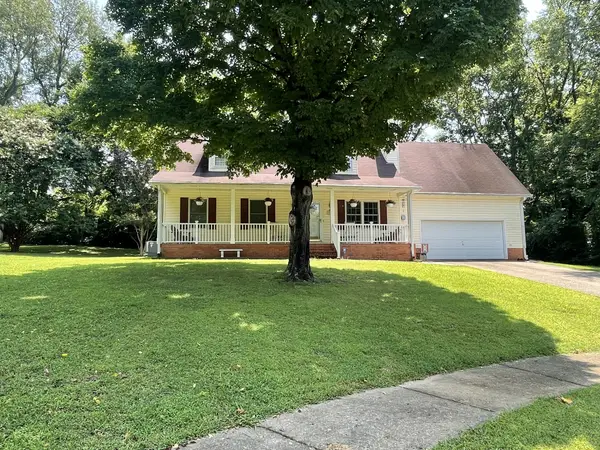 $799,000Coming Soon3 beds 3 baths1,908 sq. ft.
632 Glencoe Ct, Franklin, TN 37064
MLS# 3319237Listed by: BENCHMARK REALTY, LLC - Coming Soon
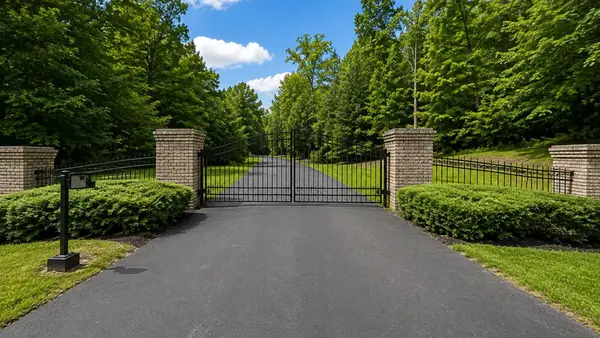 $615,000Coming Soon1.69 Acres
4101 Wallingford Way, Franklin, TN 37069
MLS# 3499570Listed by: ONWARD REAL ESTATE - Coming SoonOpen Sun, 2 to 4pm
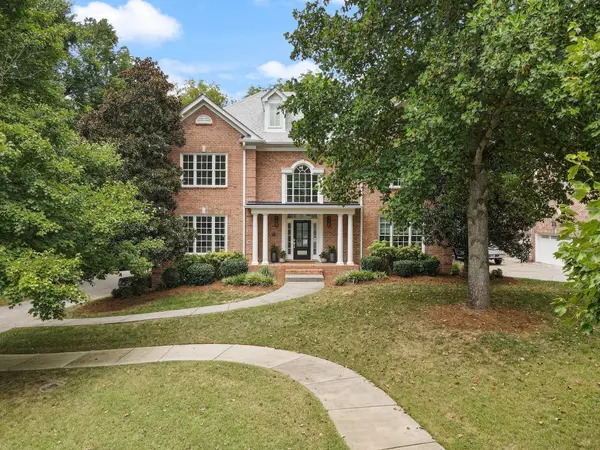 $1,425,000Coming Soon4 beds 4 baths4,527 sq. ft.
624 Burghley Ln, Franklin, TN 37064
MLS# 3500865Listed by: COMPASS - Coming Soon
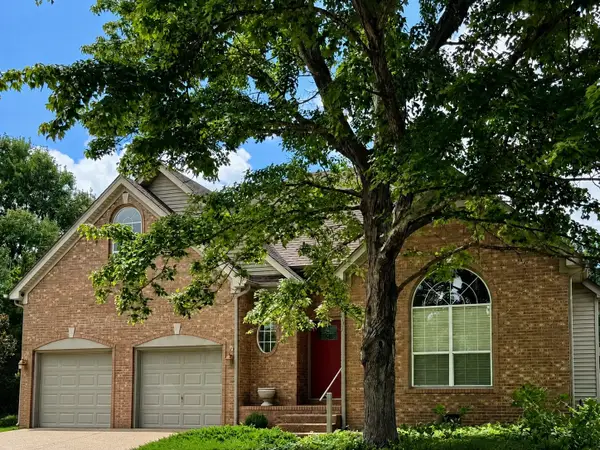 $720,000Coming Soon4 beds 3 baths2,337 sq. ft.
420 Essex Park Cir, Franklin, TN 37069
MLS# 3501206Listed by: KELLER WILLIAMS REALTY - Coming Soon
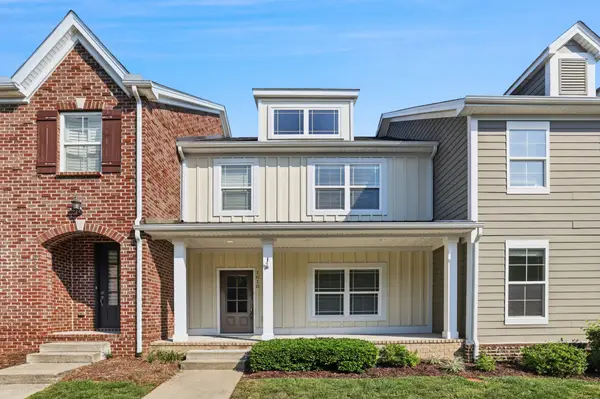 $559,900Coming Soon3 beds 3 baths1,765 sq. ft.
1610 Shadow Green Dr, Franklin, TN 37064
MLS# 3501371Listed by: THE ASHTON REAL ESTATE GROUP OF RE/MAX ADVANTAGE - Coming Soon
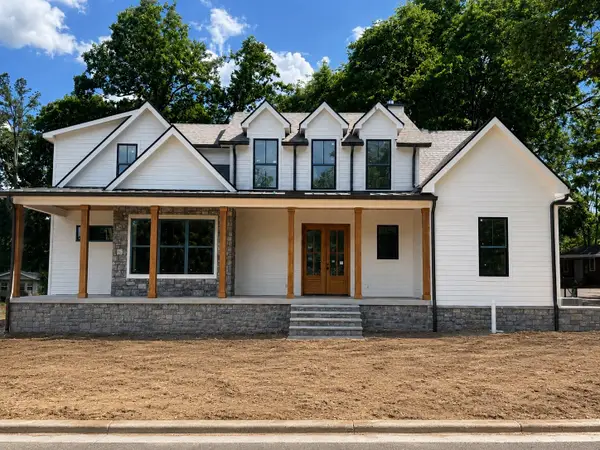 $2,299,900Coming Soon4 beds 4 baths4,010 sq. ft.
117 Battle Ave, Franklin, TN 37064
MLS# 3501432Listed by: DANIEL-CHRISTIAN REAL ESTATE, LLC - Coming Soon
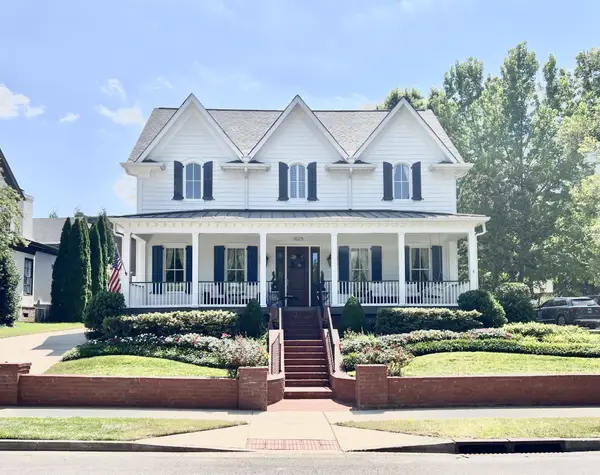 $1,760,000Coming Soon4 beds 4 baths3,667 sq. ft.
1629 Championship Blvd, Franklin, TN 37064
MLS# 3510029Listed by: REAL BROKER - Coming Soon
 $2,300,000Coming Soon5 beds 7 baths4,420 sq. ft.
6100 Lookaway Cir, Franklin, TN 37067
MLS# 3512457Listed by: PARKS COMPASS


Protect your home and budget from life's surprises with an Assurant Home Warranty, backed by a partner that supports you through every step of homeownership. Explore Plans.
© 2023 - 2026 ERA Franchise Systems LLC. All rights reserved. ERA Franchise Systems LLC fully supports the principles of the Fair Housing Act and the Equal Opportunity Act. ERA, ERA Real Estate powered, and their respective logos are registered service marks of ERA Franchise Systems LLC. Each office is independently owned and operated.