
1037 Vaughn Crest Dr, Franklin, TN 37069
Local realty services provided by:ERA Chappell & Associates Realty & Rental
1037 Vaughn Crest Dr,Franklin, TN 37069
$8,500,000
- 8 Beds
- 12 Baths
- 14,177 sq. ft.
- Single family
- Active
Listed by: lisa culp taylor
Office: onward real estate
MLS#:3264052
Source:NASHVILLE
Price summary
- Price:$8,500,000
- Price per sq. ft.:$599.56
About this home
Privately nestled on just over two acres behind its own gated entrance in the prestigious LaurelBrooke community, this exceptional Mike Ford custom estate is a masterful expression of timeless Tuscan architecture, extraordinary craftsmanship, and resort-style living. A striking stone exterior, tile roof, lush landscaping, mature trees, and panoramic views of the surrounding protected rolling hills create an unforgettable setting, while the circular drive and sweeping dual staircase establish a grand sense of arrival. Designed for both elegant entertaining and everyday comfort, the thoughtfully crafted floor plan offers expansive living spaces filled with natural light. The impressive main level flows effortlessly from the grand foyer into the spacious great room, chef's kitchen, formal dining area, and inviting keeping room, all seamlessly connected to the covered outdoor living spaces overlooking the spectacular saltwater heated pool and spa. The luxurious primary suite and a private guest suite are conveniently located on the main level, offering comfort and privacy. Upstairs, four generously sized ensuite bedrooms are complemented by a spacious sitting area, a bonus room, and a dedicated laundry room, creating ideal accommodations for family and visitors alike. The walkout lower level is designed for exceptional entertaining and recreation, featuring a state-of-the-art theater room, wine cellar, billiards room, fitness room, sauna, expansive guest quarters, and abundant flexible living space. An elevator provides effortless access to all three levels. Outdoor amenities rival those of a private resort, including an outdoor pavilion, extensive covered entertaining areas, professionally designed landscape lighting, a fenced backyard, and breathtaking protected views that offer unparalleled privacy. Completing the estate are two separate three-bay garages with workshop space, providing parking for up to six vehicles....
Contact an agent
Home facts
- Year built:2007
- Subdivision & Development:Laurelbrooke Sec 10-B #10
- Listing ID #:3264052
- Added:58 day(s) ago
- Updated:September 05, 2026 at 02:48 PM
Rooms and interior
- Bedrooms:8
- Total bathrooms:12
- Full bathrooms:10
- Half bathrooms:2
- Flooring:Carpet, Tile
- Kitchen Description:Dishwasher, Disposal, Refrigerator
- Basement:Yes
- Basement Description:Finished, Full
- Living area:14,177 sq. ft.
Heating and cooling
- Cooling:Central Air
- Heating:Central
- Central air:Yes
Structure and exterior
- Roof:Tile
- Year built:2007
- Building area:14,177 sq. ft.
- Lot area:2.05 Acres
- Construction Materials:Stone
- Exterior Features:Gas Grill, Patio, Porch
- Levels:2 Story
Schools
- High school:Franklin High School
- Middle school:Grassland Middle School
- Elementary school:Grassland Elementary
Utilities
- Water:Public, Water Available
- Sewer:Public Sewer
Finances and disclosures
- Price:$8,500,000
- Price per sq. ft.:$599.56
- Tax amount:$18,449
Features and amenities
- Appliances:Dishwasher, Disposal, Refrigerator
- Amenities:Central Vacuum, Clubhouse, Extra Closets, Fitness Center, Gated, In-Law Floorplan, Security Gate, Tennis Court(s), Trail(s), Walk-In Closet(s)
- Pool features:In Ground, Pool, Private Pool
Parking
- Total parking spaces:6
- Garage:Yes
- Garage spaces:6
 Copyright 2026 Realtracs Mls. All rights reserved. Realtracs Mls provides content displayed here (“provided content”) on an “as is” basis and makes no representations or warranties regarding the provided content, including, but not limited to those of non-infringement, timeliness, accuracy, or completeness. Individuals and companies using information presented are responsible for verification and validation of information they utilize and present to their customers and clients. Realtracs Mls will not be liable for any damage or loss resulting from use of the provided content or the products available through Portals, IDX, VOW, and/or Syndication. Recipients of this information shall not resell, redistribute, reproduce, modify, or otherwise copy any portion thereof without the expressed written consent of Realtracs Mls.
New listings near 1037 Vaughn Crest Dr
- Coming Soon
 $2,299,900Coming Soon4 beds 4 baths6,226 sq. ft.
2752 Owl Hollow Rd, Franklin, TN 37064
MLS# 3542291Listed by: ONWARD REAL ESTATE - Coming Soon
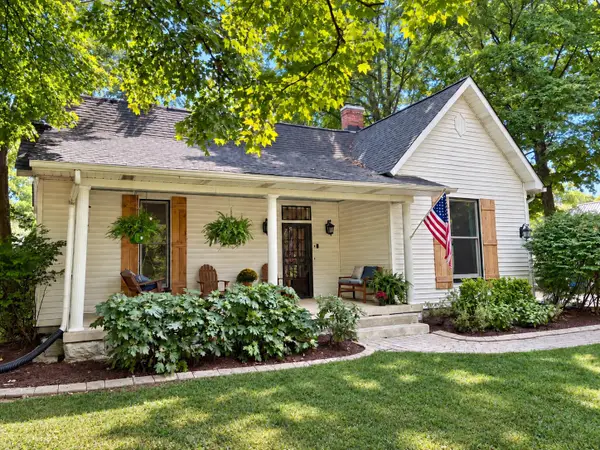 $1,300,000Coming Soon4 beds 3 baths2,560 sq. ft.
602 Murfreesboro Rd, Franklin, TN 37064
MLS# 3542402Listed by: SIMPLIHOM - Coming Soon
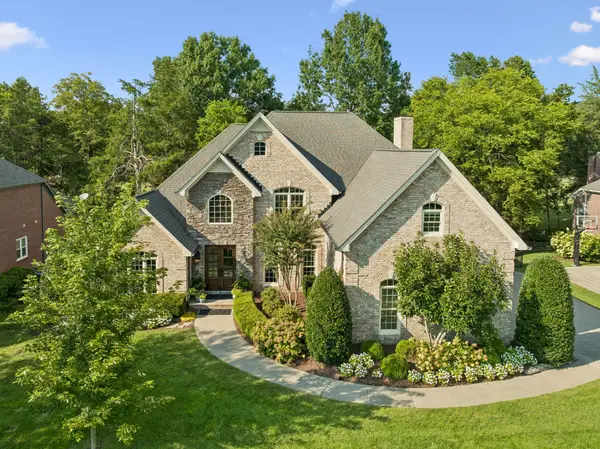 $1,749,995Coming Soon4 beds 4 baths3,994 sq. ft.
218 Gardenridge Dr, Franklin, TN 37069
MLS# 3531859Listed by: BENCHMARK REALTY, LLC - Coming Soon
 $1,365,000Coming Soon4 beds 4 baths3,134 sq. ft.
230 Pearl St, Franklin, TN 37064
MLS# 3541006Listed by: CHATEAU PROPERTIES, INC. - Coming Soon
 $939,900Coming Soon3 beds 3 baths2,739 sq. ft.
428 Chelsey Cv, Franklin, TN 37064
MLS# 3541076Listed by: COMPASS RE - Coming Soon
 $2,795,000Coming Soon6 beds 6 baths3,596 sq. ft.
312 Ledgelawn Ct, Franklin, TN 37064
MLS# 3541110Listed by: COMPASS - Coming Soon
 $689,900Coming Soon3 beds 3 baths2,142 sq. ft.
1438 Burnside Dr, Franklin, TN 37067
MLS# 3541183Listed by: BENCHMARK REALTY, LLC - Coming Soon
 $1,999,000Coming Soon5 beds 4 baths5,808 sq. ft.
116 Century Oak Dr, Franklin, TN 37069
MLS# 3541206Listed by: COMPASS RE - Coming Soon
 $649,900Coming Soon3 beds 3 baths2,476 sq. ft.
1317 Decatur Cir, Franklin, TN 37067
MLS# 3541242Listed by: PARTNERS REAL ESTATE, LLC - Coming Soon
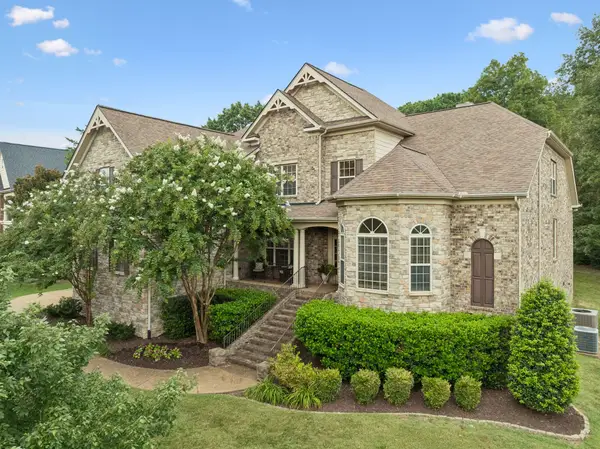 $1,365,000Coming Soon4 beds 4 baths4,998 sq. ft.
7167 Tullamore Ln, Franklin, TN 37067
MLS# 3525652Listed by: PARKS COMPASS


Protect your home and budget from life's surprises with an Assurant Home Warranty, backed by a partner that supports you through every step of homeownership. Explore Plans.
© 2023 - 2026 ERA Franchise Systems LLC. All rights reserved. ERA Franchise Systems LLC fully supports the principles of the Fair Housing Act and the Equal Opportunity Act. ERA, ERA Real Estate powered, and their respective logos are registered service marks of ERA Franchise Systems LLC. Each office is independently owned and operated.