
104 Fairmont Dr, Franklin, TN 37064
Local realty services provided by:ERA Chappell & Associates Realty & Rental
104 Fairmont Dr,Franklin, TN 37064
$750,000
- 3 Beds
- 3 Baths
- - sq. ft.
- Single family
- Sold
Listed by: roy (pat) p. marlin
Office: mcarthur sanders real estate
MLS#:3191812
Source:NASHVILLE
Sorry, we are unable to map this address
Price summary
- Price:$750,000
About this home
Charming 3 Bedroom LARGE Ranch Near Downtown Franklin- no HOA! Welcome to this well maintained 3 bedroom, 2 bath home on a spacious half acre lot, just minutes from Historic Downtown Franklin. The Kitchen has newer LVP flooring, granite countertops, granite countertop island. The home also has a large sunroom perfect for relaxing, and the garage has been converted to a large office with a half bath. There are multiple storage buildings and an awesome level lot. Don't miss out on this opportunity; houses DO NOT come on the market very often in this subdivision!. Thanks for Showing.
Contact an agent
Home facts
- Year built:1970
- Listing ID #:3191812
- Added:74 day(s) ago
- Updated:July 21, 2026 at 03:55 PM
Rooms and interior
- Bedrooms:3
- Total bathrooms:3
- Full bathrooms:2
- Half bathrooms:1
- Flooring:Carpet, Laminate, Marble, Tile, Vinyl
- Kitchen Description:Dishwasher, Microwave, Refrigerator
- Basement:Yes
- Basement Description:Crawl Space
Heating and cooling
- Cooling:Central Air
- Heating:Central
- Central air:Yes
Structure and exterior
- Roof:Shingle
- Year built:1970
- Lot Features:Level
- Architectural Style:Ranch
- Construction Materials:Brick
- Exterior Features:Patio, Porch
- Levels:1 Story
Schools
- High school:Franklin High School
- Middle school:Poplar Grove 5-8
- Elementary school:Poplar Grove K-4
Utilities
- Water:Public, Water Available
- Sewer:Public Sewer
Finances and disclosures
- Price:$750,000
- Tax amount:$3,352
Features and amenities
- Appliances:Dishwasher, Microwave, Refrigerator
- Amenities:High Speed Internet
Parking
- Total parking spaces:3
 Copyright 2026 Realtracs Mls. All rights reserved. Realtracs Mls provides content displayed here (“provided content”) on an “as is” basis and makes no representations or warranties regarding the provided content, including, but not limited to those of non-infringement, timeliness, accuracy, or completeness. Individuals and companies using information presented are responsible for verification and validation of information they utilize and present to their customers and clients. Realtracs Mls will not be liable for any damage or loss resulting from use of the provided content or the products available through Portals, IDX, VOW, and/or Syndication. Recipients of this information shall not resell, redistribute, reproduce, modify, or otherwise copy any portion thereof without the expressed written consent of Realtracs Mls.
New listings near 104 Fairmont Dr
- Coming Soon
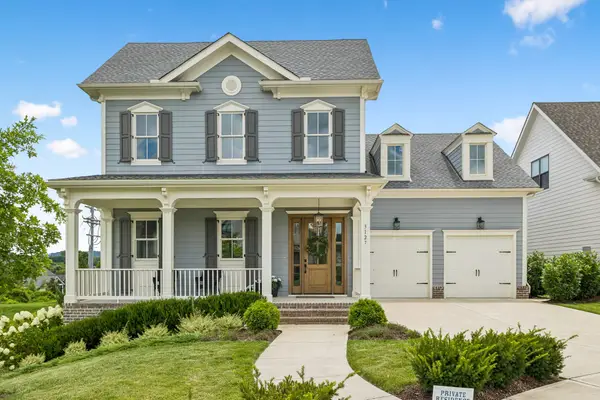 $1,474,990Coming Soon4 beds 5 baths
3127 Long Branch Cir, Franklin, TN 37064
MLS# 3288615Listed by: COMPASS RE - Coming Soon
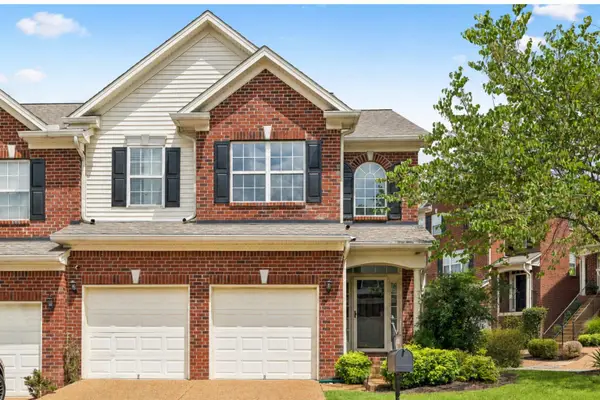 $584,900Coming Soon3 beds 3 baths
1150 Culpepper Cir, Franklin, TN 37064
MLS# 3295028Listed by: KELLER WILLIAMS REALTY NASHVILLE/FRANKLIN - Coming Soon
 $699,900Coming Soon3 beds 2 baths
4238 N Chapel Rd, Franklin, TN 37067
MLS# 3297946Listed by: LUXURY HOMES OF TENNESSEE - Coming Soon
 $835,000Coming Soon4 beds 3 baths
433 Ridgestone Dr, Franklin, TN 37064
MLS# 3297987Listed by: COMPASS - Coming Soon
 $1,048,000Coming Soon4 beds 3 baths
107 Tulip Ln, Franklin, TN 37064
MLS# 3298065Listed by: COMPASS RE - Coming Soon
 $1,550,000Coming Soon5 beds 4 baths
1007 Cabell Dr, Franklin, TN 37064
MLS# 3298080Listed by: ZEITLIN SOTHEBY'S INTERNATIONAL REALTY - Coming SoonOpen Sun, 2 to 4pm
 $1,549,900Coming Soon4 beds 4 baths
3037 Conar St, Franklin, TN 37064
MLS# 3298092Listed by: COMPASS RE - New
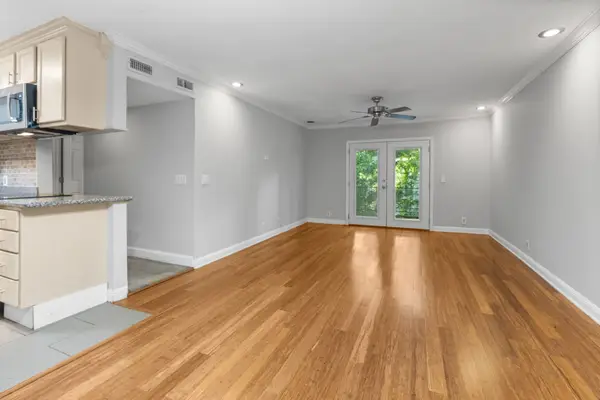 $259,900Active2 beds 1 baths950 sq. ft.
601 Boyd Mill Ave #H2, Franklin, TN 37064
MLS# 3298098Listed by: MATRIX REALTY LLC - New
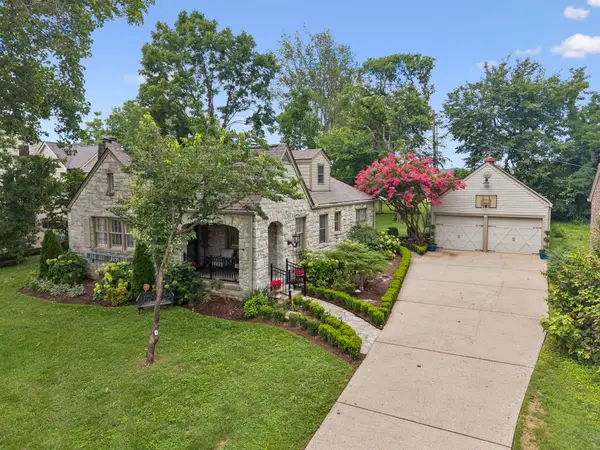 $0Active3 beds 3 baths3,403 sq. ft.
118 Winslow Rd, Franklin, TN 37064
MLS# 3298167Listed by: THE SHUFORD GROUP, LLC - New
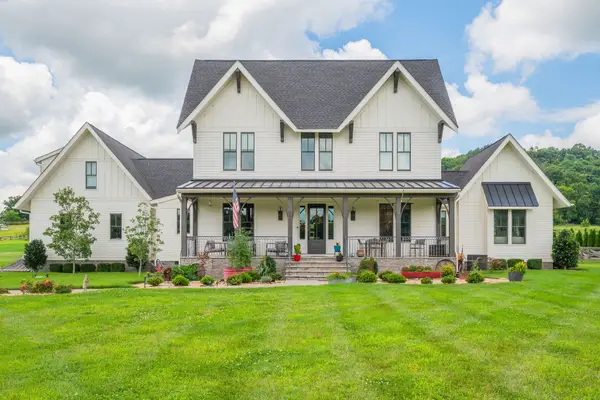 $2,690,000Active4 beds 4 baths4,039 sq. ft.
4510 Harpeth School Rd, Franklin, TN 37064
MLS# 3298126Listed by: PILKERTON REALTORS


Protect your home and budget from life's surprises with an Assurant Home Warranty, backed by a partner that supports you through every step of homeownership. Explore Plans.
© 2023 - 2026 ERA Franchise Systems LLC. All rights reserved. ERA Franchise Systems LLC fully supports the principles of the Fair Housing Act and the Equal Opportunity Act. ERA, ERA Real Estate powered, and their respective logos are registered service marks of ERA Franchise Systems LLC. Each office is independently owned and operated.