
111 Harlinsdale Ct, Franklin, TN 37069
Local realty services provided by:Reliant Realty ERA Powered
111 Harlinsdale Ct,Franklin, TN 37069
$1,500,000
- 4 Beds
- 5 Baths
- 4,535 sq. ft.
- Single family
- Active
Listed by: nathan throneberry
Office: luxbid
MLS#:3524759
Source:NASHVILLE
Price summary
- Price:$1,500,000
- Price per sq. ft.:$330.76
- Monthly HOA dues:$200
About this home
Now is your opportunity to acquire this remarkable Franklin, Tennessee property. Previously offered at $2,899,000, this property is now presented with bidding beginning at $1,500,000. Public Preview Dates: September 19, 20, 26 & 27 | 2:00–4:00 PM - Bidding Concludes: September 29 - Contact the listing agent to schedule a private tour and receive complete details regarding the offering process. A rare opportunity. An exceptional property. A compelling way to purchase. ***
A rare opportunity in the heart of Franklin, offering the space, privacy, charm, and walkability that are increasingly difficult to find. One of only 11 homes in this intimate neighborhood, this timeless property blends classic character with a fresh, beautifully maintained feel. The total square footage is 5,148 including a 613 guesthouse with 1 bedroom and 1 full bathroom for a total of 5 bedrooms.
The main house features four bedrooms with en-suite baths, thoughtfully designed for both everyday living and elegant entertaining. Classic architectural details, inviting porches, warm finishes, lavish bathrooms, and hardwood flooring create a welcoming atmosphere throughout. A separate carriage house provides additional flexibility and is ideal for guests, a private studio, or home office. What truly sets this property apart is its exceptional Franklin location. Walk to The Park at Harlinsdale Farm for concerts, fireworks, the dog park, walking trails, and the new Franklin Farmers Market location. The Factory at Franklin and historic downtown Franklin are also within walking distance, putting some of Franklin's best dining, shopping, entertainment, and community events right at your fingertips. Properties offering this combination of privacy, amenities, a carriage house, and true walkability in Franklin are exceptionally hard to find. This is more than a home. It is a rare opportunity to experience space, charm, convenience, and community in one of Franklin's most desirable settings....
Contact an agent
Home facts
- Year built:2014
- Subdivision & Development:Harlinsdale Manor
- Listing ID #:3524759
- Added:2 day(s) ago
- Updated:August 28, 2026 at 04:46 PM
Rooms and interior
- Bedrooms:4
- Total bathrooms:5
- Full bathrooms:4
- Half bathrooms:1
- Flooring:Carpet, Tile
- Kitchen Description:Dishwasher, Disposal, Microwave, Refrigerator, Trash Compactor
- Basement:Yes
- Basement Description:Crawl Space
- Living area:4,535 sq. ft.
Heating and cooling
- Cooling:Ceiling Fan(s), Central Air
- Heating:Central
- Central air:Yes
Structure and exterior
- Year built:2014
- Building area:4,535 sq. ft.
- Lot area:0.4 Acres
- Construction Materials:Hardboard Siding
- Exterior Features:Gas Grill, Patio
- Levels:2 Story
Schools
- High school:Franklin High School
- Middle school:Freedom Middle School
- Elementary school:Johnson Elementary
Utilities
- Water:Public, Water Available
- Sewer:Public Sewer
Finances and disclosures
- Price:$1,500,000
- Price per sq. ft.:$330.76
- Tax amount:$10,776
Features and amenities
- Appliances:Dishwasher, Disposal, Microwave, Refrigerator, Washer
- Laundry features:Washer
- Amenities:Ceiling Fan(s), High Speed Internet, In-Law Floorplan, Security System, Walk-In Closet(s)
Parking
- Total parking spaces:3
- Garage:Yes
- Garage spaces:3
 Copyright 2026 Realtracs Mls. All rights reserved. Realtracs Mls provides content displayed here (“provided content”) on an “as is” basis and makes no representations or warranties regarding the provided content, including, but not limited to those of non-infringement, timeliness, accuracy, or completeness. Individuals and companies using information presented are responsible for verification and validation of information they utilize and present to their customers and clients. Realtracs Mls will not be liable for any damage or loss resulting from use of the provided content or the products available through Portals, IDX, VOW, and/or Syndication. Recipients of this information shall not resell, redistribute, reproduce, modify, or otherwise copy any portion thereof without the expressed written consent of Realtracs Mls.
New listings near 111 Harlinsdale Ct
- Coming Soon
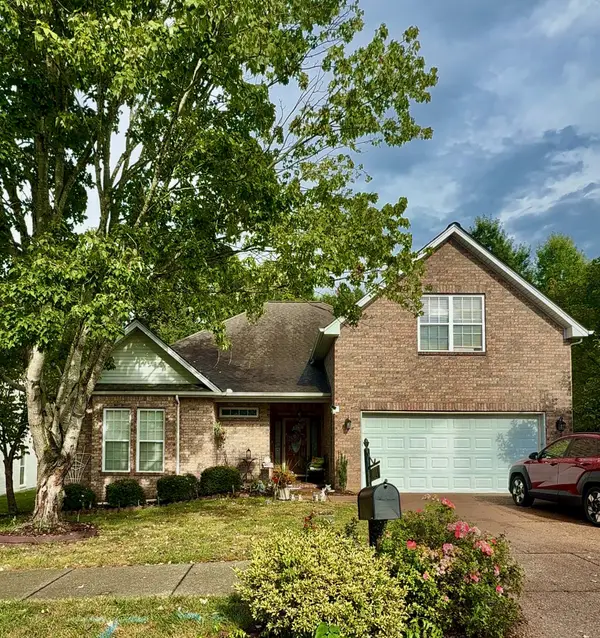 $750,000Coming Soon3 beds 2 baths2,400 sq. ft.
3212 Vera Valley Rd, Franklin, TN 37064
MLS# 3527582Listed by: ZEITLIN SOTHEBY'S INTERNATIONAL REALTY - Coming Soon
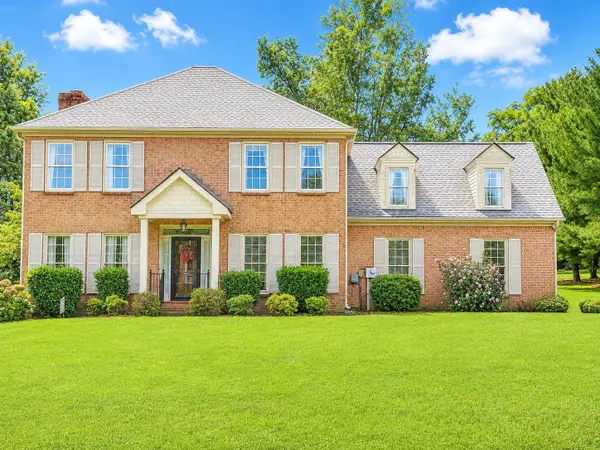 $825,000Coming Soon4 beds 3 baths2,344 sq. ft.
1409 Mayberry Ln, Franklin, TN 37064
MLS# 3527836Listed by: COMPASS - Coming Soon
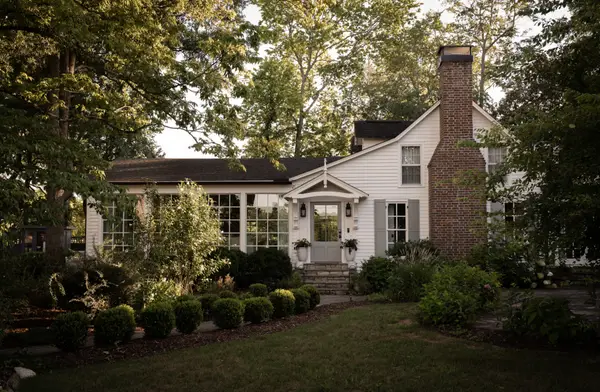 $6,998,000Coming Soon5 beds 4 baths4,294 sq. ft.
2079 Old Hillsboro Rd, Franklin, TN 37064
MLS# 3527891Listed by: ONWARD REAL ESTATE - Coming SoonOpen Sun, 2 to 4pm
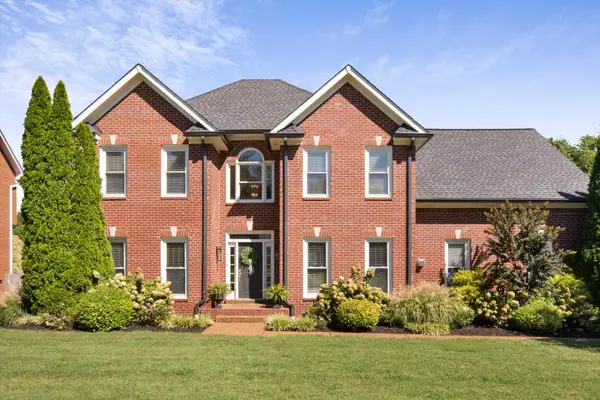 $900,000Coming Soon4 beds 3 baths3,002 sq. ft.
184 Scotsman Ln, Franklin, TN 37064
MLS# 3527017Listed by: ONWARD REAL ESTATE - Coming Soon
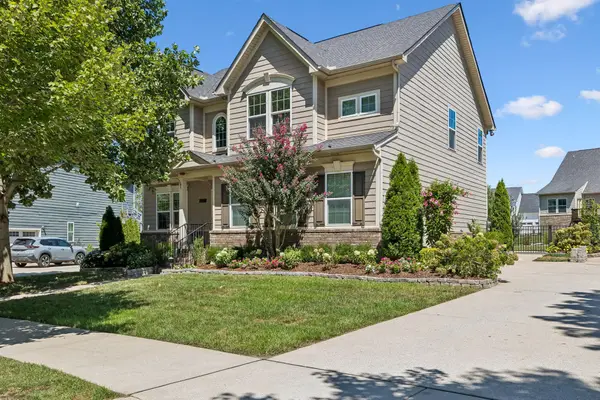 $815,000Coming Soon4 beds 3 baths2,468 sq. ft.
4009 Mossy Rock Ln, Franklin, TN 37064
MLS# 3527308Listed by: WILSON GROUP REAL ESTATE - Coming SoonOpen Sun, 2 to 4pm
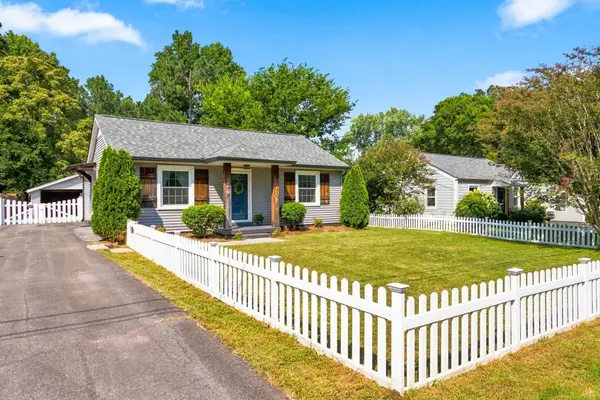 $497,500Coming Soon2 beds 2 baths1,140 sq. ft.
422 Green Acres Dr, Franklin, TN 37064
MLS# 3514651Listed by: PARKS COMPASS - Coming SoonOpen Sun, 2 to 4pm
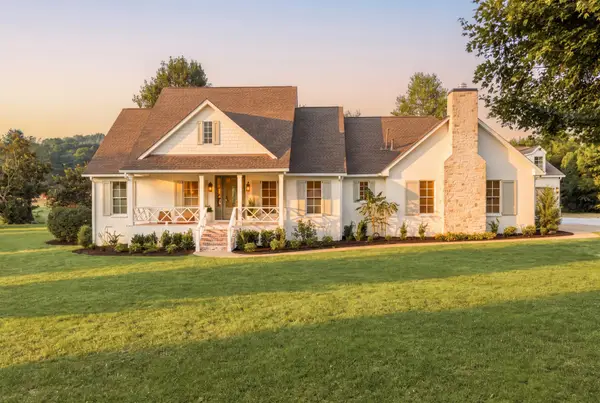 $4,499,990Coming Soon4 beds 5 baths5,022 sq. ft.
3287 Blazer Rd, Franklin, TN 37064
MLS# 3525842Listed by: COMPASS RE - Coming Soon
 $1,100,000Coming Soon5.21 Acres
5117 Aberleigh Ln, Franklin, TN 37064
MLS# 3526023Listed by: ATLAS GLOBAL REAL ESTATE - Coming SoonOpen Sat, 12 to 4pm
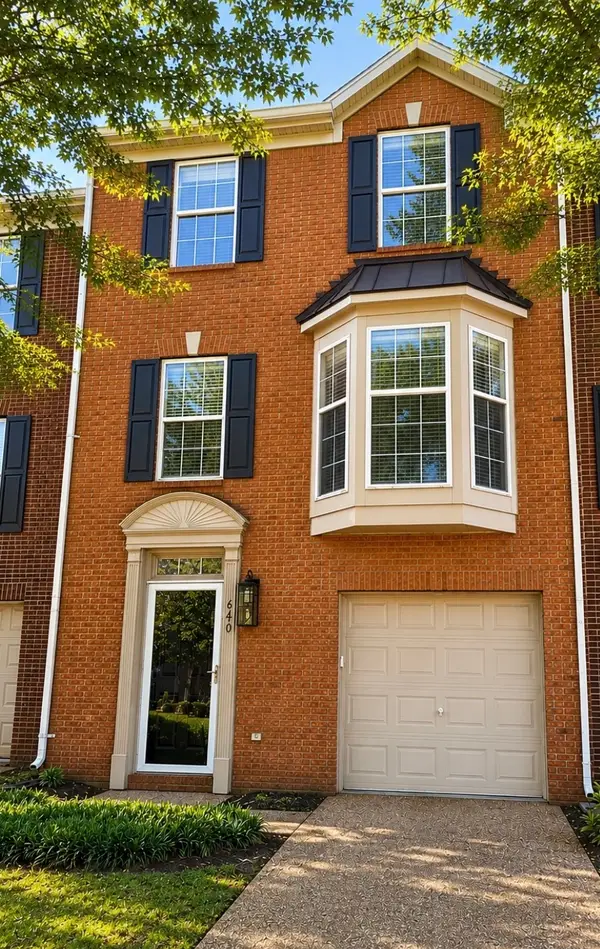 $489,900Coming Soon3 beds 4 baths1,809 sq. ft.
640 Huffine Manor Cir, Franklin, TN 37067
MLS# 3526687Listed by: CAKEBREAD REALTY - Coming SoonOpen Sat, 2 to 4pm
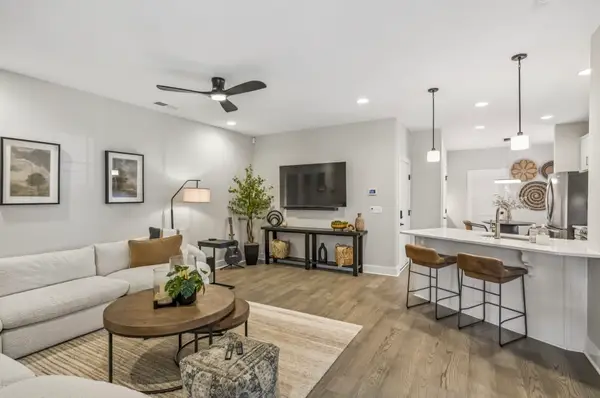 $634,900Coming Soon3 beds 3 baths2,037 sq. ft.
1054 Shady Stone Way, Franklin, TN 37064
MLS# 3525690Listed by: CRYE-LEIKE, INC., REALTORS


Protect your home and budget from life's surprises with an Assurant Home Warranty, backed by a partner that supports you through every step of homeownership. Explore Plans.
© 2023 - 2026 ERA Franchise Systems LLC. All rights reserved. ERA Franchise Systems LLC fully supports the principles of the Fair Housing Act and the Equal Opportunity Act. ERA, ERA Real Estate powered, and their respective logos are registered service marks of ERA Franchise Systems LLC. Each office is independently owned and operated.