
1143 Crisp Springs Dr, Franklin, TN 37064
Local realty services provided by:Reliant Realty ERA Powered
1143 Crisp Springs Dr,Franklin, TN 37064
$879,000
- 4 Beds
- 3 Baths
- 2,621 sq. ft.
- Single family
- Active
Listed by: anna hollingsworth
Office: compass re
MLS#:3311683
Source:NASHVILLE
Price summary
- Price:$879,000
- Price per sq. ft.:$335.37
- Monthly HOA dues:$118
About this home
New Price! If you're comparing this amazing listing to others in the area, note these differences and see it for yourself: more upgrades, large bonus room, location across from walking trails—and a large fenced yard at this price. This house is like new and turn key with $40,000 in upgrades. Plus, enjoy 4 bedrooms + a bonus room with two bedrooms on the main level, no carpet and Page HS zoning. Why settle for less when you can have more? Home faces NorthEast. Thoughtful upgrades and true move-in-ready living — all with convenient access to I-65 + Hwy 96. Quartz countertops, double oven, and gas range in the kitchen. RARE MAIN-LEVEL LAYOUT: TWO bedrooms on the main floor, including the spacious primary suite + a second bedroom ideal for guests, multi-generational living, nursery or home office. UPGRADES THROUGHOUT: LVP flooring throughout • designer lighting • custom pantry space and closets + thoughtful finishes that set this home apart. Plus don't miss the walk in storage off the bonus room. Sellers have taken meticulous care of the home since they purchased It — almost like new. Call Anna to preview today at 615-512-8999. Home could make an amazing family home or investment property....
Contact an agent
Home facts
- Year built:2023
- Subdivision & Development:Waters Edge
- Listing ID #:3311683
- Added:91 day(s) ago
- Updated:October 28, 2026 at 03:05 PM
Rooms and interior
- Bedrooms:4
- Total bathrooms:3
- Full bathrooms:3
- Kitchen Description:Dishwasher, Disposal
- Living area:2,621 sq. ft.
Heating and cooling
- Cooling:Central Air, Electric
- Heating:Central, Natural Gas
- Central air:Yes
Structure and exterior
- Year built:2023
- Building area:2,621 sq. ft.
- Lot area:0.18 Acres
- Construction Materials:Fiber Cement
- Levels:2 Story
Schools
- High school:Fred J Page High School
- Middle school:Fred J Page Middle School
- Elementary school:Trinity Elementary
Utilities
- Water:Private, Water Available
- Sewer:Public Sewer
Finances and disclosures
- Price:$879,000
- Price per sq. ft.:$335.37
- Tax amount:$3,132
Features and amenities
- Appliances:Dishwasher, Disposal
- Amenities:Walk-In Closet(s)
Parking
- Total parking spaces:2
- Garage:Yes
- Garage spaces:2
 Copyright 2026 Realtracs Mls. All rights reserved. Realtracs Mls provides content displayed here (“provided content”) on an “as is” basis and makes no representations or warranties regarding the provided content, including, but not limited to those of non-infringement, timeliness, accuracy, or completeness. Individuals and companies using information presented are responsible for verification and validation of information they utilize and present to their customers and clients. Realtracs Mls will not be liable for any damage or loss resulting from use of the provided content or the products available through Portals, IDX, VOW, and/or Syndication. Recipients of this information shall not resell, redistribute, reproduce, modify, or otherwise copy any portion thereof without the expressed written consent of Realtracs Mls.
New listings near 1143 Crisp Springs Dr
- Coming SoonOpen Sun, 2 to 4pm
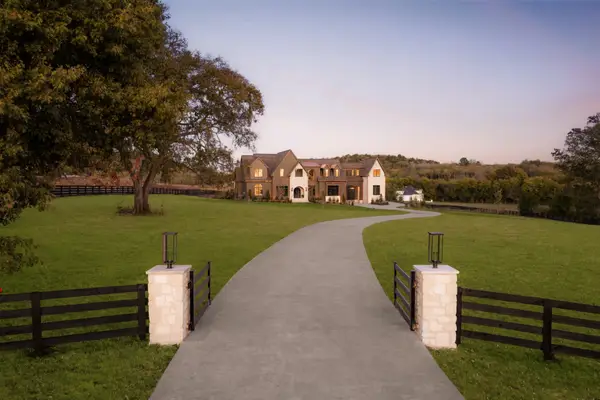 $7,499,990Coming Soon5 beds 8 baths8,498 sq. ft.
4276 Columbia Pike, Franklin, TN 37064
MLS# 3627786Listed by: COMPASS RE - Coming SoonOpen Sun, 11am to 1pm
 $774,900Coming Soon4 beds 3 baths2,619 sq. ft.
645 Pembroake Ln, Franklin, TN 37064
MLS# 3627705Listed by: COMPASS TENNESSEE, LLC - Coming Soon
 $875,000Coming Soon4 beds 3 baths2,495 sq. ft.
719 Wadestone Trail, Franklin, TN 37064
MLS# 3627336Listed by: COMPASS - Coming Soon
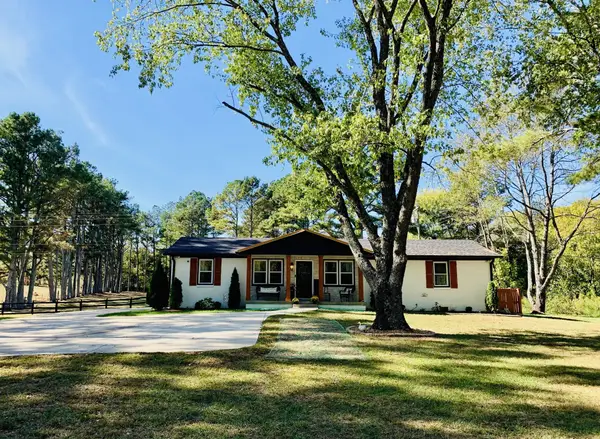 $949,900Coming Soon3 beds 2 baths1,431 sq. ft.
4431 Peytonsville Trinity Rd, Franklin, TN 37064
MLS# 3627206Listed by: BENCHMARK REALTY, LLC - Coming Soon
 $1,210,000Coming Soon4 beds 3 baths3,953 sq. ft.
304 Mansfield Ct, Franklin, TN 37069
MLS# 3624211Listed by: COMPASS RE - Coming Soon
 $2,175,000Coming Soon4 beds 4 baths4,891 sq. ft.
221 Lewisburg Ave, Franklin, TN 37064
MLS# 3622256Listed by: COMPASS RE - Coming Soon
 $550,000Coming Soon2 beds 1 baths1,387 sq. ft.
633 Eastview Cir, Franklin, TN 37064
MLS# 3626580Listed by: EXP REALTY - Coming Soon
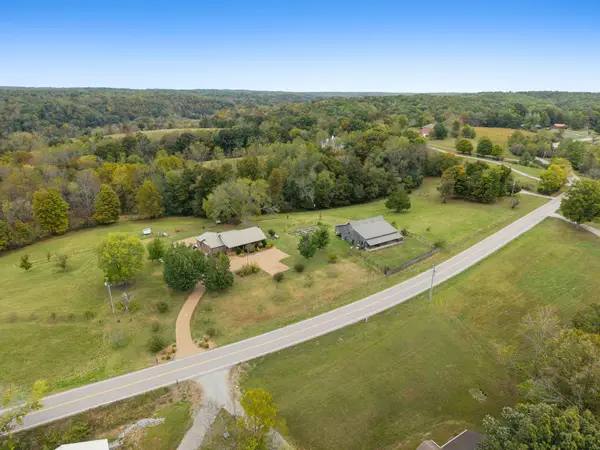 $1,499,900Coming Soon3 beds 3 baths2,863 sq. ft.
5956 Greenbrier Rd, Franklin, TN 37064
MLS# 3626352Listed by: ATLAS GLOBAL REAL ESTATE - Coming Soon
 $1,349,900Coming Soon5 beds 5 baths4,639 sq. ft.
1034 Stonebridge Park Dr, Franklin, TN 37069
MLS# 3626251Listed by: RATLIFF - Coming Soon
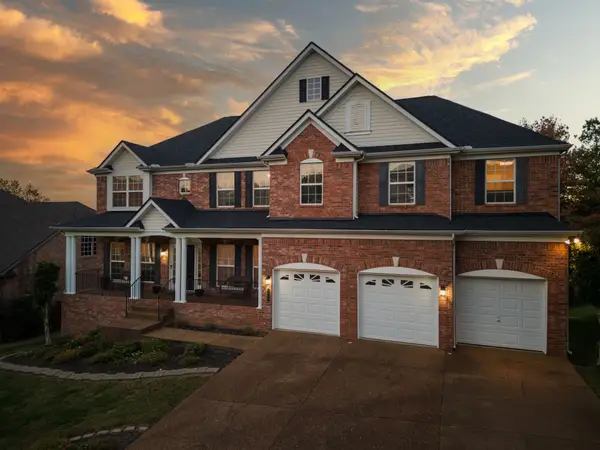 $949,999Coming Soon4 beds 3 baths3,725 sq. ft.
1206 Broadmoor Cir, Franklin, TN 37067
MLS# 3624293Listed by: KELLER WILLIAMS - HOOD COMPANY


Protect your home and budget from life's surprises with an Assurant Home Warranty, backed by a partner that supports you through every step of homeownership. Explore Plans.
© 2023 - 2026 ERA Franchise Systems LLC. All rights reserved. ERA Franchise Systems LLC fully supports the principles of the Fair Housing Act and the Equal Opportunity Act. ERA, ERA Real Estate powered, and their respective logos are registered service marks of ERA Franchise Systems LLC. Each office is independently owned and operated.