
115 Calm Waters St, Franklin, TN 37064
Local realty services provided by:Reliant Realty ERA Powered
115 Calm Waters St,Franklin, TN 37064
$689,000
- 3 Beds
- 3 Baths
- 2,092 sq. ft.
- Single family
- Coming Soon
Listed by: anne sena, melanie white
Office: realty one group music city
MLS#:3542732
Source:NASHVILLE
Price summary
- Price:$689,000
- Price per sq. ft.:$329.35
- Monthly HOA dues:$286
About this home
LIKE-NEW WAVERLEIGH COURTYARD COTTAGE
A charming covered front porch welcomes you into this beautifully maintained home. Just off the foyer, you'll find a private office/flex space that's perfect for working from home, reading, or hobbies.
The spacious primary suite is conveniently located on the main level and features an ensuite bath with an oversized walk-in shower. A second bedroom and full bath are also on the main level, providing an ideal layout for guests or family. Upstairs, the large bonus room can easily serve as a third bedroom and includes its own full bath and generous walk-in closet.
Beautiful hardwood floors extend throughout the main level and continue up the staircase. The open-concept kitchen is designed for both everyday living and entertaining, featuring a walk-in pantry, 40-inch white cabinetry, granite countertops, a large peninsula with bar-height seating, stainless steel appliances, and a gas cooktop.
The combined living and dining area opens to a private patio—perfect for grilling, relaxing, or enjoying your morning coffee. Abundant closet space throughout the home provides excellent storage.
The rear-entry two-car garage is conveniently accessed through the utility room off the kitchen, making it easy to bring in groceries while staying protected from the weather. Pull-down attic stairs lead to a floored storage area, offering even more space for seasonal items and belongings.
The HOA provides lawn maintenance and termite protection, making for easy, low-maintenance living. Residents also enjoy outstanding community amenities, including a resort-style swimming pool, playgrounds, and a fully equipped fitness center.
This move-in-ready home combines comfort, style, and convenience—don't miss the opportunity to make it yours!...
Contact an agent
Home facts
- Year built:2022
- Subdivision & Development:Waters Edge Sec6
- Listing ID #:3542732
- Updated:September 07, 2026 at 02:43 PM
Rooms and interior
- Bedrooms:3
- Total bathrooms:3
- Full bathrooms:3
- Flooring:Tile
- Kitchen Description:Dishwasher, Disposal, Microwave, Oven
- Basement:Yes
- Living area:2,092 sq. ft.
Heating and cooling
- Cooling:Ceiling Fan(s), Central Air, Electric
- Heating:Central, Furnace
- Central air:Yes
Structure and exterior
- Roof:Shingle
- Year built:2022
- Building area:2,092 sq. ft.
- Lot area:0.08 Acres
- Construction Materials:Brick
- Exterior Features:Patio, Porch
- Levels:2 Story
Schools
- High school:Fred J Page High School
- Middle school:Fred J Page Middle School
- Elementary school:Trinity Elementary
Utilities
- Water:Public, Water Available
- Sewer:Public Sewer
Finances and disclosures
- Price:$689,000
- Price per sq. ft.:$329.35
- Tax amount:$2,434
Features and amenities
- Appliances:Dishwasher, Disposal, Microwave
- Amenities:Ceiling Fan(s), Fitness Center, Trail(s), Walk-In Closet(s), appl_Oven
- Pool features:Pool
Parking
- Total parking spaces:4
- Parking description:Driveway
- Garage:Yes
- Garage spaces:2
 Copyright 2026 Realtracs Mls. All rights reserved. Realtracs Mls provides content displayed here (“provided content”) on an “as is” basis and makes no representations or warranties regarding the provided content, including, but not limited to those of non-infringement, timeliness, accuracy, or completeness. Individuals and companies using information presented are responsible for verification and validation of information they utilize and present to their customers and clients. Realtracs Mls will not be liable for any damage or loss resulting from use of the provided content or the products available through Portals, IDX, VOW, and/or Syndication. Recipients of this information shall not resell, redistribute, reproduce, modify, or otherwise copy any portion thereof without the expressed written consent of Realtracs Mls.
New listings near 115 Calm Waters St
- Coming Soon
 $1,125,000Coming Soon3 beds 3 baths2,416 sq. ft.
225 Fairground St, Franklin, TN 37064
MLS# 3542718Listed by: COMPASS TENNESSEE, LLC - Coming Soon
 $498,900Coming Soon3 beds 2 baths1,700 sq. ft.
115 Reveille Ct, Franklin, TN 37064
MLS# 3542839Listed by: KELLER WILLIAMS REALTY NASHVILLE/FRANKLIN - Coming Soon
 $993,000Coming Soon4 beds 3 baths3,126 sq. ft.
1044 Cabell Dr, Franklin, TN 37064
MLS# 3542856Listed by: GRAY FOX REALTY - Coming Soon
 $599,900Coming Soon2.86 Acres
4443 Ivan Creek Dr, Franklin, TN 37064
MLS# 3542885Listed by: EXP REALTY - Coming Soon
 $2,299,900Coming Soon4 beds 4 baths6,226 sq. ft.
2752 Owl Hollow Rd, Franklin, TN 37064
MLS# 3542291Listed by: ONWARD REAL ESTATE - Coming Soon
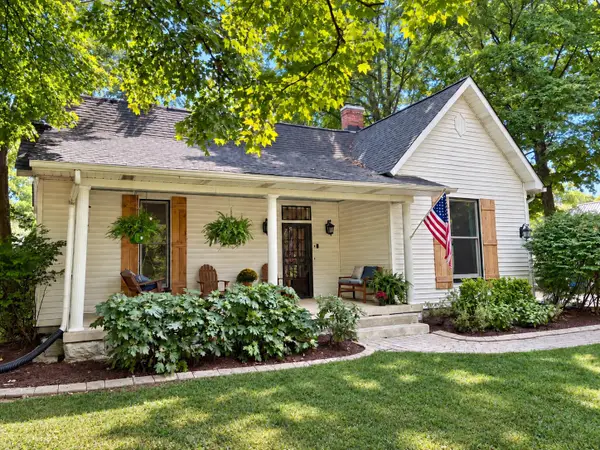 $1,300,000Coming Soon4 beds 3 baths2,560 sq. ft.
602 Murfreesboro Rd, Franklin, TN 37064
MLS# 3542402Listed by: SIMPLIHOM - Coming Soon
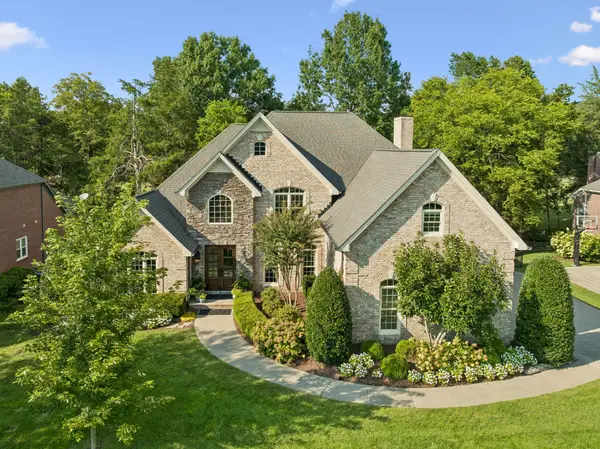 $1,749,995Coming Soon4 beds 4 baths3,994 sq. ft.
218 Gardenridge Dr, Franklin, TN 37069
MLS# 3531859Listed by: BENCHMARK REALTY, LLC - Coming SoonOpen Sun, 2 to 4pm
 $1,365,000Coming Soon4 beds 4 baths3,134 sq. ft.
230 Pearl St, Franklin, TN 37064
MLS# 3541006Listed by: CHATEAU PROPERTIES, INC. - Coming Soon
 $939,900Coming Soon3 beds 3 baths2,739 sq. ft.
428 Chelsey Cv, Franklin, TN 37064
MLS# 3541076Listed by: COMPASS RE


Protect your home and budget from life's surprises with an Assurant Home Warranty, backed by a partner that supports you through every step of homeownership. Explore Plans.
© 2023 - 2026 ERA Franchise Systems LLC. All rights reserved. ERA Franchise Systems LLC fully supports the principles of the Fair Housing Act and the Equal Opportunity Act. ERA, ERA Real Estate powered, and their respective logos are registered service marks of ERA Franchise Systems LLC. Each office is independently owned and operated.