
116 Earlham Ct, Franklin, TN 37067
Local realty services provided by:Reliant Realty ERA Powered
116 Earlham Ct,Franklin, TN 37067
$3,900,000
- 5 Beds
- 7 Baths
- 6,175 sq. ft.
- Single family
- Active
Upcoming open houses
- Sun, Sep 1302:00 pm - 04:00 pm
Listed by: theo antoniadis, brett sheriff
Office: pilkerton realtors
MLS#:3545474
Source:NASHVILLE
Price summary
- Price:$3,900,000
- Price per sq. ft.:$631.58
- Monthly HOA dues:$278.33
About this home
Set in the welcoming hills of Avalon, this custom home moves effortlessly between striking architectural moments and quiet, everyday comfort. The entry's custom tile inlay sets an understated, elegant tone, opening into a sunlit great room anchored by soaring ceilings and a dramatic, oversized fireplace with a handcrafted mantel. Beside it, the kitchen balances warm and inviting design with high-end utility, outfitted with custom inset cabinetry, a waterfall island, a Thermidor double-oven gas range, paneled appliances, and a jewel-box hidden pantry. Just off the dining room, a generous covered patio with cozy fireplace and built-in outdoor kitchen seamlessly expands the entertaining space. Main-level living keeps daily life effortless: the primary suite is a true sanctuary with a standalone soaking tub, an expansive shower, and a boutique-style closet. A dedicated office and a full guest suite are also thoughtfully positioned on this floor. Upstairs, two additional ensuite bedrooms flank a central bonus den. The lower level provides a complete, autonomous second living space—featuring its own kitchen, living area with fireplace, ensuite bedroom, laundry, and private garage entrance. Tucked beyond is a massive unfinished area, primed for a home theater, recording studio, or custom expansion. Full irrigation, 4-5 garage spaces, lovely landscaping, very private feel....
Contact an agent
Home facts
- Year built:2024
- Subdivision & Development:Avalon
- Listing ID #:3545474
- Added:3 day(s) ago
- Updated:September 13, 2026 at 11:50 PM
Rooms and interior
- Bedrooms:5
- Total bathrooms:7
- Full bathrooms:5
- Half bathrooms:2
- Flooring:Tile
- Kitchen Description:Dishwasher, Disposal, Ice Maker, Microwave, Refrigerator
- Basement:Yes
- Basement Description:Finished
- Living area:6,175 sq. ft.
Heating and cooling
- Cooling:Central Air
- Heating:Central
- Central air:Yes
Structure and exterior
- Year built:2024
- Building area:6,175 sq. ft.
- Lot area:0.59 Acres
- Exterior Features:Gas Grill, Patio, Smart Irrigation
- Levels:3 Story
Schools
- High school:Ravenwood High School
- Middle school:Woodland Middle School
- Elementary school:Clovercroft Elementary School
Utilities
- Water:Public, Water Available
- Sewer:Public Sewer
Finances and disclosures
- Price:$3,900,000
- Price per sq. ft.:$631.58
- Tax amount:$1,958
Features and amenities
- Appliances:Dishwasher, Disposal, Ice Maker, Microwave, Refrigerator
- Amenities:Extra Closets, In-Law Floorplan, Security Gate, Walk-In Closet(s)
Parking
- Total parking spaces:8
- Garage:Yes
- Garage spaces:5
 Copyright 2026 Realtracs Mls. All rights reserved. Realtracs Mls provides content displayed here (“provided content”) on an “as is” basis and makes no representations or warranties regarding the provided content, including, but not limited to those of non-infringement, timeliness, accuracy, or completeness. Individuals and companies using information presented are responsible for verification and validation of information they utilize and present to their customers and clients. Realtracs Mls will not be liable for any damage or loss resulting from use of the provided content or the products available through Portals, IDX, VOW, and/or Syndication. Recipients of this information shall not resell, redistribute, reproduce, modify, or otherwise copy any portion thereof without the expressed written consent of Realtracs Mls.
New listings near 116 Earlham Ct
- Coming Soon
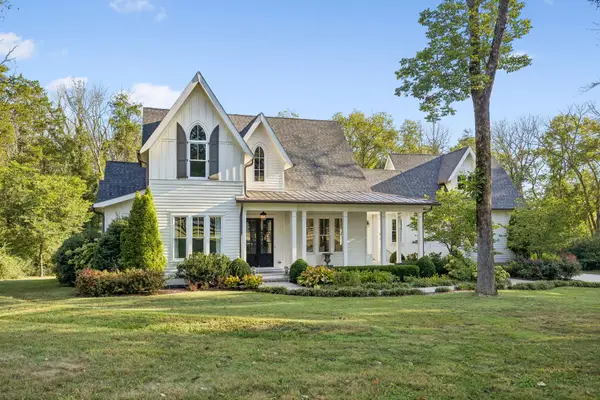 $3,200,000Coming Soon4 beds 3 baths3,352 sq. ft.
3390 Southall Rd, Franklin, TN 37064
MLS# 3547105Listed by: COMPASS - Coming Soon
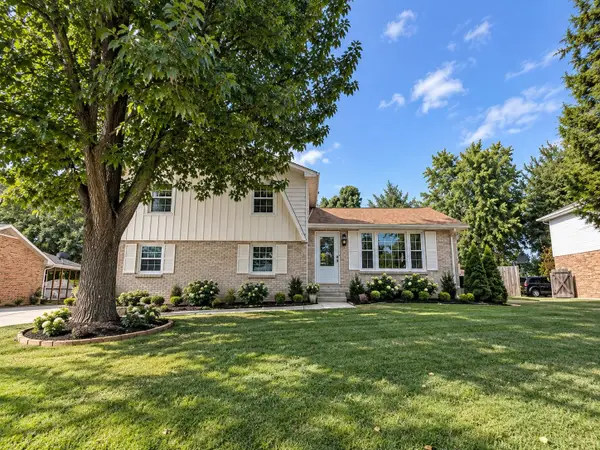 $649,000Coming Soon4 beds 3 baths2,168 sq. ft.
708 Countrywood Dr, Franklin, TN 37064
MLS# 3547016Listed by: TYLER YORK REAL ESTATE BROKERS, LLC - Coming SoonOpen Sun, 2 to 4pm
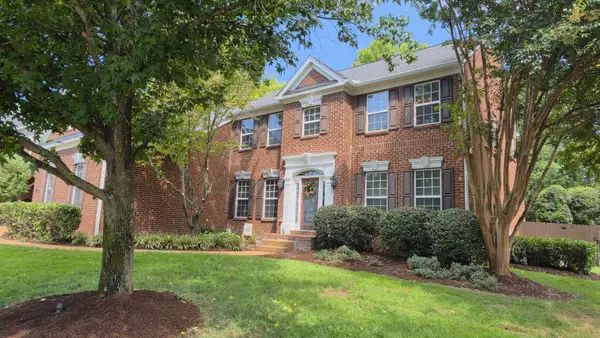 $1,195,000Coming Soon5 beds 5 baths3,998 sq. ft.
316 Stillcreek Dr, Franklin, TN 37064
MLS# 3545728Listed by: MUSIC CITY, REALTORS - Coming Soon
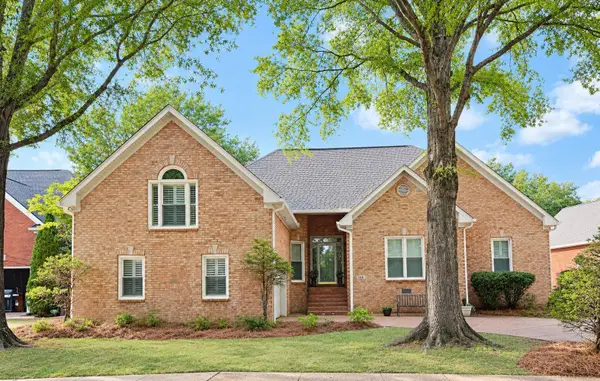 $969,995Coming Soon4 beds 4 baths2,773 sq. ft.
308 Sterling Park Ter, Franklin, TN 37069
MLS# 3545401Listed by: COMPASS - Coming Soon
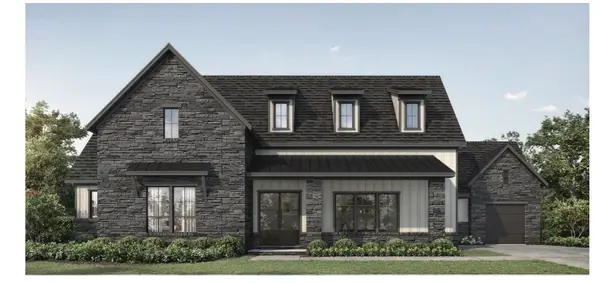 $1,999,990Coming Soon4 beds 5 baths3,391 sq. ft.
7120 Bonterra Dr, Franklin, TN 37064
MLS# 3544159Listed by: PARKS COMPASS - Coming Soon
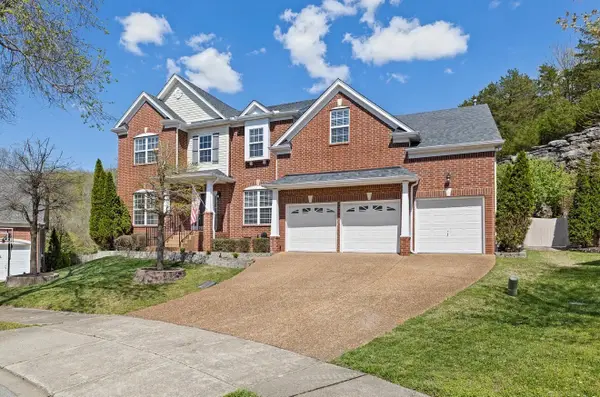 $1,199,000Coming Soon5 beds 3 baths4,228 sq. ft.
1104 Arcola Ct, Franklin, TN 37067
MLS# 3544499Listed by: ADARO REALTY - Coming Soon
 $689,000Coming Soon3 beds 3 baths2,092 sq. ft.
115 Calm Waters St, Franklin, TN 37064
MLS# 3542732Listed by: REALTY ONE GROUP MUSIC CITY - Coming Soon
 $498,900Coming Soon3 beds 2 baths1,700 sq. ft.
115 Reveille Ct, Franklin, TN 37064
MLS# 3542839Listed by: KELLER WILLIAMS REALTY NASHVILLE/FRANKLIN - Coming Soon
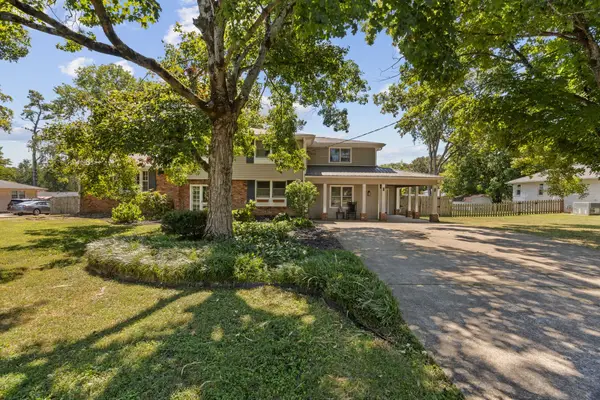 $899,000Coming Soon3 beds 3 baths2,630 sq. ft.
343 Derby Ln, Franklin, TN 37069
MLS# 3530863Listed by: TYLER YORK REAL ESTATE BROKERS, LLC - Coming Soon
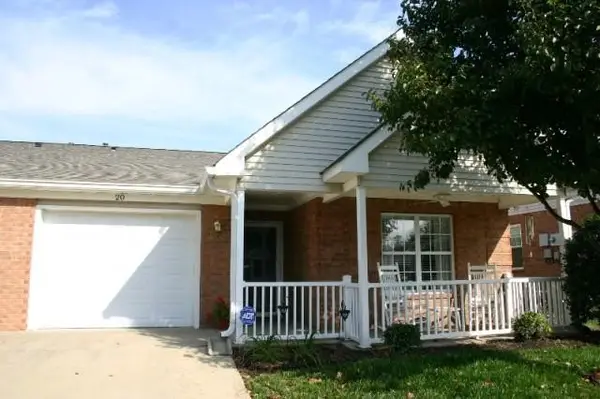 $525,000Coming Soon2 beds 2 baths1,463 sq. ft.
20 Holland Park Ln, Franklin, TN 37069
MLS# 3529179Listed by: KELLER WILLIAMS REALTY NASHVILLE/FRANKLIN


Protect your home and budget from life's surprises with an Assurant Home Warranty, backed by a partner that supports you through every step of homeownership. Explore Plans.
© 2023 - 2026 ERA Franchise Systems LLC. All rights reserved. ERA Franchise Systems LLC fully supports the principles of the Fair Housing Act and the Equal Opportunity Act. ERA, ERA Real Estate powered, and their respective logos are registered service marks of ERA Franchise Systems LLC. Each office is independently owned and operated.