
1201 Stoney Point Ln, Franklin, TN 37067
Local realty services provided by:Reliant Realty ERA Powered
1201 Stoney Point Ln,Franklin, TN 37067
$679,000
- 3 Beds
- 3 Baths
- - sq. ft.
- Townhouse
- Sold
Listed by: cody robbins
Office: elam real estate
MLS#:3303982
Source:NASHVILLE
Sorry, we are unable to map this address
Price summary
- Price:$679,000
- Monthly HOA dues:$400
About this home
Welcome to one of the most desirable end-unit townhomes in Franklin's gated Ashton Park community, with thoughtful upgrades, exceptional outdoor living, and an unbeatable location. Meticulously maintained, this 3-bedroom, 2.5-bath home offers an open-concept layout with a stunning gas stone fireplace, seamlessly connecting the living, dining, and kitchen spaces. The kitchen is designed for both everyday living and entertaining with newer stainless steel appliances, upgraded glass-front cabinetry, a pantry, and generous prep space. The main-level primary suite provides a private retreat featuring a custom walk-in closet, double vanity, oversized jetted tub, and custom walk-in tile shower. Upstairs, two spacious bedrooms share a well-appointed full bath with double vanity and separate wet room. Step outside to your private courtyard oasis with brick paver flooring, a waterfall feature, outdoor sound system, and gas fire pit with a dedicated gas line for your grill - perfect for entertaining or relaxing year-round. Enjoy the added value of a rare attached 2-car garage with Tesla charger, a large green space directly across the street, and low-maintenance living in one of Franklin's most sought-after gated communities. Conveniently located just minutes from Historic Downtown Franklin, Cool Springs Galleria, shopping, dining, parks, and I-65, this exceptional Franklin townhome offers the lifestyle, comfort, and location today's buyers are searching for. Schedule your private showing today!...
Contact an agent
Home facts
- Year built:2005
- Subdivision & Development:Ashton Park Sec 2
- Listing ID #:3303982
- Added:42 day(s) ago
- Updated:September 04, 2026 at 06:58 AM
Rooms and interior
- Bedrooms:3
- Total bathrooms:3
- Full bathrooms:2
- Half bathrooms:1
- Flooring:Carpet, Tile
- Kitchen Description:Dishwasher, Disposal, Microwave, Refrigerator
- Basement:Yes
Heating and cooling
- Cooling:Ceiling Fan(s), Central Air, Electric
- Heating:Central, Natural Gas
- Central air:Yes
Structure and exterior
- Roof:Shingle
- Year built:2005
- Lot Features:Level
- Architectural Style:Contemporary
- Construction Materials:Hardboard Siding
- Exterior Features:Patio
- Levels:2 Story
Schools
- High school:Ravenwood High School
- Middle school:Woodland Middle School
- Elementary school:Kenrose Elementary
Utilities
- Water:Public, Water Available
- Sewer:Public Sewer
Finances and disclosures
- Price:$679,000
- Tax amount:$2,474
Features and amenities
- Appliances:Dishwasher, Disposal, Microwave, Refrigerator, Washer
- Laundry features:Dryer, Washer
- Amenities:Ceiling Fan(s), Gated, Security Gate, Smoke Detector(s), Walk-In Closet(s)
Parking
- Total parking spaces:2
- Parking description:Concrete, Driveway
- Garage:Yes
- Garage spaces:2
 Copyright 2026 Realtracs Mls. All rights reserved. Realtracs Mls provides content displayed here (“provided content”) on an “as is” basis and makes no representations or warranties regarding the provided content, including, but not limited to those of non-infringement, timeliness, accuracy, or completeness. Individuals and companies using information presented are responsible for verification and validation of information they utilize and present to their customers and clients. Realtracs Mls will not be liable for any damage or loss resulting from use of the provided content or the products available through Portals, IDX, VOW, and/or Syndication. Recipients of this information shall not resell, redistribute, reproduce, modify, or otherwise copy any portion thereof without the expressed written consent of Realtracs Mls.
New listings near 1201 Stoney Point Ln
- Coming Soon
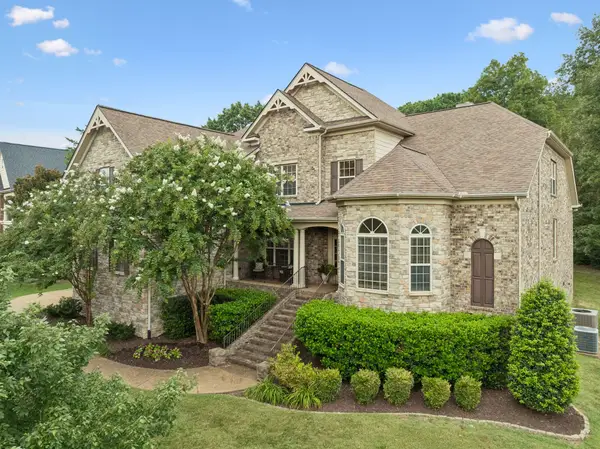 $1,365,000Coming Soon4 beds 4 baths4,998 sq. ft.
7167 Tullamore Ln, Franklin, TN 37067
MLS# 3525652Listed by: PARKS COMPASS - Coming Soon
 $1,119,900Coming Soon4 beds 4 baths3,033 sq. ft.
379 Alfred Ladd Rd E, Franklin, TN 37064
MLS# 3531276Listed by: KELLER WILLIAMS REALTY NASHVILLE/FRANKLIN - Coming Soon
 $1,495,000Coming Soon4 beds 4 baths3,601 sq. ft.
2024 Goose Creek Dr, Franklin, TN 37064
MLS# 3531679Listed by: KELLER WILLIAMS REALTY NASHVILLE/FRANKLIN - Coming Soon
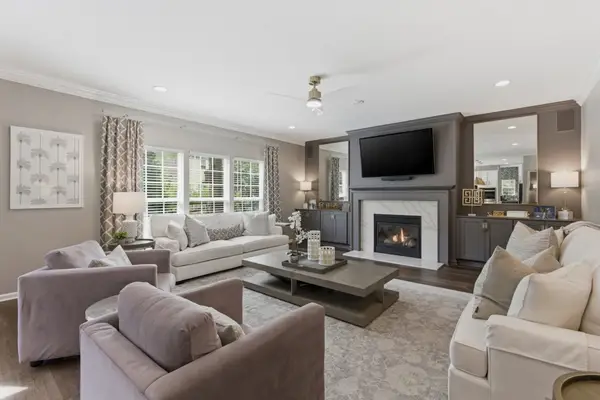 $955,000Coming Soon4 beds 3 baths2,960 sq. ft.
424 William Wallace Dr, Franklin, TN 37064
MLS# 3530257Listed by: ONWARD REAL ESTATE - Coming SoonOpen Sun, 2 to 4pm
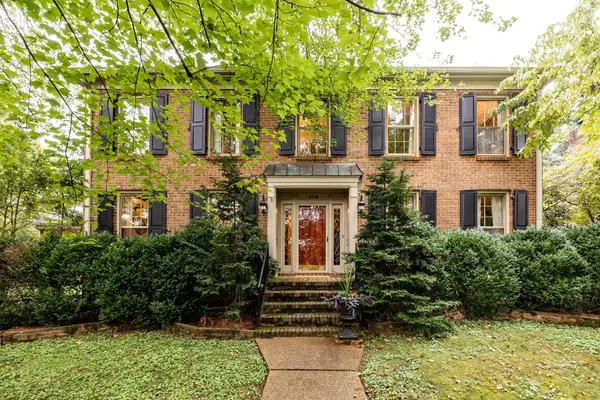 $1,100,000Coming Soon3 beds 3 baths3,194 sq. ft.
108 Ravenwood Ct, Franklin, TN 37064
MLS# 3530285Listed by: COMPASS RE - Coming Soon
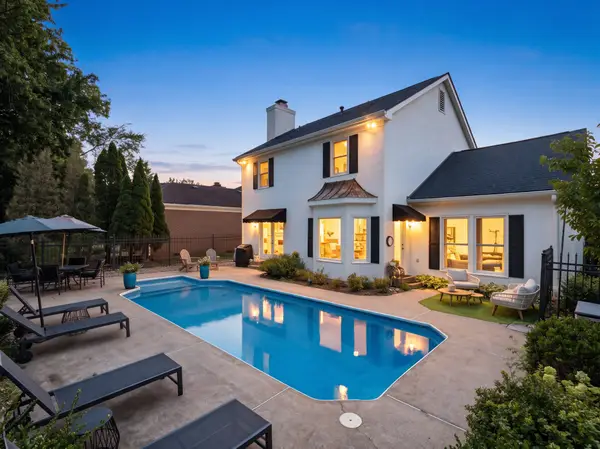 $829,990Coming Soon3 beds 3 baths2,540 sq. ft.
201 Deer Park Ln, Franklin, TN 37069
MLS# 3530473Listed by: COMPASS - Coming Soon
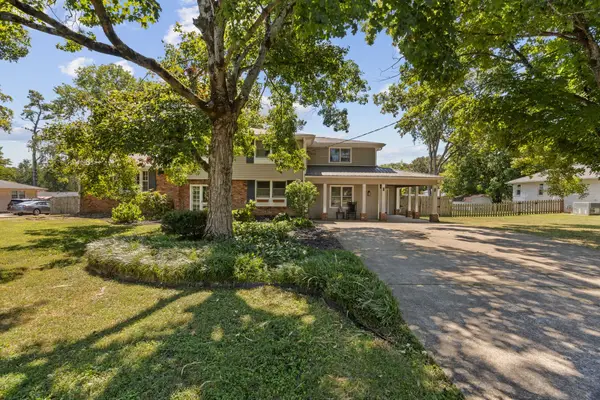 $899,000Coming Soon3 beds 3 baths2,630 sq. ft.
343 Derby Ln, Franklin, TN 37069
MLS# 3530863Listed by: TYLER YORK REAL ESTATE BROKERS, LLC - Coming Soon
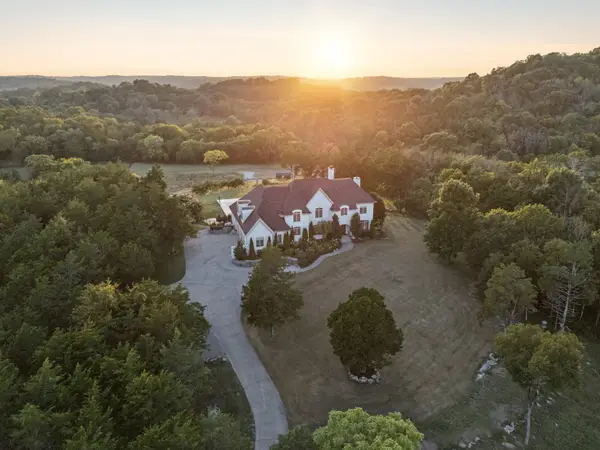 $5,900,000Coming Soon5 beds 6 baths7,012 sq. ft.
3239 Kinnard Springs Rd, Franklin, TN 37064
MLS# 3530957Listed by: COMPASS - Coming Soon
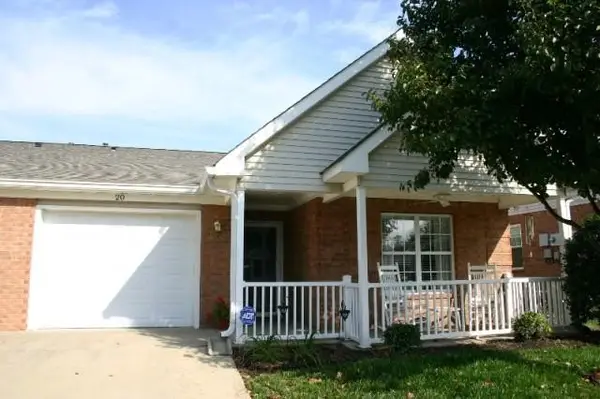 $525,000Coming Soon2 beds 2 baths1,463 sq. ft.
20 Holland Park Ln, Franklin, TN 37069
MLS# 3529179Listed by: KELLER WILLIAMS REALTY NASHVILLE/FRANKLIN - Coming Soon
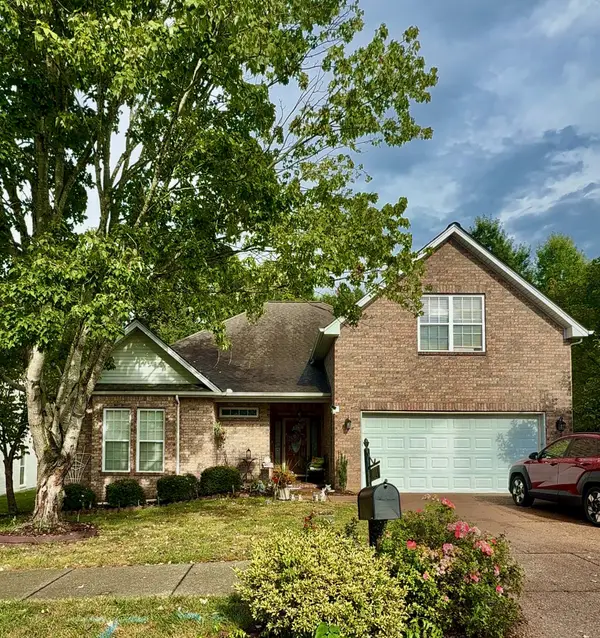 $750,000Coming Soon3 beds 2 baths2,400 sq. ft.
3212 Vera Valley Rd, Franklin, TN 37064
MLS# 3527582Listed by: ZEITLIN SOTHEBY'S INTERNATIONAL REALTY


Protect your home and budget from life's surprises with an Assurant Home Warranty, backed by a partner that supports you through every step of homeownership. Explore Plans.
© 2023 - 2026 ERA Franchise Systems LLC. All rights reserved. ERA Franchise Systems LLC fully supports the principles of the Fair Housing Act and the Equal Opportunity Act. ERA, ERA Real Estate powered, and their respective logos are registered service marks of ERA Franchise Systems LLC. Each office is independently owned and operated.