
189 Stanton Hall Ln, Franklin, TN 37069
Local realty services provided by:Reliant Realty ERA Powered
189 Stanton Hall Ln,Franklin, TN 37069
$399,900
- 2 Beds
- 3 Baths
- 1,208 sq. ft.
- Townhouse
- Active
Listed by: megan baker jernigan, becca cunningham
Office: compass re
MLS#:3512581
Source:NASHVILLE
Price summary
- Price:$399,900
- Price per sq. ft.:$331.04
- Monthly HOA dues:$330
About this home
Welcome home to low-maintenance luxury in the heart of Franklin, TN. Situated on a prime corner lot in popular Prescott Place at Fieldstone Farms, this turnkey townhome blends modern aesthetics with serene comfort. Arrive to fresh, vibrant landscaping and step through your private gate onto a spacious, private front patio—an idyllic outdoor sanctuary for enjoying morning coffee or quiet evenings.
Inside, abundant natural light washes over sun-drenched spaces, highlighted by fresh neutral tones, stylish new light fixtures, and an open layout designed for effortless living. The inviting living area anchored by a bay window centers around a cozy gas fireplace with a custom tile surround and display niche. Flow seamlessly into the kitchen, featuring sleek grey cabinetry, granite countertops, breakfast bar seating, and a striking mosaic tile backsplash. Upstairs, escape to the generous primary suite boasting soaring vaulted ceilings and a custom closet organization system. Additional highlights include an attached 1-car garage equipped with a dedicated loft for optimal storage space, as well as a new roof and new water heater.
Living in sought-after 37069 means embracing an active Williamson County lifestyle with top-rated schools nearby. Residents enjoy full access to resort-style Fieldstone Farms amenities, including pools, a clubhouse with a fitness center, and premier tennis and pickleball courts. You are just minutes from the outdoor recreation at Fieldstone Park, Liberty Park, and Lexington Park, with the dining and shopping of Historic Downtown Franklin and Cool Springs only a short drive away. Experience premier Franklin real estate in a move-in ready home crafted for convenience, style, and community....
Contact an agent
Home facts
- Year built:1999
- Subdivision & Development:Prescott Place \ Fieldstone Farm
- Listing ID #:3512581
- Added:50 day(s) ago
- Updated:October 04, 2026 at 02:41 PM
Rooms and interior
- Bedrooms:2
- Total bathrooms:3
- Full bathrooms:2
- Half bathrooms:1
- Flooring:Carpet, Vinyl
- Kitchen Description:Dishwasher, Microwave, Refrigerator
- Living area:1,208 sq. ft.
Heating and cooling
- Cooling:Ceiling Fan(s), Central Air
- Heating:Central, Natural Gas
- Central air:Yes
Structure and exterior
- Roof:Shingle
- Year built:1999
- Building area:1,208 sq. ft.
- Lot area:0.02 Acres
- Construction Materials:Brick, Vinyl Siding
- Levels:2 Story
Schools
- High school:Franklin High School
- Middle school:Grassland Middle School
- Elementary school:Hunters Bend Elementary
Utilities
- Water:Public, Water Available
- Sewer:Public Sewer
Finances and disclosures
- Price:$399,900
- Price per sq. ft.:$331.04
- Tax amount:$1,408
Features and amenities
- Appliances:Dishwasher, Microwave, Refrigerator
- Amenities:Air Filter, Ceiling Fan(s), Clubhouse, Fitness Center, High Speed Internet, Playground, Smart Thermostat, Smoke Detector(s), Tennis Court(s), Trail(s)
- Pool features:Pool
Parking
- Total parking spaces:1
- Parking description:Attached
- Garage:Yes
- Garage spaces:1
 Copyright 2026 Realtracs Mls. All rights reserved. Realtracs Mls provides content displayed here (“provided content”) on an “as is” basis and makes no representations or warranties regarding the provided content, including, but not limited to those of non-infringement, timeliness, accuracy, or completeness. Individuals and companies using information presented are responsible for verification and validation of information they utilize and present to their customers and clients. Realtracs Mls will not be liable for any damage or loss resulting from use of the provided content or the products available through Portals, IDX, VOW, and/or Syndication. Recipients of this information shall not resell, redistribute, reproduce, modify, or otherwise copy any portion thereof without the expressed written consent of Realtracs Mls.
New listings near 189 Stanton Hall Ln
- Coming Soon
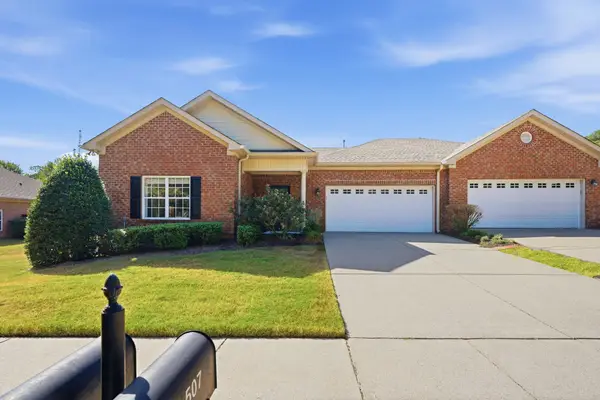 $659,900Coming Soon2 beds 2 baths1,795 sq. ft.
509 Madeira St, Franklin, TN 37064
MLS# 3611279Listed by: SYNERGY REALTY NETWORK, LLC - Coming Soon
 $859,000Coming Soon3 beds 3 baths2,665 sq. ft.
200 Harris Ct, Franklin, TN 37064
MLS# 3611204Listed by: WILLIAMSON REAL ESTATE - Coming Soon
 $2,550,000Coming Soon5 beds 5 baths4,828 sq. ft.
1547 Championship Blvd, Franklin, TN 37064
MLS# 3611170Listed by: BENCHMARK REALTY, LLC - Coming Soon
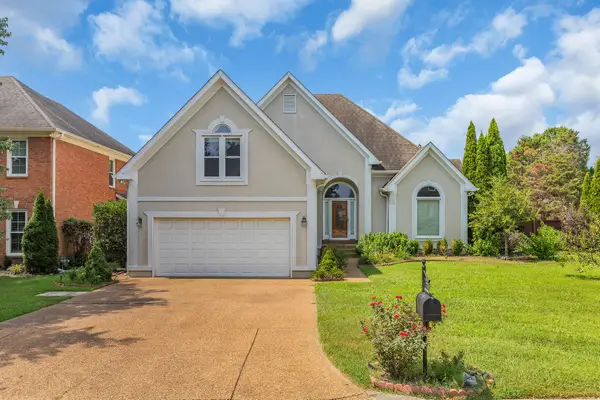 $900,000Coming Soon3 beds 3 baths2,477 sq. ft.
392 Forrest Park Cir, Franklin, TN 37064
MLS# 3610869Listed by: EXP REALTY - Coming Soon
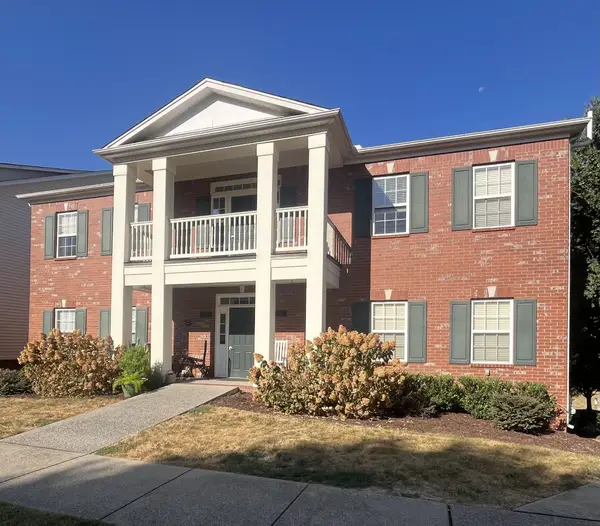 $414,900Coming Soon2 beds 2 baths1,352 sq. ft.
1225 Park Run Dr, Franklin, TN 37067
MLS# 3610580Listed by: BENCHMARK REALTY, LLC - Coming Soon
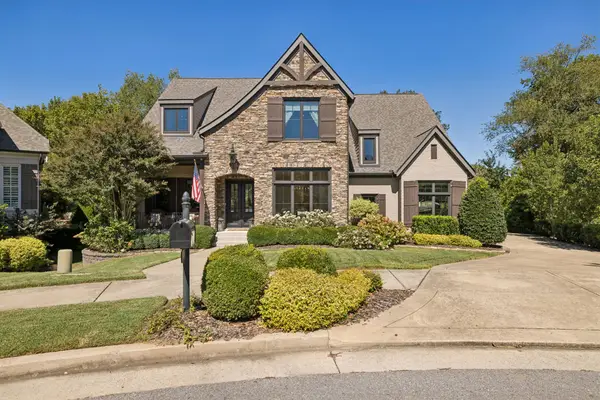 $1,999,999Coming Soon4 beds 5 baths5,043 sq. ft.
408 Melba Cir, Franklin, TN 37064
MLS# 3610538Listed by: ONWARD REAL ESTATE - Coming Soon
 $1,095,000Coming Soon4 beds 3 baths3,125 sq. ft.
735 Meeting St, Franklin, TN 37064
MLS# 3603279Listed by: COMPASS - Coming Soon
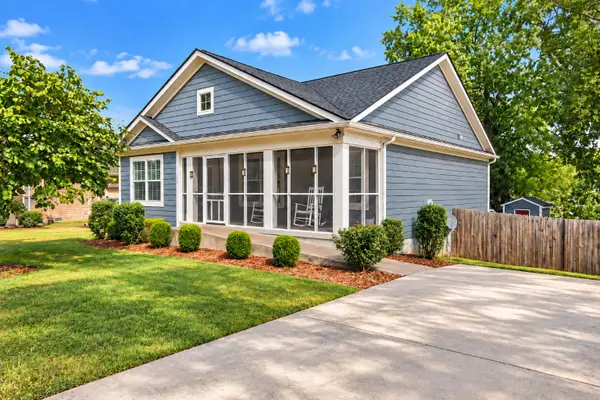 $499,000Coming Soon3 beds 2 baths1,128 sq. ft.
112 Bradford Dr, Franklin, TN 37064
MLS# 3603308Listed by: MARK SPAIN REAL ESTATE - Coming Soon
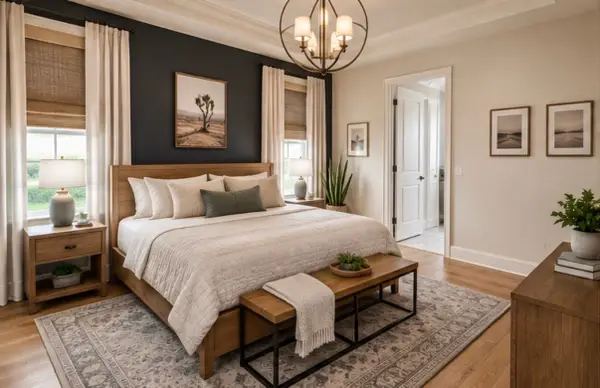 $1,785,000Coming Soon5 beds 6 baths3,527 sq. ft.
818 Jasper Ave, Franklin, TN 37064
MLS# 3603568Listed by: ONWARD REAL ESTATE - Coming Soon
 $849,900Coming Soon3 beds 3 baths2,332 sq. ft.
1216 Olympia Pl, Franklin, TN 37067
MLS# 3602386Listed by: BENCHMARK REALTY, LLC


Protect your home and budget from life's surprises with an Assurant Home Warranty, backed by a partner that supports you through every step of homeownership. Explore Plans.
© 2023 - 2026 ERA Franchise Systems LLC. All rights reserved. ERA Franchise Systems LLC fully supports the principles of the Fair Housing Act and the Equal Opportunity Act. ERA, ERA Real Estate powered, and their respective logos are registered service marks of ERA Franchise Systems LLC. Each office is independently owned and operated.