
2000 Shadow Green Drive #201, Franklin, TN 37064
Local realty services provided by:Reliant Realty ERA Powered
2000 Shadow Green Drive #201,Franklin, TN 37064
$374,900
- 1 Beds
- 1 Baths
- 956 sq. ft.
- Condominium
- Active
Listed by: angela parker
Office: benchmark realty, llc.
MLS#:3299367
Source:NASHVILLE
Price summary
- Price:$374,900
- Price per sq. ft.:$392.15
- Monthly HOA dues:$390
About this home
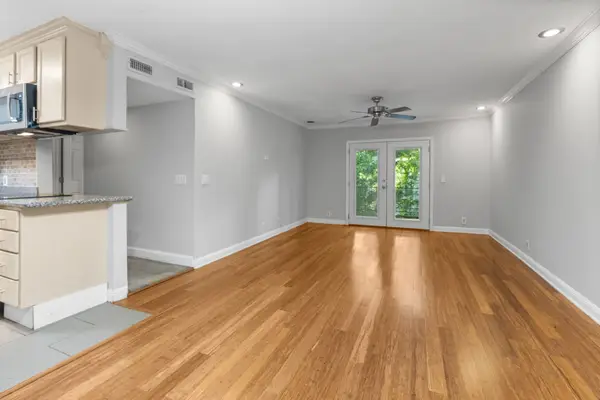
Like new spacious ground floor condo with one car GARAGE! This unit is tucked away in the back of the development across from beautiful green space and provides a peaceful view. A spacious kitchen with island and stainless steel appliances provides plenty of counter space and pantry storage. Enjoy the cozy den or sit out on the covered porch and enjoy the outdoors. Ample master bedroom with ceiling fan and spacious closet, as well as a master bath with frameless glass and tiled shower. A flex room with two storage closets can be used as a home office or hobby room. This unit also includes a Simply Safe security system. Community amenities include a beautiful pool, walking trails, clubhouse, grills, and even a putting green. Shopping, grocery, and restaurants are close by - or a quick 5 minute drive takes you to historical downtown Franklin. Could be used as a primary home, second home, or investment property. Can be rented with minimum 180 day rental agreement. Some furnishings may be available for separate purchase....
Contact an agent
Home facts
- Year built:2022
- Listing ID #:3299367
- Added:1 day(s) ago
- Updated:July 21, 2026 at 05:49 PM
Rooms and interior
- Bedrooms:1
- Total bathrooms:1
- Full bathrooms:1
- Flooring:Carpet
- Kitchen Description:Dishwasher, Disposal, Microwave, Refrigerator
- Basement:Yes
- Living area:956 sq. ft.
Heating and cooling
- Cooling:Ceiling Fan(s), Central Air, Electric
- Heating:Central, Electric
- Central air:Yes
Structure and exterior
- Year built:2022
- Building area:956 sq. ft.
- Construction Materials:Brick
- Exterior Features:Patio
- Levels:1 Story
Schools
- High school:Centennial High School
- Middle school:Freedom Middle School
- Elementary school:Franklin Elementary
Utilities
- Water:Public, Water Available
- Sewer:Public Sewer
Finances and disclosures
- Price:$374,900
- Price per sq. ft.:$392.15
- Tax amount:$1,492
Features and amenities
- Appliances:Dishwasher, Disposal, Microwave, Refrigerator
- Amenities:Air Filter, Ceiling Fan(s), Clubhouse, Fire Alarm, Fire Sprinkler System, Security System, Smoke Detector(s), Trail(s)
- Pool features:Pool
Parking
- Total parking spaces:1
- Parking description:Assigned, Unassigned
- Garage:Yes
- Garage spaces:1
 Copyright 2026 Realtracs Mls. All rights reserved. Realtracs Mls provides content displayed here (“provided content”) on an “as is” basis and makes no representations or warranties regarding the provided content, including, but not limited to those of non-infringement, timeliness, accuracy, or completeness. Individuals and companies using information presented are responsible for verification and validation of information they utilize and present to their customers and clients. Realtracs Mls will not be liable for any damage or loss resulting from use of the provided content or the products available through Portals, IDX, VOW, and/or Syndication. Recipients of this information shall not resell, redistribute, reproduce, modify, or otherwise copy any portion thereof without the expressed written consent of Realtracs Mls.
New listings near 2000 Shadow Green Drive #201
- Open Sat, 12 to 4pmNew
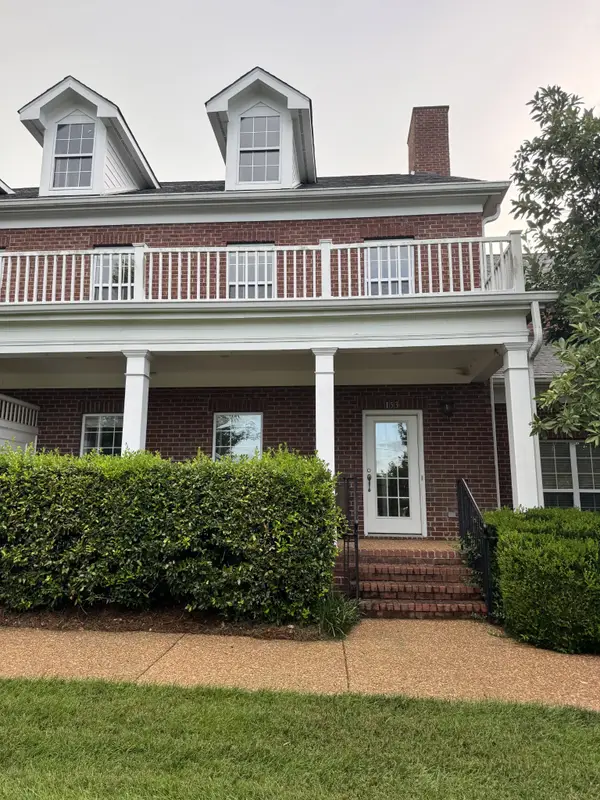 $624,000Active3 beds 3 baths1,914 sq. ft.
153 Ormesby Pl, Franklin, TN 37064
MLS# 3298455Listed by: SELL YOUR HOME SERVICES, LLC - Open Sat, 12 to 4pmNew
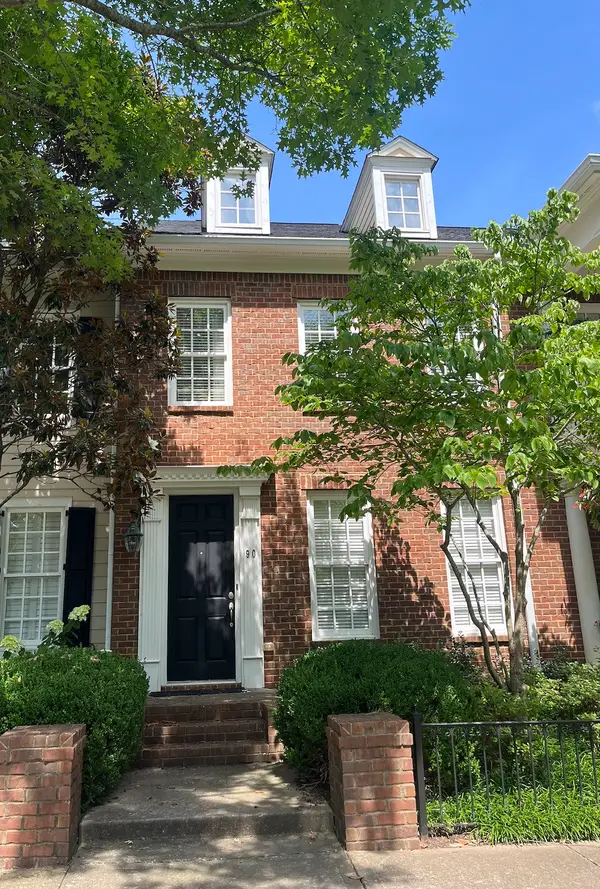 $759,900Active2 beds 3 baths1,931 sq. ft.
90 Pearl St, Franklin, TN 37064
MLS# 3298457Listed by: SELL YOUR HOME SERVICES, LLC - Coming Soon
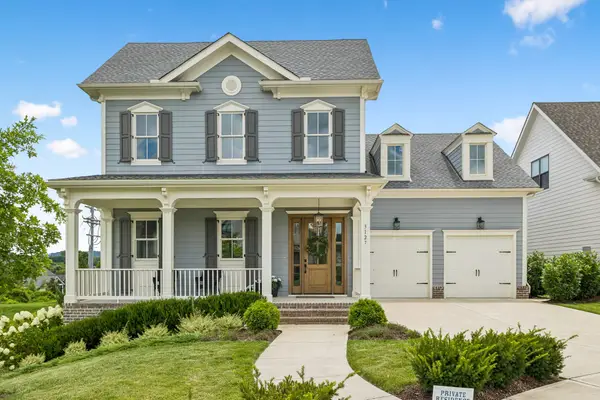 $1,474,990Coming Soon4 beds 5 baths
3127 Long Branch Cir, Franklin, TN 37064
MLS# 3288615Listed by: COMPASS RE - Coming Soon
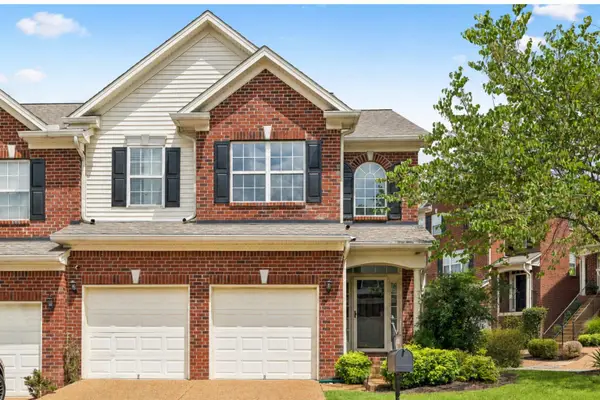 $584,900Coming Soon3 beds 3 baths
1150 Culpepper Cir, Franklin, TN 37064
MLS# 3295028Listed by: KELLER WILLIAMS REALTY NASHVILLE/FRANKLIN - Coming Soon
 $699,900Coming Soon3 beds 2 baths
4238 N Chapel Rd, Franklin, TN 37067
MLS# 3297946Listed by: LUXURY HOMES OF TENNESSEE - Coming Soon
 $835,000Coming Soon4 beds 3 baths
433 Ridgestone Dr, Franklin, TN 37064
MLS# 3297987Listed by: COMPASS - Coming Soon
 $1,048,000Coming Soon4 beds 3 baths
107 Tulip Ln, Franklin, TN 37064
MLS# 3298065Listed by: COMPASS RE - Coming Soon
 $1,550,000Coming Soon5 beds 4 baths
1007 Cabell Dr, Franklin, TN 37064
MLS# 3298080Listed by: ZEITLIN SOTHEBY'S INTERNATIONAL REALTY - Coming SoonOpen Sun, 2 to 4pm
 $1,549,900Coming Soon4 beds 4 baths
3037 Conar St, Franklin, TN 37064
MLS# 3298092Listed by: COMPASS RE - New
 $259,900Active2 beds 1 baths950 sq. ft.
601 Boyd Mill Ave #H2, Franklin, TN 37064
MLS# 3298098Listed by: MATRIX REALTY LLC


Protect your home and budget from life's surprises with an Assurant Home Warranty, backed by a partner that supports you through every step of homeownership. Explore Plans.
© 2023 - 2026 ERA Franchise Systems LLC. All rights reserved. ERA Franchise Systems LLC fully supports the principles of the Fair Housing Act and the Equal Opportunity Act. ERA, ERA Real Estate powered, and their respective logos are registered service marks of ERA Franchise Systems LLC. Each office is independently owned and operated.