
201 Moray Ct, Franklin, TN 37064
Local realty services provided by:Reliant Realty ERA Powered
201 Moray Ct,Franklin, TN 37064
$899,990
- 4 Beds
- 3 Baths
- 2,751 sq. ft.
- Single family
- Active
Listed by: patrick higgins, tim brantley
Office: compass tennessee, llc.
MLS#:3260775
Source:NASHVILLE
Price summary
- Price:$899,990
- Price per sq. ft.:$327.15
- Monthly HOA dues:$239
About this home
An exceptional opportunity under $900K in Franklin’s sought-after Lockwood Glen community. Built in 2021 and beautifully maintained by its original owner, this 4-bedroom corner-lot home combines newer construction, a highly desirable primary suite on the main level, generous living space, and a walkable neighborhood lifestyle.
Inside, upgraded wood flooring, granite countertops, recessed lighting, and a thoughtful floor plan create a home that feels fresh, comfortable, and easy to live in. The main level features inviting living and dining spaces, a well-appointed kitchen, and a fireplace-warmed living room with seamless access to the covered patio and private side courtyard—perfect for morning coffee, outdoor dining, or entertaining. An alley-loaded attached garage with a covered walkway adds everyday convenience while preserving the home’s charming streetscape.
Upstairs, spacious secondary bedrooms surround a large bonus room offering tremendous flexibility as a media room, playroom, home office, gym, or additional living space.
Enjoy the best of the Lockwood Glen lifestyle with neighborhood coffee, dining, and shops just a short stroll away. The Harpeth River is nearby, while the soon-to-open Robinson Lake will bring additional walking trails, fishing, and a boat launch to the area.
Lockwood Glen residents enjoy resort-style amenities including a saltwater pool, clubhouse, fitness center, playground, and walking trails, all in a convenient Franklin location close to shopping, dining, schools, and commuter routes.
Located within the highly regarded Williamson County School District and zoned for Trinity Elementary, Page Middle, and Page High School. Newer construction, primary suite on the main level, corner lot, community amenities, and a walkable Franklin lifestyle—all offered under $900K....
Contact an agent
Home facts
- Year built:2021
- Subdivision & Development:Lockwood Glen Sec8
- Listing ID #:3260775
- Added:57 day(s) ago
- Updated:September 01, 2026 at 02:18 PM
Rooms and interior
- Bedrooms:4
- Total bathrooms:3
- Full bathrooms:2
- Half bathrooms:1
- Flooring:Carpet, Tile
- Kitchen Description:Dishwasher, Disposal, Microwave
- Basement:Yes
- Basement Description:Crawl Space
- Living area:2,751 sq. ft.
Heating and cooling
- Cooling:Ceiling Fan(s), Central Air
- Heating:Electric, Furnace, Natural Gas
- Central air:Yes
Structure and exterior
- Roof:Asphalt
- Year built:2021
- Building area:2,751 sq. ft.
- Lot area:0.11 Acres
- Architectural Style:Traditional
- Construction Materials:Brick, Fiber Cement
- Exterior Features:Patio, Porch
- Levels:2 Story
Schools
- High school:Fred J Page High School
- Middle school:Fred J Page Middle School
- Elementary school:Trinity Elementary
Utilities
- Water:Public, Water Available
- Sewer:Public Sewer
Finances and disclosures
- Price:$899,990
- Price per sq. ft.:$327.15
- Tax amount:$3,386
Features and amenities
- Appliances:Dishwasher, Disposal, Microwave
- Amenities:Ceiling Fan(s), Clubhouse, Extra Closets, Park, Trail(s), Walk-In Closet(s)
- Pool features:Pool
Parking
- Total parking spaces:2
- Parking description:Alley Access
- Garage:Yes
- Garage spaces:2
 Copyright 2026 Realtracs Mls. All rights reserved. Realtracs Mls provides content displayed here (“provided content”) on an “as is” basis and makes no representations or warranties regarding the provided content, including, but not limited to those of non-infringement, timeliness, accuracy, or completeness. Individuals and companies using information presented are responsible for verification and validation of information they utilize and present to their customers and clients. Realtracs Mls will not be liable for any damage or loss resulting from use of the provided content or the products available through Portals, IDX, VOW, and/or Syndication. Recipients of this information shall not resell, redistribute, reproduce, modify, or otherwise copy any portion thereof without the expressed written consent of Realtracs Mls.
New listings near 201 Moray Ct
- Coming Soon
 $799,999Coming Soon2 beds 3 baths1,935 sq. ft.
102 Pearl St, Franklin, TN 37064
MLS# 3530026Listed by: ONWARD REAL ESTATE - Coming Soon
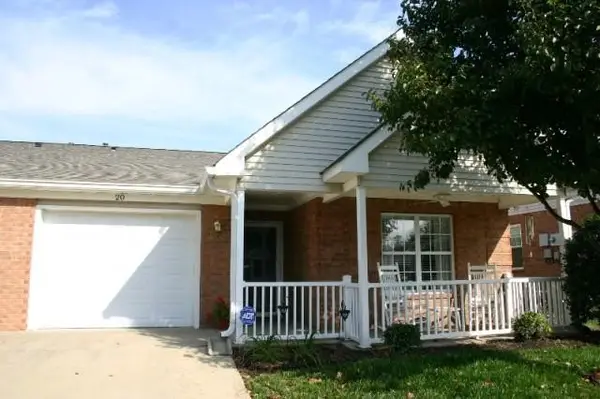 $525,000Coming Soon2 beds 2 baths1,463 sq. ft.
20 Holland Park Ln, Franklin, TN 37069
MLS# 3529179Listed by: KELLER WILLIAMS REALTY NASHVILLE/FRANKLIN - Coming Soon
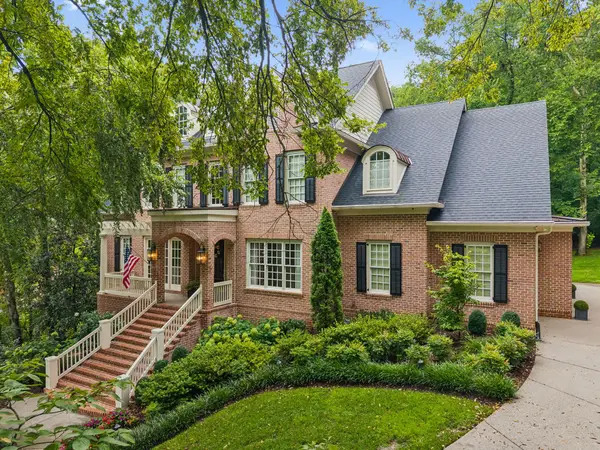 $2,399,000Coming Soon6 beds 7 baths6,302 sq. ft.
2025 Waterstone Dr, Franklin, TN 37069
MLS# 3528256Listed by: FRIDRICH & CLARK REALTY - Coming Soon
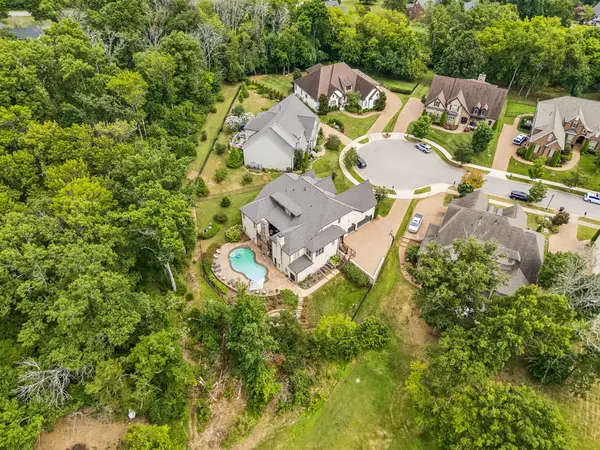 $3,100,000Coming Soon7 beds 9 baths8,614 sq. ft.
2231 Dunblane Ln, Franklin, TN 37069
MLS# 3528705Listed by: ONWARD REAL ESTATE - Coming Soon
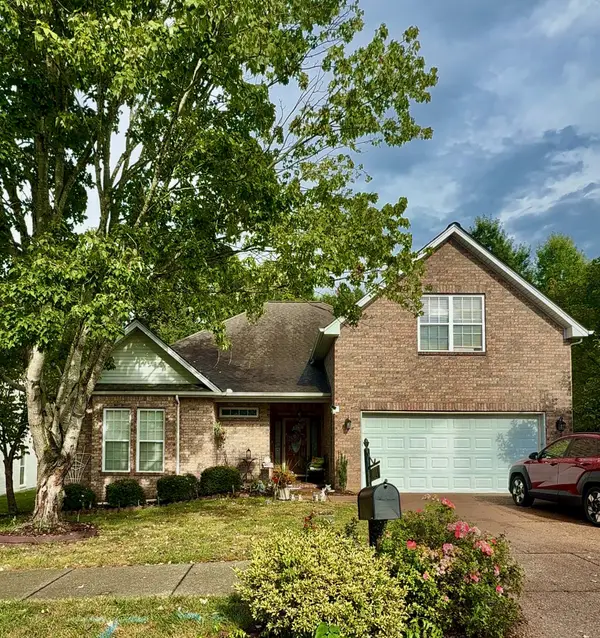 $750,000Coming Soon3 beds 2 baths2,400 sq. ft.
3212 Vera Valley Rd, Franklin, TN 37064
MLS# 3527582Listed by: ZEITLIN SOTHEBY'S INTERNATIONAL REALTY - Coming Soon
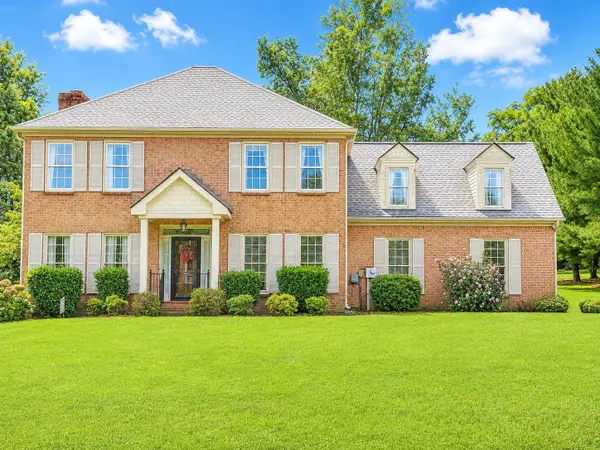 $825,000Coming Soon4 beds 3 baths2,344 sq. ft.
1409 Mayberry Ln, Franklin, TN 37064
MLS# 3527836Listed by: COMPASS - Coming Soon
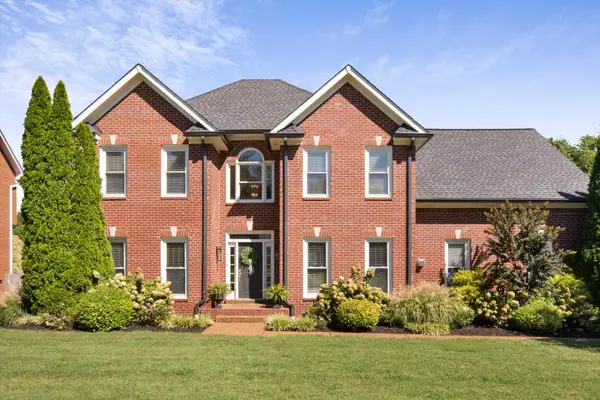 $900,000Coming Soon4 beds 3 baths3,002 sq. ft.
184 Scotsman Ln, Franklin, TN 37064
MLS# 3527017Listed by: ONWARD REAL ESTATE - Coming Soon
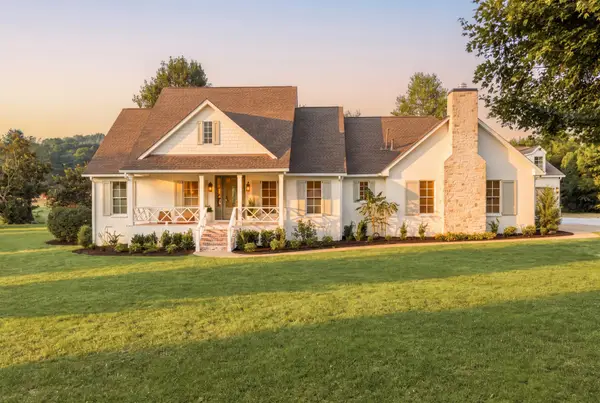 $4,499,990Coming Soon4 beds 5 baths5,022 sq. ft.
3287 Blazer Rd, Franklin, TN 37064
MLS# 3525842Listed by: COMPASS RE - Coming Soon
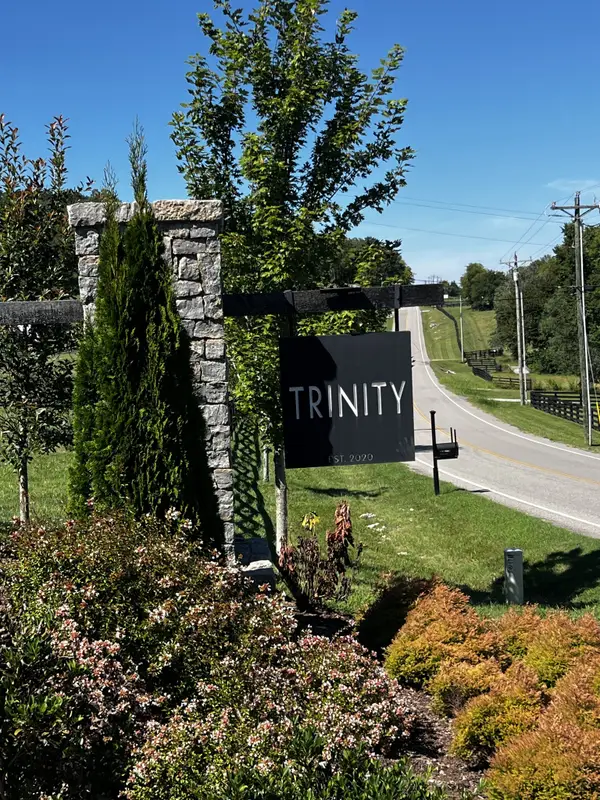 $1,100,000Coming Soon5.21 Acres
5117 Aberleigh Ln, Franklin, TN 37064
MLS# 3526023Listed by: ATLAS GLOBAL REAL ESTATE - Coming Soon
 $1,695,000Coming Soon5 beds 4 baths4,444 sq. ft.
226 Chatfield Way, Franklin, TN 37067
MLS# 3519220Listed by: SCOUT REALTY


Protect your home and budget from life's surprises with an Assurant Home Warranty, backed by a partner that supports you through every step of homeownership. Explore Plans.
© 2023 - 2026 ERA Franchise Systems LLC. All rights reserved. ERA Franchise Systems LLC fully supports the principles of the Fair Housing Act and the Equal Opportunity Act. ERA, ERA Real Estate powered, and their respective logos are registered service marks of ERA Franchise Systems LLC. Each office is independently owned and operated.