
204 Cambridge Pl, Franklin, TN 37067
Local realty services provided by:Reliant Realty ERA Powered
204 Cambridge Pl,Franklin, TN 37067
$765,000
- 4 Beds
- 3 Baths
- 2,579 sq. ft.
- Single family
- Active
Listed by: joann brundage
Office: realty one group music city
MLS#:3626622
Source:NASHVILLE
Price summary
- Price:$765,000
- Price per sq. ft.:$296.63
About this home
Welcome to this all-brick ranch-style home situated on a beautiful .7-acre lot in Franklin. Offering 4 bedrooms, 2.5 baths, and 2,579 square feet, this home features hardwood floors, spacious bedrooms, custom built-ins, an eat-in kitchen, and a separate formal dining room. A large bonus room, currently used as a second primary bedroom, offers a walk-in closet and full bath, providing flexible living space. The primary bathroom is plumbed for a shower, offering the opportunity for a future update.
Step outside to enjoy the sparkling in-ground pool, privacy fencing, and a spacious yard filled with mature trees—perfect for relaxing or entertaining. Conveniently located within walking distance of restaurants, shopping, and historic downtown Franklin, this home offers a wonderful combination of space, privacy, and location.Contact agent for detail or questions JoAnn Brundage (615) 594-3516
Contact an agent
Home facts
- Year built:1973
- Subdivision & Development:Royal Oaks Sec 3
- Listing ID #:3626622
- Added:2 day(s) ago
- Updated:October 27, 2026 at 10:56 PM
Rooms and interior
- Bedrooms:4
- Total bathrooms:3
- Full bathrooms:2
- Half bathrooms:1
- Flooring:Carpet
- Kitchen Description:Microwave
- Living area:2,579 sq. ft.
Heating and cooling
- Cooling:Central Air, Electric
- Heating:Central
- Central air:Yes
Structure and exterior
- Year built:1973
- Building area:2,579 sq. ft.
- Lot area:0.7 Acres
- Architectural Style:Ranch
- Construction Materials:Brick
- Levels:1 Story
Schools
- High school:Centennial High School
- Middle school:Freedom Middle School
- Elementary school:Liberty Elementary
Utilities
- Water:Public, Water Available
- Sewer:Public Sewer
Finances and disclosures
- Price:$765,000
- Price per sq. ft.:$296.63
- Tax amount:$3,617
Features and amenities
- Appliances:Microwave, Washer
- Laundry features:Dryer, Washer
- Pool features:In Ground, Private Pool
Parking
- Total parking spaces:2
- Parking description:Basement
- Garage:Yes
- Garage spaces:2
 Copyright 2026 Realtracs Mls. All rights reserved. Realtracs Mls provides content displayed here (“provided content”) on an “as is” basis and makes no representations or warranties regarding the provided content, including, but not limited to those of non-infringement, timeliness, accuracy, or completeness. Individuals and companies using information presented are responsible for verification and validation of information they utilize and present to their customers and clients. Realtracs Mls will not be liable for any damage or loss resulting from use of the provided content or the products available through Portals, IDX, VOW, and/or Syndication. Recipients of this information shall not resell, redistribute, reproduce, modify, or otherwise copy any portion thereof without the expressed written consent of Realtracs Mls.
New listings near 204 Cambridge Pl
- Coming Soon
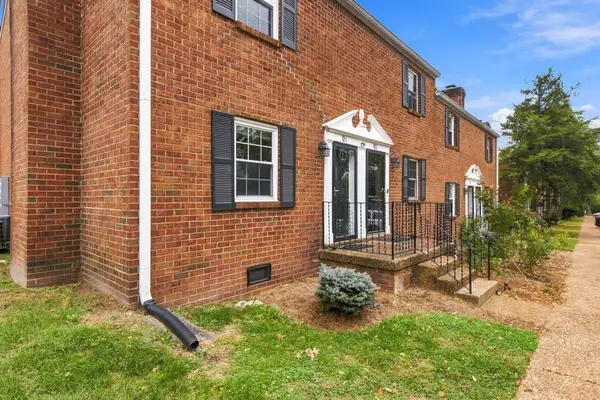 $240,000Coming Soon1 beds 2 baths800 sq. ft.
601 Boyd Mill Ave #Unit Q1, Franklin, TN 37064
MLS# 3627410Listed by: COMPASS RE - Coming Soon
 $875,000Coming Soon4 beds 3 baths2,495 sq. ft.
719 Wadestone Trail, Franklin, TN 37064
MLS# 3627336Listed by: COMPASS - Coming Soon
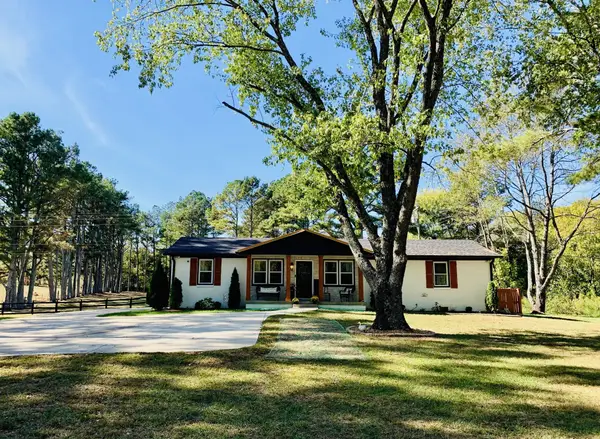 $949,900Coming Soon3 beds 2 baths1,431 sq. ft.
4431 Peytonsville Trinity Rd, Franklin, TN 37064
MLS# 3627206Listed by: BENCHMARK REALTY, LLC - Coming Soon
 $2,625,000Coming Soon-- beds -- baths
5956 N Lick Creek Rd, Franklin, TN 37064
MLS# 3627133Listed by: COVEY RISE PROPERTIES LLC - Coming Soon
 $1,210,000Coming Soon4 beds 3 baths3,953 sq. ft.
304 Mansfield Ct, Franklin, TN 37069
MLS# 3624211Listed by: COMPASS RE - Coming Soon
 $2,175,000Coming Soon4 beds 4 baths4,891 sq. ft.
221 Lewisburg Ave, Franklin, TN 37064
MLS# 3622256Listed by: COMPASS RE - Coming Soon
 $550,000Coming Soon2 beds 1 baths1,387 sq. ft.
633 Eastview Cir, Franklin, TN 37064
MLS# 3626580Listed by: EXP REALTY - Coming Soon
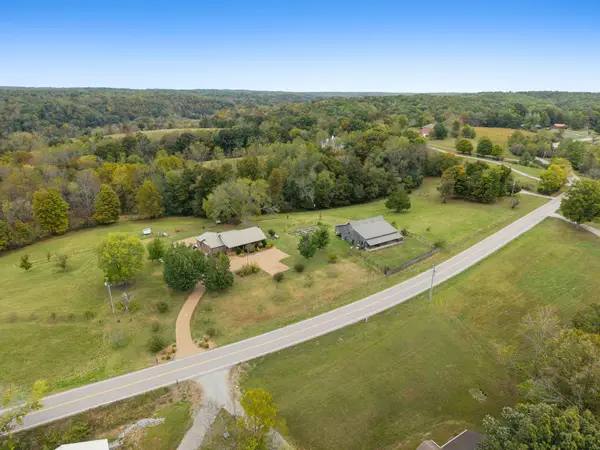 $1,499,900Coming Soon3 beds 3 baths2,863 sq. ft.
5956 Greenbrier Rd, Franklin, TN 37064
MLS# 3626352Listed by: ATLAS GLOBAL REAL ESTATE - Coming Soon
 $1,349,900Coming Soon5 beds 5 baths4,639 sq. ft.
1034 Stonebridge Park Dr, Franklin, TN 37069
MLS# 3626251Listed by: RATLIFF - Coming Soon
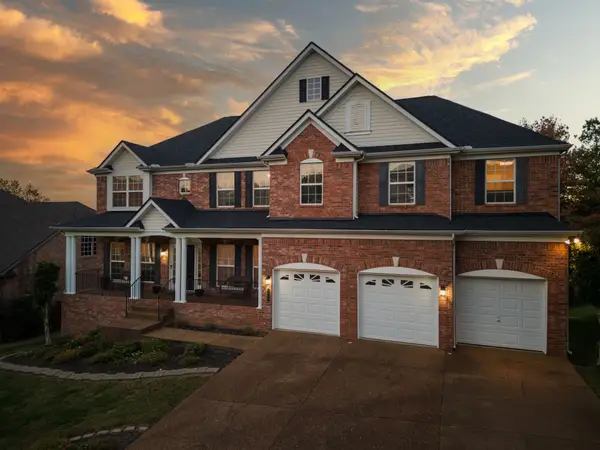 $949,999Coming Soon4 beds 3 baths3,725 sq. ft.
1206 Broadmoor Cir, Franklin, TN 37067
MLS# 3624293Listed by: KELLER WILLIAMS - HOOD COMPANY


Protect your home and budget from life's surprises with an Assurant Home Warranty, backed by a partner that supports you through every step of homeownership. Explore Plans.
© 2023 - 2026 ERA Franchise Systems LLC. All rights reserved. ERA Franchise Systems LLC fully supports the principles of the Fair Housing Act and the Equal Opportunity Act. ERA, ERA Real Estate powered, and their respective logos are registered service marks of ERA Franchise Systems LLC. Each office is independently owned and operated.