
2101 Quail Ct, Franklin, TN 37064
Local realty services provided by:Reliant Realty ERA Powered
2101 Quail Ct,Franklin, TN 37064
$579,900
- 3 Beds
- 2 Baths
- 1,348 sq. ft.
- Single family
- Active
Upcoming open houses
- Sun, Sep 0602:00 pm - 04:00 pm
Listed by: debbie williams
Office: c & s residential
MLS#:3530667
Source:NASHVILLE
Price summary
- Price:$579,900
- Price per sq. ft.:$430.19
- Monthly HOA dues:$34
About this home
Some homes make their case before you even step inside. 2101 Quail Ct does it with it's location, private setting, and thoughtful renovation. Tucked into a desirable Franklin neighborhood, this beautifully updated three-bedroom, two-bath ranch sits on a large, fenced lot shaded by mature trees, with a new concrete driveway, deck, and patio offering inviting spaces for both quiet mornings and evening gatherings.
The home has been extensively renovated and meticulously maintained, with a new roof, HVAC, and crawlspace encapsulation in 2022; new windows and fencing in 2023; and fully remodeled bathrooms, including plumbing, completed between 2022 and 2024. The kitchen was remodeled in 2022, with a new dishwasher added in August 2026. Authentic hardwood floors have been refinished throughout and the interior was freshly painted in 2026. Additional improvements include a new front door with a storm door and smart lock, along with a new garage door opener, new 6" gutters with gutter guards and downspouts with french drain.
With comfortable one-level living, an easy floor plan, and timeless finishes, this home offers the rare opportunity to move in and enjoy without the renovation list. Ideally located with a park and play area directly across the street and convenient access to everything Franklin has to offer including Downtown Franklin, Westhaven shopping, restaurants and Kroger. A private setting, extensive updates, and exceptional location make 2101 Quail Ct a standout opportunity. Schedule an appointment to see this one today....
Contact an agent
Home facts
- Year built:1979
- Subdivision & Development:Boyd Mill Est Sec 1
- Listing ID #:3530667
- Added:3 day(s) ago
- Updated:September 05, 2026 at 03:38 PM
Rooms and interior
- Bedrooms:3
- Total bathrooms:2
- Full bathrooms:2
- Flooring:Tile
- Kitchen Description:Dishwasher, Disposal, Microwave, Refrigerator
- Basement:Yes
- Basement Description:Crawl Space
- Living area:1,348 sq. ft.
Heating and cooling
- Cooling:Ceiling Fan(s), Central Air, Electric
- Heating:Central, Electric
- Central air:Yes
Structure and exterior
- Roof:Shingle
- Year built:1979
- Building area:1,348 sq. ft.
- Lot area:0.15 Acres
- Lot Features:Level
- Architectural Style:Ranch
- Construction Materials:Brick, Vinyl Siding
- Exterior Features:Deck, Patio
- Levels:1 Story
Schools
- High school:Centennial High School
- Middle school:Poplar Grove 5-8
- Elementary school:Poplar Grove K-4
Utilities
- Water:Public, Water Available
- Sewer:Public Sewer
Finances and disclosures
- Price:$579,900
- Price per sq. ft.:$430.19
- Tax amount:$2,509
Features and amenities
- Appliances:Dishwasher, Disposal, Microwave, Refrigerator, Washer
- Laundry features:Dryer, Washer
- Amenities:Ceiling Fan(s), High Speed Internet, Park, Security System, Smart Thermostat
Parking
- Total parking spaces:3
- Parking description:Driveway
- Garage:Yes
- Garage spaces:1
 Copyright 2026 Realtracs Mls. All rights reserved. Realtracs Mls provides content displayed here (“provided content”) on an “as is” basis and makes no representations or warranties regarding the provided content, including, but not limited to those of non-infringement, timeliness, accuracy, or completeness. Individuals and companies using information presented are responsible for verification and validation of information they utilize and present to their customers and clients. Realtracs Mls will not be liable for any damage or loss resulting from use of the provided content or the products available through Portals, IDX, VOW, and/or Syndication. Recipients of this information shall not resell, redistribute, reproduce, modify, or otherwise copy any portion thereof without the expressed written consent of Realtracs Mls.
New listings near 2101 Quail Ct
- Coming Soon
 $2,299,900Coming Soon4 beds 4 baths6,226 sq. ft.
2752 Owl Hollow Rd, Franklin, TN 37064
MLS# 3542291Listed by: ONWARD REAL ESTATE - Coming Soon
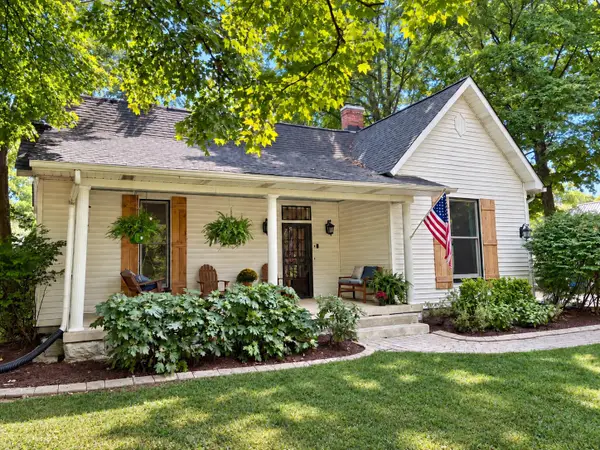 $1,300,000Coming Soon4 beds 3 baths2,560 sq. ft.
602 Murfreesboro Rd, Franklin, TN 37064
MLS# 3542402Listed by: SIMPLIHOM - Coming Soon
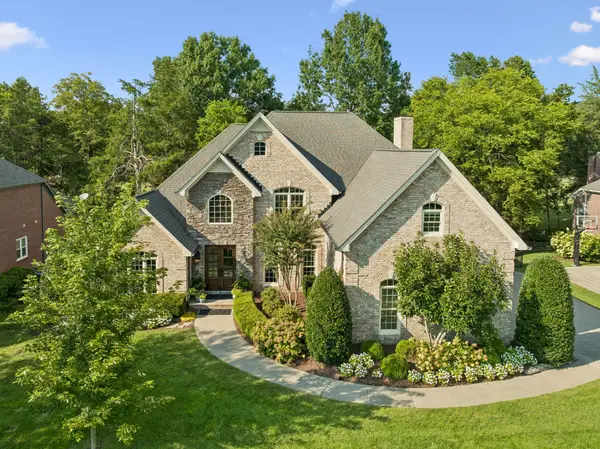 $1,749,995Coming Soon4 beds 4 baths3,994 sq. ft.
218 Gardenridge Dr, Franklin, TN 37069
MLS# 3531859Listed by: BENCHMARK REALTY, LLC - Coming Soon
 $1,365,000Coming Soon4 beds 4 baths3,134 sq. ft.
230 Pearl St, Franklin, TN 37064
MLS# 3541006Listed by: CHATEAU PROPERTIES, INC. - Coming Soon
 $939,900Coming Soon3 beds 3 baths2,739 sq. ft.
428 Chelsey Cv, Franklin, TN 37064
MLS# 3541076Listed by: COMPASS RE - Coming Soon
 $2,795,000Coming Soon6 beds 6 baths3,596 sq. ft.
312 Ledgelawn Ct, Franklin, TN 37064
MLS# 3541110Listed by: COMPASS - Coming Soon
 $689,900Coming Soon3 beds 3 baths2,142 sq. ft.
1438 Burnside Dr, Franklin, TN 37067
MLS# 3541183Listed by: BENCHMARK REALTY, LLC - Coming Soon
 $1,999,000Coming Soon5 beds 4 baths5,808 sq. ft.
116 Century Oak Dr, Franklin, TN 37069
MLS# 3541206Listed by: COMPASS RE - Coming Soon
 $649,900Coming Soon3 beds 3 baths2,476 sq. ft.
1317 Decatur Cir, Franklin, TN 37067
MLS# 3541242Listed by: PARTNERS REAL ESTATE, LLC - Coming Soon
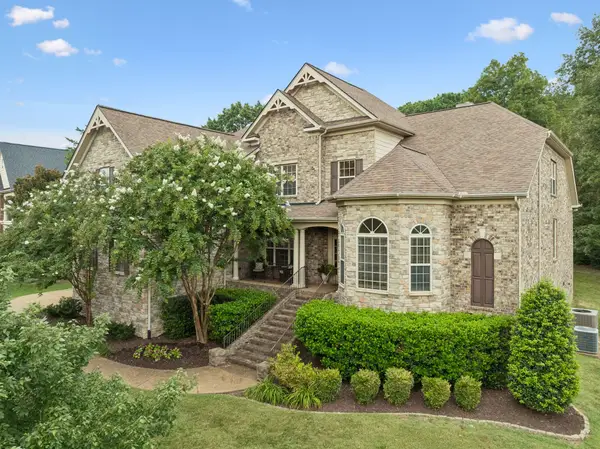 $1,365,000Coming Soon4 beds 4 baths4,998 sq. ft.
7167 Tullamore Ln, Franklin, TN 37067
MLS# 3525652Listed by: PARKS COMPASS


Protect your home and budget from life's surprises with an Assurant Home Warranty, backed by a partner that supports you through every step of homeownership. Explore Plans.
© 2023 - 2026 ERA Franchise Systems LLC. All rights reserved. ERA Franchise Systems LLC fully supports the principles of the Fair Housing Act and the Equal Opportunity Act. ERA, ERA Real Estate powered, and their respective logos are registered service marks of ERA Franchise Systems LLC. Each office is independently owned and operated.