
2112 Summer Hill Cir, Franklin, TN 37064
Local realty services provided by:Reliant Realty ERA Powered
2112 Summer Hill Cir,Franklin, TN 37064
$2,399,900
- 5 Beds
- 5 Baths
- 6,286 sq. ft.
- Single family
- Active
Listed by: susan gregory
Office: onward real estate
MLS#:3270639
Source:NASHVILLE
Price summary
- Price:$2,399,900
- Price per sq. ft.:$381.78
- Monthly HOA dues:$83
About this home
Luxury living and exceptional outdoor entertaining converge in this beautifully appointed residence, where timeless design, superior craftsmanship, and thoughtfully curated finishes create an extraordinary place to call home. A dramatic two-story foyer welcomes you inside, leading to a soaring Family Room accented by a wall of windows and floor-to-ceiling fireplace, a private Study with custom built-ins, and a chef-inspired Kitchen appointed with Wolf, Sub-Zero, and Asko appliances, custom cabinetry, quartz countertops, an oversized gathering island, and two walk-in pantries. The main-level Primary Suite offers a serene retreat with a spa-caliber bath and expansive walk-in closet, while the finished lower level enhances the home's versatility with a recreation room, theater, fitness space, additional bedroom, and flexible areas for entertaining and relaxation. Extensive custom millwork, abundant storage, a well-equipped Mudroom and Laundry Room, and a three-car garage further elevate everyday living. The true showpiece is the spectacular resort-inspired backyard, thoughtfully designed for unforgettable entertaining and everyday enjoyment. A covered pavilion provides a shaded gathering destination overlooking the heated pool, where cascading waterfall features, LED lighting, and a future hot tub pad create a luxurious setting for relaxation. Nearby, a fully equipped outdoor kitchen with a built-in Weber grill serves as the hub for open-air dining and hosting. Professionally designed turf landscaping delivers year-round beauty with minimal maintenance, while a custom putting green, in-ground trampoline, cornhole area, fire pit, and multiple seating and gathering spaces offer endless opportunities for recreation and connection. Framed by mature trees and enhanced by landscape lighting, this private outdoor retreat seamlessly blends luxury, comfort, and resort-style living....
Contact an agent
Home facts
- Year built:2002
- Listing ID #:3270639
- Added:1 day(s) ago
- Updated:July 11, 2026 at 01:17 AM
Rooms and interior
- Bedrooms:5
- Total bathrooms:5
- Full bathrooms:4
- Half bathrooms:1
- Flooring:Carpet
- Kitchen Description:Dishwasher, Disposal, Microwave, Refrigerator, Trash Compactor
- Basement:Yes
- Basement Description:Finished, Full
- Living area:6,286 sq. ft.
Heating and cooling
- Cooling:Central Air, Electric
- Heating:Electric, Natural Gas, Zoned
- Central air:Yes
Structure and exterior
- Roof:Shingle
- Year built:2002
- Building area:6,286 sq. ft.
- Lot area:1.05 Acres
- Lot Features:Level
- Architectural Style:Traditional
- Construction Materials:Brick
- Exterior Features:Patio, Smart Light(s)
- Levels:2 Story
Schools
- High school:Independence High School
- Middle school:Legacy Middle School
- Elementary school:Oak View Elementary School
Utilities
- Water:Public, Water Available
- Sewer:Septic Tank
Finances and disclosures
- Price:$2,399,900
- Price per sq. ft.:$381.78
- Tax amount:$5,152
Features and amenities
- Appliances:Dishwasher, Disposal, Microwave, Refrigerator
- Amenities:Extra Closets, Smart Thermostat, Smoke Detector(s), Walk-In Closet(s)
- Pool features:In Ground, Private Pool
Parking
- Total parking spaces:3
- Parking description:Driveway
- Garage:Yes
- Garage spaces:3
 Copyright 2026 Realtracs Mls. All rights reserved. Realtracs Mls provides content displayed here (“provided content”) on an “as is” basis and makes no representations or warranties regarding the provided content, including, but not limited to those of non-infringement, timeliness, accuracy, or completeness. Individuals and companies using information presented are responsible for verification and validation of information they utilize and present to their customers and clients. Realtracs Mls will not be liable for any damage or loss resulting from use of the provided content or the products available through Portals, IDX, VOW, and/or Syndication. Recipients of this information shall not resell, redistribute, reproduce, modify, or otherwise copy any portion thereof without the expressed written consent of Realtracs Mls.
New listings near 2112 Summer Hill Cir
- New
 $829,900Active5 beds 4 baths3,300 sq. ft.
1504 Braden Cir, Franklin, TN 37067
MLS# 3270642Listed by: COMPASS RE - New
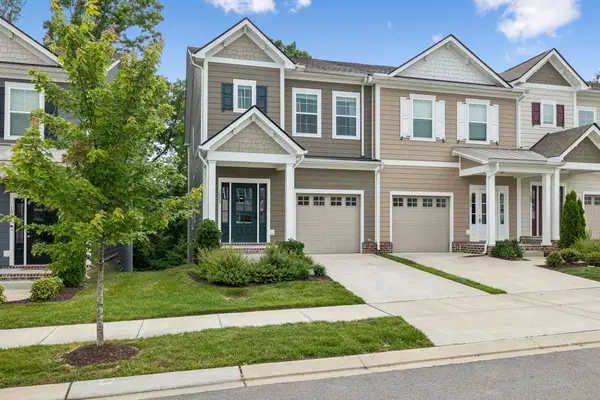 $544,500Active3 beds 3 baths1,747 sq. ft.
1073 Sweetleaf Dr, Franklin, TN 37064
MLS# 3270674Listed by: KELLER WILLIAMS REALTY NASHVILLE/FRANKLIN - New
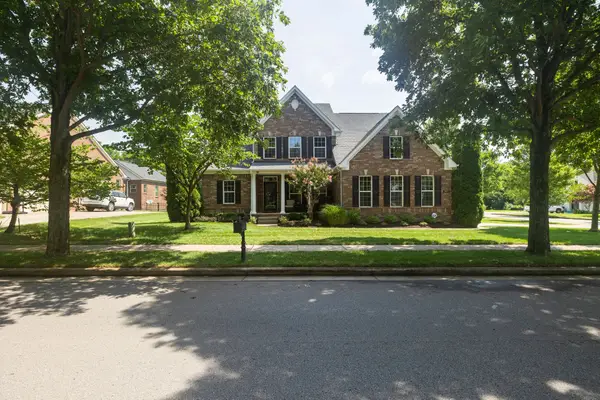 $999,900Active4 beds 3 baths2,873 sq. ft.
147 Stream Valley Blvd, Franklin, TN 37064
MLS# 3270696Listed by: CRYE-LEIKE, INC., REALTORS - New
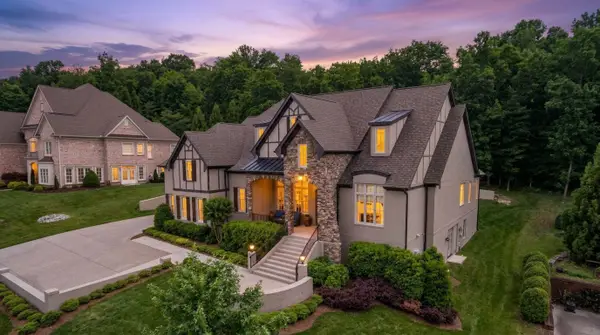 $2,899,999Active5 beds 7 baths7,030 sq. ft.
5500 Iron Gate Dr, Franklin, TN 37069
MLS# 3270471Listed by: ZEITLIN SOTHEBY'S INTERNATIONAL REALTY - New
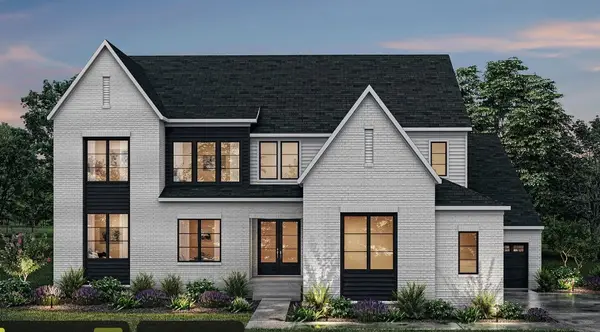 $2,299,990Active5 beds 7 baths5,372 sq. ft.
7262 Murrel Dr, Franklin, TN 37064
MLS# 3270513Listed by: DREES HOMES - New
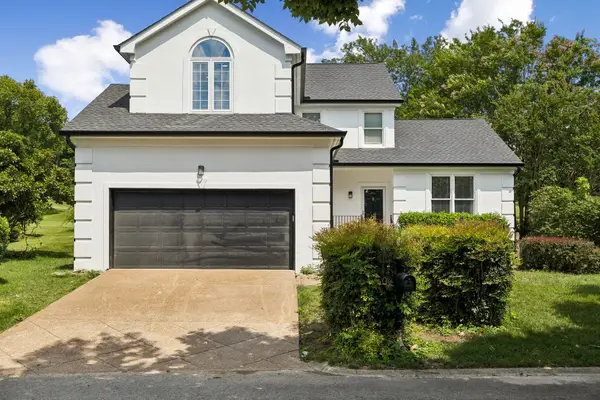 $979,900Active3 beds 3 baths2,438 sq. ft.
107 Collinwood Close, Franklin, TN 37069
MLS# 3270539Listed by: THE INVESTOR'S EDGE REALTY - New
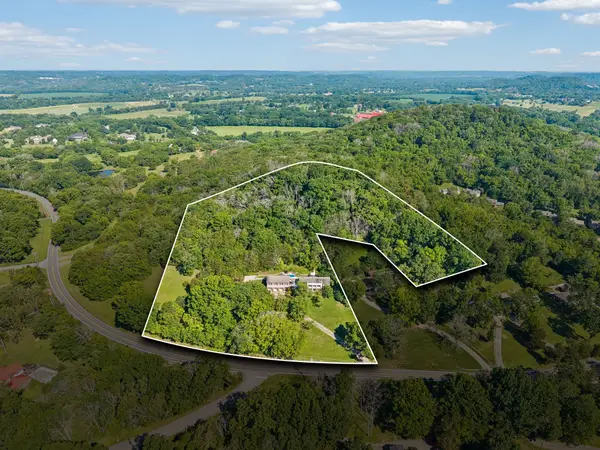 $1,949,900Active3 beds 4 baths4,312 sq. ft.
1288 Old Hillsboro Rd, Franklin, TN 37069
MLS# 3270121Listed by: HEARTHSTONE REALTY - New
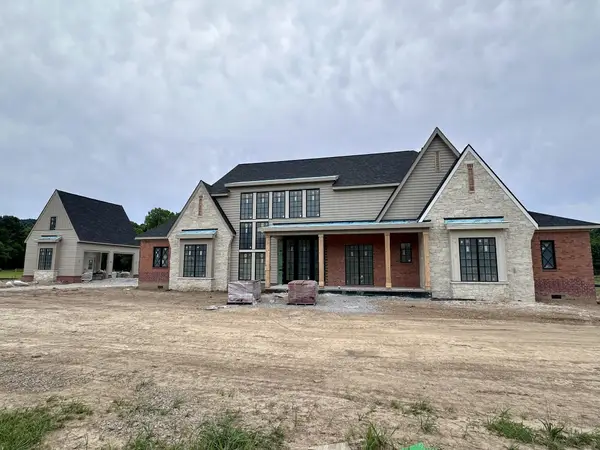 $4,599,900Active5 beds 8 baths5,926 sq. ft.
4745 Harpeth Peytonsville Rd, Franklin, TN 37064
MLS# 3269941Listed by: BATTLE GROUND REALTY - New
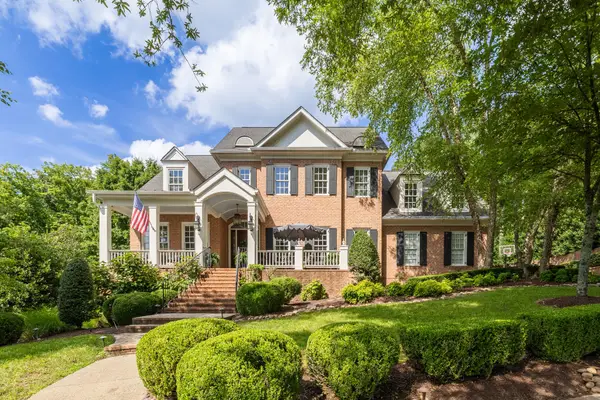 $2,150,000Active5 beds 6 baths6,333 sq. ft.
338 Haddon Ct, Franklin, TN 37067
MLS# 3270003Listed by: COMPASS RE


Protect your home and budget from life's surprises with an Assurant Home Warranty, backed by a partner that supports you through every step of homeownership. Explore Plans.
© 2023 - 2026 ERA Franchise Systems LLC. All rights reserved. ERA Franchise Systems LLC fully supports the principles of the Fair Housing Act and the Equal Opportunity Act. ERA, ERA Real Estate powered, and their respective logos are registered service marks of ERA Franchise Systems LLC. Each office is independently owned and operated.