
2130 Southern Preserve Ln, Franklin, TN 37064
Local realty services provided by:ERA Chappell & Associates Realty & Rental
2130 Southern Preserve Ln,Franklin, TN 37064
$1,899,900
- 4 Beds
- 5 Baths
- 4,292 sq. ft.
- Single family
- Active
Listed by: paula hinegardner
Office: keller williams realty nashville/franklin
MLS#:3224273
Source:NASHVILLE
Price summary
- Price:$1,899,900
- Price per sq. ft.:$442.66
- Monthly HOA dues:$84
About this home
OPEN SUNDAY 1-4!
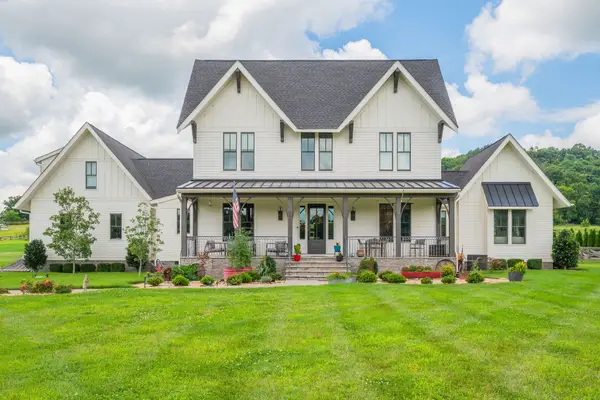
Southern charm meets modern luxury on 1.2 picturesque acres in one of Franklin's most desirable boutique custom home communities. Surrounded by rolling equestrian farms, roadside peach stands & the breathtaking countryside, this exceptional property offers the peaceful lifestyle you've been dreaming of just minutes from everything Franklin has to offer.
A gracious double front porch creates a perfect setting for morning coffee & evening sunsets, while inside, the light-filled, open-concept floor plan was designed for both everyday living & effortless entertaining. A stunning color-drenched paneled office provides an inspiring work-from-home space& the formal dining room is ready for holiday gatherings & special celebrations!
The vaulted/beamed greatroom w/stone fireplace serves as the heart of the home, flowing seamlessly into the beautiful chef's kitchen featuring luxury appliances, abundant cabinetry, an oversized entertaining island & an impressive Bertazzoni gas range. Just beyond, the screened indoor-outdoor living room with wood-burning fireplace overlooks the expansive backyard, creating the perfect place to relax, entertain & enjoy the seasons.
The sprawling homesite offers endless possibilities for creating the backyard of your dreams, w/room for a pool sports court, gardens or just wide-open space for Fido to run! The large main-level primary suite is a true retreat, complete w/a spa-inspired bath featuring an oversized shower & charming clawfoot tub. Upstairs, you'll find 3 large secondary bedrooms w/baths, a large media room perfect for movie nights & game days, plus an oversized flex space ideal for a home gym, bunk room, playroom or hobby space. PLUS don’t miss the charming second-floor porch, a spot just made for 4th of July fireworks watching!
Zoned for award-winning Williamson County schools & close to Historic Franklin's shopping/dining, this home offers a rare combination of Southern charm, modern comfort & easy living!...
Contact an agent
Home facts
- Year built:2017
- Listing ID #:3224273
- Added:53 day(s) ago
- Updated:July 21, 2026 at 02:24 PM
Rooms and interior
- Bedrooms:4
- Total bathrooms:5
- Full bathrooms:3
- Half bathrooms:2
- Flooring:Carpet, Tile
- Kitchen Description:Dishwasher, Microwave, Refrigerator
- Basement:Yes
- Basement Description:Crawl Space
- Living area:4,292 sq. ft.
Heating and cooling
- Cooling:Ceiling Fan(s), Central Air, Electric
- Heating:Central, Furnace, Propane
- Central air:Yes
Structure and exterior
- Roof:Shingle
- Year built:2017
- Building area:4,292 sq. ft.
- Lot area:1.19 Acres
- Lot Features:Level
- Architectural Style:Traditional
- Construction Materials:Hardboard Siding
- Exterior Features:Porch, Screened
- Levels:2 Story
Schools
- High school:Summit High School
- Middle school:Thompson's Station Middle School
- Elementary school:Bethesda Elementary
Utilities
- Water:Public, Water Available
- Sewer:Septic Tank
Finances and disclosures
- Price:$1,899,900
- Price per sq. ft.:$442.66
- Tax amount:$5,504
Features and amenities
- Appliances:Dishwasher, Microwave, Refrigerator
- Amenities:Ceiling Fan(s), ENERGY STAR Qualified Appliances, Extra Closets, High Speed Internet, Smart Thermostat, Smoke Detector(s), Walk-In Closet(s), Wet Bar
Parking
- Total parking spaces:5
- Parking description:Driveway
- Garage:Yes
- Garage spaces:3
 Copyright 2026 Realtracs Mls. All rights reserved. Realtracs Mls provides content displayed here (“provided content”) on an “as is” basis and makes no representations or warranties regarding the provided content, including, but not limited to those of non-infringement, timeliness, accuracy, or completeness. Individuals and companies using information presented are responsible for verification and validation of information they utilize and present to their customers and clients. Realtracs Mls will not be liable for any damage or loss resulting from use of the provided content or the products available through Portals, IDX, VOW, and/or Syndication. Recipients of this information shall not resell, redistribute, reproduce, modify, or otherwise copy any portion thereof without the expressed written consent of Realtracs Mls.
New listings near 2130 Southern Preserve Ln
- Coming Soon
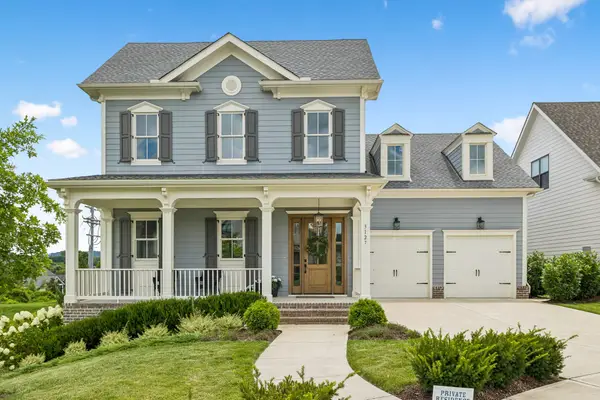 $1,474,990Coming Soon4 beds 5 baths
3127 Long Branch Cir, Franklin, TN 37064
MLS# 3288615Listed by: COMPASS RE - Coming Soon
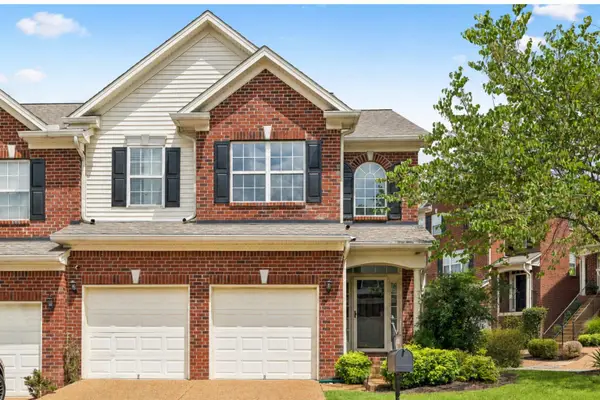 $584,900Coming Soon3 beds 3 baths
1150 Culpepper Cir, Franklin, TN 37064
MLS# 3295028Listed by: KELLER WILLIAMS REALTY NASHVILLE/FRANKLIN - Coming Soon
 $699,900Coming Soon3 beds 2 baths
4238 N Chapel Rd, Franklin, TN 37067
MLS# 3297946Listed by: LUXURY HOMES OF TENNESSEE - Coming Soon
 $835,000Coming Soon4 beds 3 baths
433 Ridgestone Dr, Franklin, TN 37064
MLS# 3297987Listed by: COMPASS - Coming Soon
 $1,048,000Coming Soon4 beds 3 baths
107 Tulip Ln, Franklin, TN 37064
MLS# 3298065Listed by: COMPASS RE - Coming Soon
 $1,550,000Coming Soon5 beds 4 baths
1007 Cabell Dr, Franklin, TN 37064
MLS# 3298080Listed by: ZEITLIN SOTHEBY'S INTERNATIONAL REALTY - Coming SoonOpen Sun, 2 to 4pm
 $1,549,900Coming Soon4 beds 4 baths
3037 Conar St, Franklin, TN 37064
MLS# 3298092Listed by: COMPASS RE - New
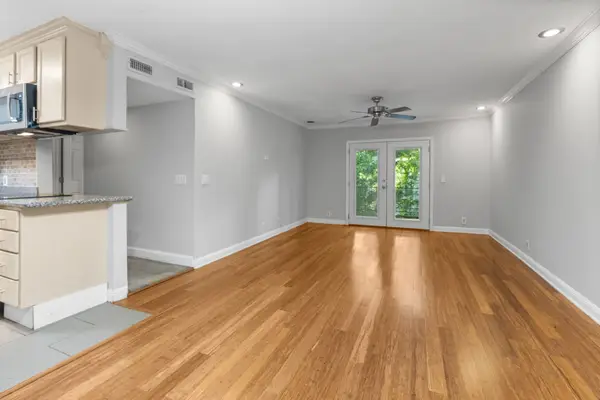 $259,900Active2 beds 1 baths950 sq. ft.
601 Boyd Mill Ave #H2, Franklin, TN 37064
MLS# 3298098Listed by: MATRIX REALTY LLC - New
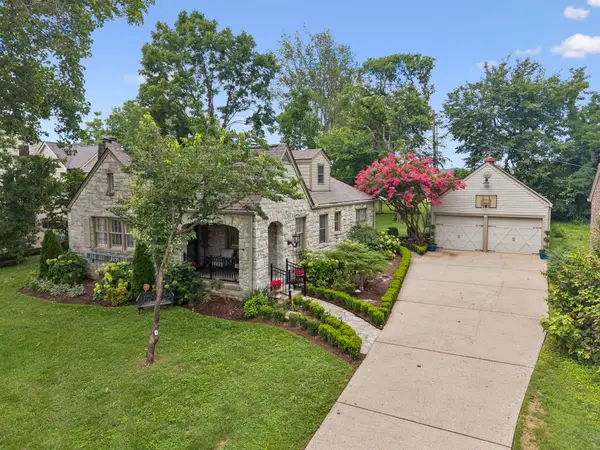 $0Active3 beds 3 baths3,403 sq. ft.
118 Winslow Rd, Franklin, TN 37064
MLS# 3298167Listed by: THE SHUFORD GROUP, LLC - New
 $2,690,000Active4 beds 4 baths4,039 sq. ft.
4510 Harpeth School Rd, Franklin, TN 37064
MLS# 3298126Listed by: PILKERTON REALTORS


Protect your home and budget from life's surprises with an Assurant Home Warranty, backed by a partner that supports you through every step of homeownership. Explore Plans.
© 2023 - 2026 ERA Franchise Systems LLC. All rights reserved. ERA Franchise Systems LLC fully supports the principles of the Fair Housing Act and the Equal Opportunity Act. ERA, ERA Real Estate powered, and their respective logos are registered service marks of ERA Franchise Systems LLC. Each office is independently owned and operated.