
2145 S Berrys Chapel Ct, Franklin, TN 37069
Local realty services provided by:Reliant Realty ERA Powered
2145 S Berrys Chapel Ct,Franklin, TN 37069
$1,018,000
- 4 Beds
- 4 Baths
- 3,036 sq. ft.
- Single family
- Active
Listed by: alexandra watts
Office: southern middle realty
MLS#:3224899
Source:NASHVILLE
Price summary
- Price:$1,018,000
- Price per sq. ft.:$335.31
About this home
Perched high above the trees on 5 private wooded acres in one of Franklin’s premier luxury corridors, this exceptional retreat offers privacy, natural beauty, and convenience just minutes from shopping, dining, and Historic Downtown Franklin. Tucked away on a quiet dead-end road shared with only one neighboring property and surrounded by protected hillsides, enjoy year-round creek views, abundant wildlife, and star-filled skies. The location is the PRIZE.
The creek creates an unforgettable outdoor experience—gather around a campfire, dine with your feet in the water, enjoy a glass of wine creekside, or simply relax to the sounds of the gentle flow. The wooded hillside offers potential for a private hiking trail, while the expansive side yard provides possibilities for a pool, gardens, or outdoor entertaining (buyer to verify).
Inside are 4 bedrooms, 3.5 baths, soaring ceilings, abundant natural light, fireplace, formal dining room, spacious eat-in kitchen with island, and a window-lined sunken den overlooking the woods. The primary suite features 2 oversized walk-in closets and a spa-like bath with double vanities, soaking tub, and separate shower. A secondary bedroom includes a private ensuite, ideal for guests or multigenerational living.
Adding to the property’s unique sense of place, local history associates this area with country music legend Carl Smith’s “Thankful Valley,” the name he gave to his longtime Franklin property. (Buyer to verify).
Additional features include a fenced backyard, detached 2-car garage, new roof and gutters (2025), and new main HVAC (2024). Located outside Franklin city limits with county-only property taxes. The home is well maintained and previous inspections were completed to make sure all major repairs and maintenance have been taken care of.
1 YEAR FREE HOME WARRANTY INCLUDED! PREFERRED LENDER OFFERING 1% LENDER CREDIT!
Appointment required. Please do not drive up the driveway without a scheduled showing....
Contact an agent
Home facts
- Year built:1983
- Subdivision & Development:None
- Listing ID #:3224899
- Added:123 day(s) ago
- Updated:October 04, 2026 at 02:17 PM
Rooms and interior
- Bedrooms:4
- Total bathrooms:4
- Full bathrooms:3
- Half bathrooms:1
- Flooring:Carpet, Vinyl
- Kitchen Description:Dishwasher, Microwave, Oven, Refrigerator
- Basement Description:Crawl Space
- Living area:3,036 sq. ft.
Heating and cooling
- Cooling:Ceiling Fan(s), Central Air, Electric
- Heating:Central, Electric
- Central air:Yes
Structure and exterior
- Roof:Shingle
- Year built:1983
- Building area:3,036 sq. ft.
- Lot area:4.79 Acres
- Lot Features:Sloped, Wooded
- Architectural Style:Traditional
- Construction Materials:Wood Siding
- Exterior Features:Deck, Porch
- Levels:2 Story
Schools
- High school:Franklin High School
- Middle school:Grassland Middle School
- Elementary school:Walnut Grove Elementary
Utilities
- Water:Public, Water Available
- Sewer:Septic Tank
Finances and disclosures
- Price:$1,018,000
- Price per sq. ft.:$335.31
- Tax amount:$3,075
Features and amenities
- Appliances:Dishwasher, Microwave, Refrigerator
- Amenities:Ceiling Fan(s), High Speed Internet, Walk-In Closet(s), appl_Oven
Parking
- Total parking spaces:2
- Parking description:Detached
- Garage:Yes
- Garage spaces:2
 Copyright 2026 Realtracs Mls. All rights reserved. Realtracs Mls provides content displayed here (“provided content”) on an “as is” basis and makes no representations or warranties regarding the provided content, including, but not limited to those of non-infringement, timeliness, accuracy, or completeness. Individuals and companies using information presented are responsible for verification and validation of information they utilize and present to their customers and clients. Realtracs Mls will not be liable for any damage or loss resulting from use of the provided content or the products available through Portals, IDX, VOW, and/or Syndication. Recipients of this information shall not resell, redistribute, reproduce, modify, or otherwise copy any portion thereof without the expressed written consent of Realtracs Mls.
New listings near 2145 S Berrys Chapel Ct
- Coming Soon
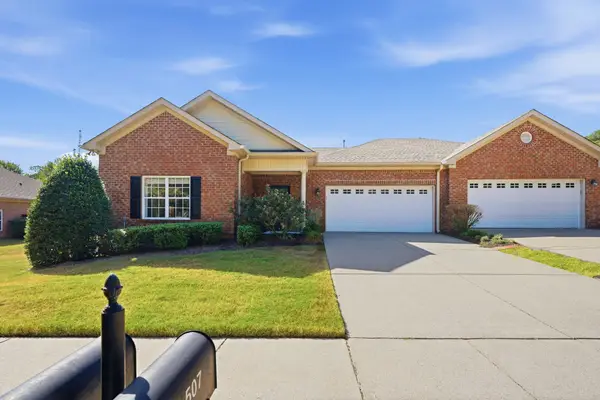 $659,900Coming Soon2 beds 2 baths1,795 sq. ft.
509 Madeira St, Franklin, TN 37064
MLS# 3611279Listed by: SYNERGY REALTY NETWORK, LLC - Coming Soon
 $859,000Coming Soon3 beds 3 baths2,665 sq. ft.
200 Harris Ct, Franklin, TN 37064
MLS# 3611204Listed by: WILLIAMSON REAL ESTATE - Coming Soon
 $2,550,000Coming Soon5 beds 5 baths4,828 sq. ft.
1547 Championship Blvd, Franklin, TN 37064
MLS# 3611170Listed by: BENCHMARK REALTY, LLC - Coming Soon
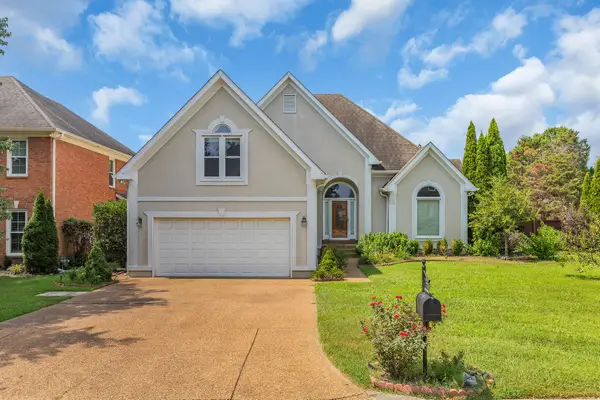 $900,000Coming Soon3 beds 3 baths2,477 sq. ft.
392 Forrest Park Cir, Franklin, TN 37064
MLS# 3610869Listed by: EXP REALTY - Coming Soon
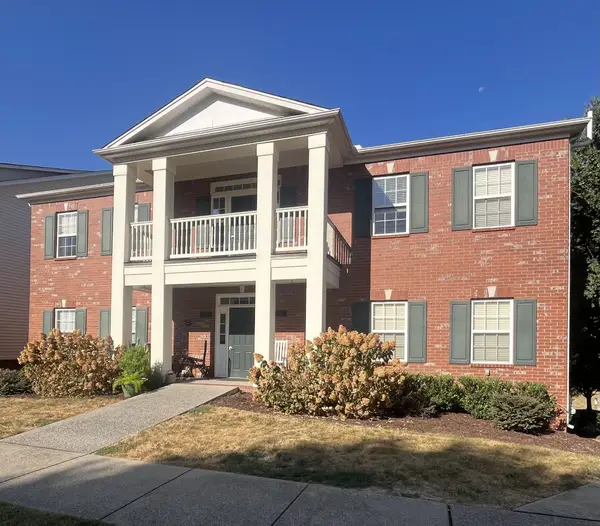 $414,900Coming Soon2 beds 2 baths1,352 sq. ft.
1225 Park Run Dr, Franklin, TN 37067
MLS# 3610580Listed by: BENCHMARK REALTY, LLC - Coming Soon
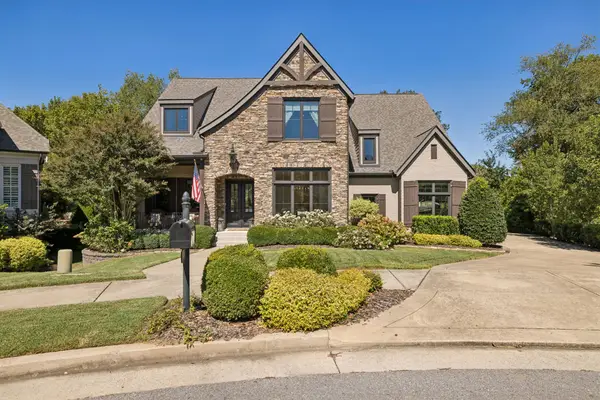 $1,999,999Coming Soon4 beds 5 baths5,043 sq. ft.
408 Melba Cir, Franklin, TN 37064
MLS# 3610538Listed by: ONWARD REAL ESTATE - Coming Soon
 $1,095,000Coming Soon4 beds 3 baths3,125 sq. ft.
735 Meeting St, Franklin, TN 37064
MLS# 3603279Listed by: COMPASS - Coming Soon
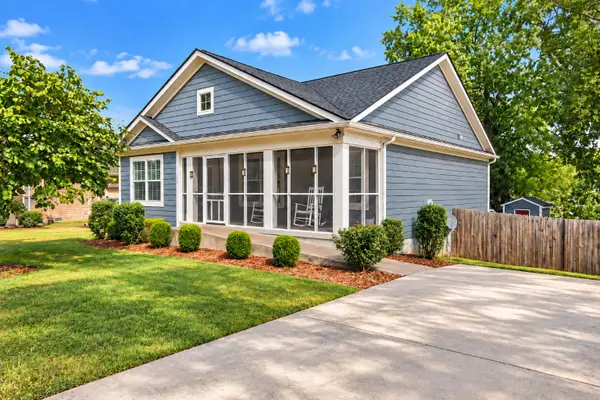 $499,000Coming Soon3 beds 2 baths1,128 sq. ft.
112 Bradford Dr, Franklin, TN 37064
MLS# 3603308Listed by: MARK SPAIN REAL ESTATE - Coming Soon
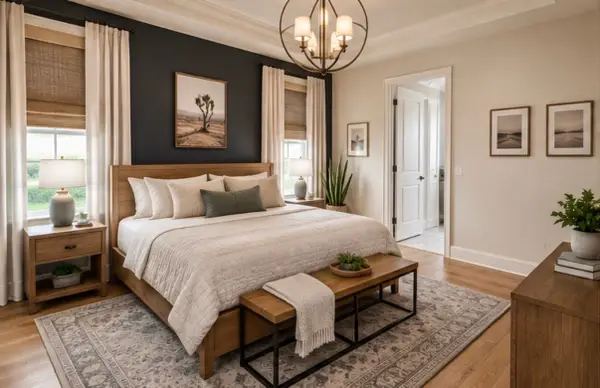 $1,785,000Coming Soon5 beds 6 baths3,527 sq. ft.
818 Jasper Ave, Franklin, TN 37064
MLS# 3603568Listed by: ONWARD REAL ESTATE - Coming Soon
 $849,900Coming Soon3 beds 3 baths2,332 sq. ft.
1216 Olympia Pl, Franklin, TN 37067
MLS# 3602386Listed by: BENCHMARK REALTY, LLC


Protect your home and budget from life's surprises with an Assurant Home Warranty, backed by a partner that supports you through every step of homeownership. Explore Plans.
© 2023 - 2026 ERA Franchise Systems LLC. All rights reserved. ERA Franchise Systems LLC fully supports the principles of the Fair Housing Act and the Equal Opportunity Act. ERA, ERA Real Estate powered, and their respective logos are registered service marks of ERA Franchise Systems LLC. Each office is independently owned and operated.