
2203 Oakwood Ct, Franklin, TN 37064
Local realty services provided by:ERA Chappell & Associates Realty & Rental
2203 Oakwood Ct,Franklin, TN 37064
$950,000
- 3 Beds
- 3 Baths
- - sq. ft.
- Single family
- Sold
Listed by: mark boggess
Office: benchmark realty, llc.
MLS#:3159159
Source:NASHVILLE
Sorry, we are unable to map this address
Price summary
- Price:$950,000
About this home
1980 ranch build, fully remodeled in 2020. Anderson Windows, roof, crawl space reinforcements as well as flooring, cabinetry, and appliances. 2 living rooms, flexible to fit your style. 1 acre in a quiet cul-de-sac close to downtown Franklin and easy access to I-65. Flex room could be a 4th bedroom, rec room, hobby or play room.
Contact an agent
Home facts
- Year built:1980
- Subdivision & Development:Oakwood Est Sec 6
- Listing ID #:3159159
- Added:156 day(s) ago
- Updated:August 28, 2026 at 09:54 AM
Rooms and interior
- Bedrooms:3
- Total bathrooms:3
- Full bathrooms:3
- Flooring:Carpet, Tile
- Kitchen Description:Dishwasher, Disposal, Microwave, Oven, Refrigerator
- Basement:Yes
- Basement Description:Crawl Space
Heating and cooling
- Cooling:Ceiling Fan(s), Central Air
- Heating:Natural Gas
- Central air:Yes
Structure and exterior
- Roof:Asphalt
- Year built:1980
- Architectural Style:Ranch
- Construction Materials:Brick
- Exterior Features:Patio, Porch
- Levels:1 Story
Schools
- High school:Independence High School
- Middle school:Legacy Middle School
- Elementary school:Winstead Elementary School
Utilities
- Water:Public, Water Available
- Sewer:Septic Tank
Finances and disclosures
- Price:$950,000
- Tax amount:$2,736
Features and amenities
- Appliances:Dishwasher, Disposal, Microwave, Refrigerator
- Amenities:Air Filter, Ceiling Fan(s), Extra Closets, High Speed Internet, Smoke Detector(s), appl_Oven
Parking
- Total parking spaces:2
- Garage:Yes
- Garage spaces:2
 Copyright 2026 Realtracs Mls. All rights reserved. Realtracs Mls provides content displayed here (“provided content”) on an “as is” basis and makes no representations or warranties regarding the provided content, including, but not limited to those of non-infringement, timeliness, accuracy, or completeness. Individuals and companies using information presented are responsible for verification and validation of information they utilize and present to their customers and clients. Realtracs Mls will not be liable for any damage or loss resulting from use of the provided content or the products available through Portals, IDX, VOW, and/or Syndication. Recipients of this information shall not resell, redistribute, reproduce, modify, or otherwise copy any portion thereof without the expressed written consent of Realtracs Mls.
New listings near 2203 Oakwood Ct
- Coming Soon
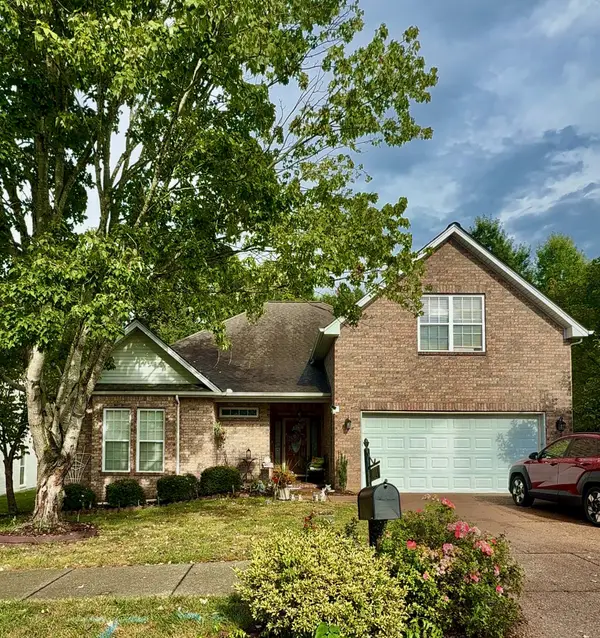 $750,000Coming Soon3 beds 2 baths2,400 sq. ft.
3212 Vera Valley Rd, Franklin, TN 37064
MLS# 3527582Listed by: ZEITLIN SOTHEBY'S INTERNATIONAL REALTY - Coming Soon
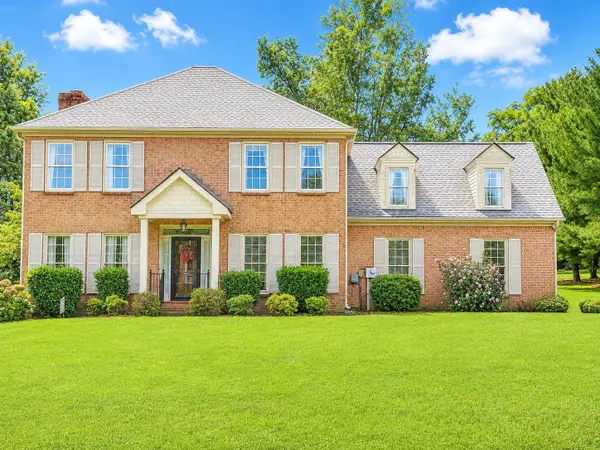 $825,000Coming Soon4 beds 3 baths2,344 sq. ft.
1409 Mayberry Ln, Franklin, TN 37064
MLS# 3527836Listed by: COMPASS - Coming Soon
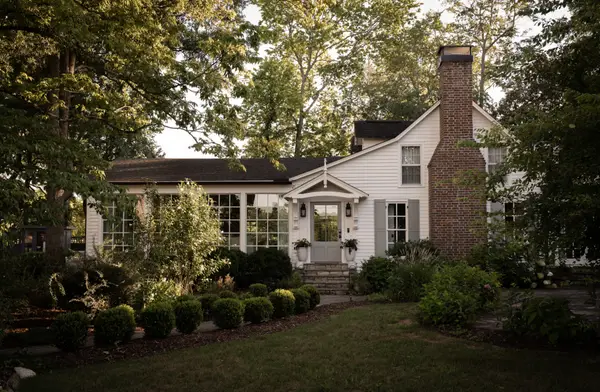 $6,998,000Coming Soon5 beds 4 baths4,294 sq. ft.
2079 Old Hillsboro Rd, Franklin, TN 37064
MLS# 3527891Listed by: ONWARD REAL ESTATE - Coming SoonOpen Sat, 2 to 4pm
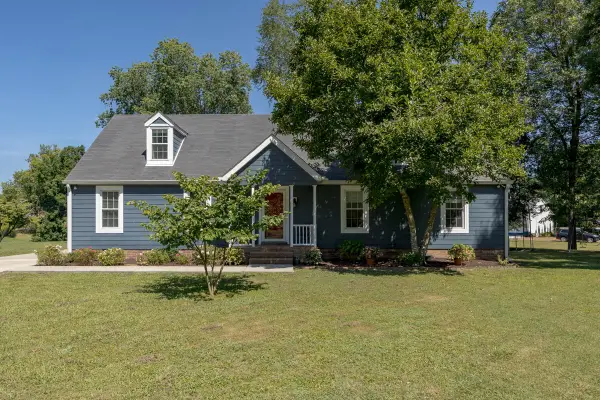 $975,000Coming Soon4 beds 4 baths2,562 sq. ft.
1407 Glade Ct, Franklin, TN 37069
MLS# 3526570Listed by: COMPASS TENNESSEE, LLC - Coming SoonOpen Sun, 2 to 4pm
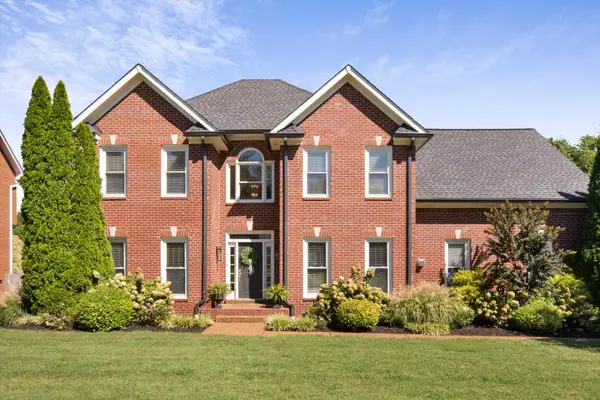 $900,000Coming Soon4 beds 3 baths3,002 sq. ft.
184 Scotsman Ln, Franklin, TN 37064
MLS# 3527017Listed by: ONWARD REAL ESTATE - Coming Soon
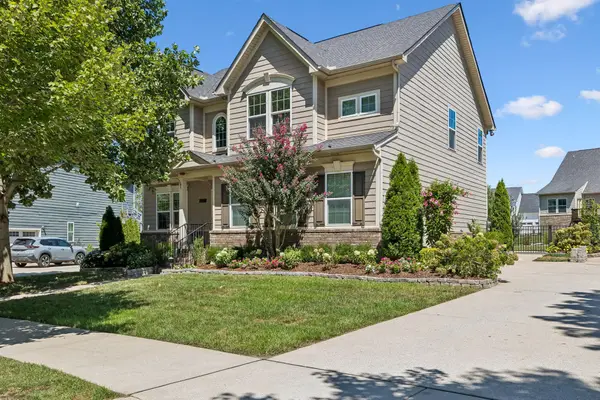 $815,000Coming Soon4 beds 3 baths2,468 sq. ft.
4009 Mossy Rock Ln, Franklin, TN 37064
MLS# 3527308Listed by: WILSON GROUP REAL ESTATE - Coming SoonOpen Sun, 2 to 4pm
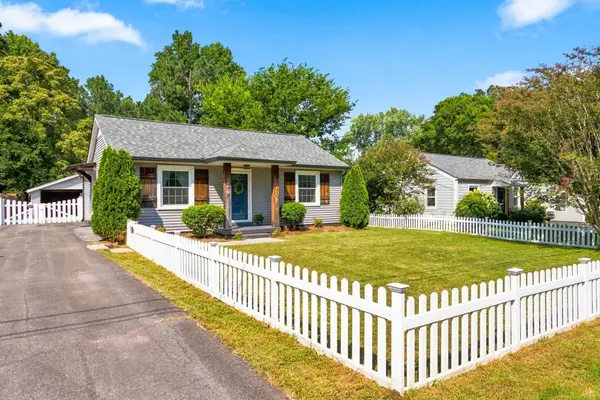 $497,500Coming Soon2 beds 2 baths1,140 sq. ft.
422 Green Acres Dr, Franklin, TN 37064
MLS# 3514651Listed by: PARKS COMPASS - Coming SoonOpen Sun, 2 to 4pm
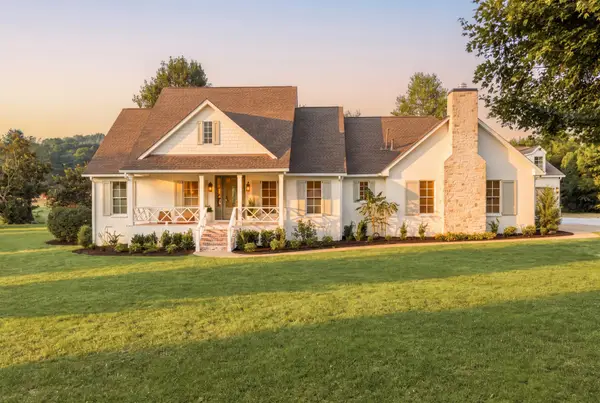 $4,499,990Coming Soon4 beds 5 baths5,022 sq. ft.
3287 Blazer Rd, Franklin, TN 37064
MLS# 3525842Listed by: COMPASS RE - Coming Soon
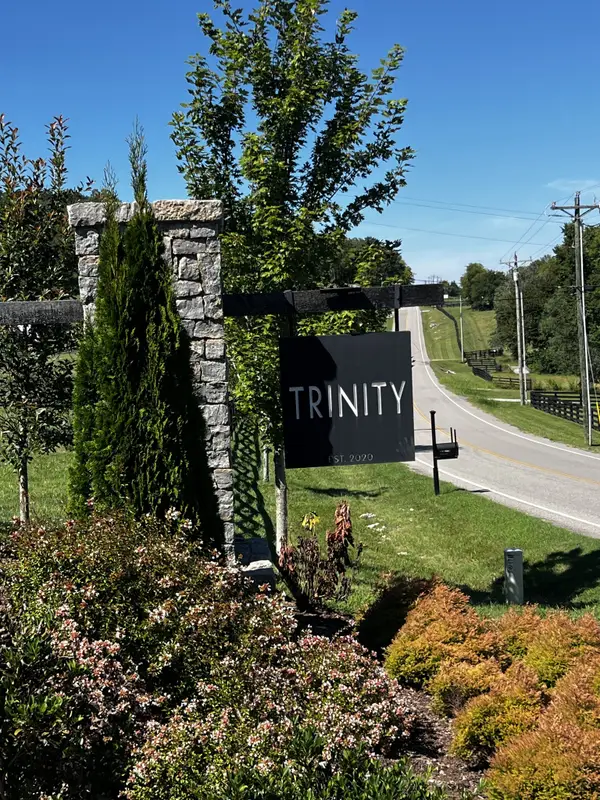 $1,100,000Coming Soon5.21 Acres
5117 Aberleigh Ln, Franklin, TN 37064
MLS# 3526023Listed by: ATLAS GLOBAL REAL ESTATE - Coming SoonOpen Fri, 5 to 7pm
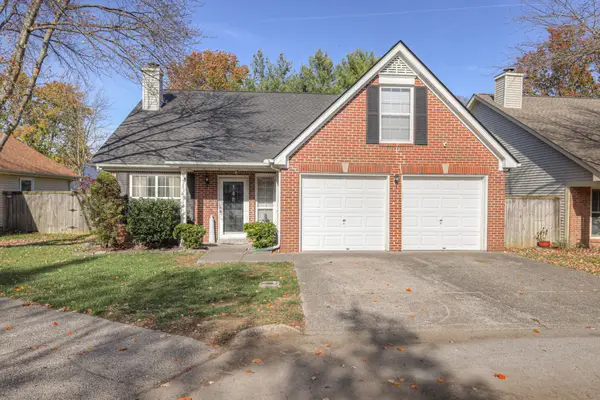 $533,000Coming Soon3 beds 2 baths1,329 sq. ft.
418 Newbary Ct, Franklin, TN 37069
MLS# 3526339Listed by: EXP REALTY


Protect your home and budget from life's surprises with an Assurant Home Warranty, backed by a partner that supports you through every step of homeownership. Explore Plans.
© 2023 - 2026 ERA Franchise Systems LLC. All rights reserved. ERA Franchise Systems LLC fully supports the principles of the Fair Housing Act and the Equal Opportunity Act. ERA, ERA Real Estate powered, and their respective logos are registered service marks of ERA Franchise Systems LLC. Each office is independently owned and operated.