
3026 Oxford Glen Dr, Franklin, TN 37067
Local realty services provided by:ERA Chappell & Associates Realty & Rental
3026 Oxford Glen Dr,Franklin, TN 37067
$799,999
- 5 Beds
- 4 Baths
- 3,258 sq. ft.
- Single family
- Active
Listed by: jessica harrison
Office: zeitlin sotheby's international realty
MLS#:3546094
Source:NASHVILLE
Price summary
- Price:$799,999
- Price per sq. ft.:$245.55
- Monthly HOA dues:$125
About this home
Tucked away on a quiet cul-de-sac in McKay’s Mill, 3026 Oxford Glen Drive pairs a beautifully executed 2024 remodel with the space, warmth and convenience that make a house feel like home. With five bedrooms, 3.5 baths and approximately 3,258 square feet, there’s room to gather, retreat and grow.
The heart of the home is the fully remodeled kitchen, where granite countertops, a custom tile backsplash and soft-close cabinetry extending to the ceiling create a polished, timeless feel. An LG five-burner gas cooktop with pot filler, GE Profile appliances, double ovens and an ultra-quiet Bosch dishwasher make the space equally ready for weeknight dinners and a house full of friends.
New genuine hardwood floors flow throughout the first floor, leading to a spacious main-level primary suite with an updated bath and custom-tiled shower with frameless glass. Upstairs, four additional bedrooms and newer carpet offer plenty of flexibility for family, guests, work or play.
And then there’s the lifestyle. McKay’s Mill offers a pool, clubhouse, fitness center, tennis courts, playgrounds and walking trails, with Publix and everyday conveniences right within the community. Cool Springs, I-65 and the heart of Franklin are just minutes away.
Freshly updated, wonderfully livable and set in one of Franklin’s most convenient communities, this is a home that makes everyday life feel a little easier, and a lot more beautiful....
Contact an agent
Home facts
- Year built:2004
- Subdivision & Development:McKays Mill Sec 25
- Listing ID #:3546094
- Added:2 day(s) ago
- Updated:September 13, 2026 at 02:34 PM
Rooms and interior
- Bedrooms:5
- Total bathrooms:4
- Full bathrooms:3
- Half bathrooms:1
- Flooring:Carpet, Tile
- Kitchen Description:Dishwasher, Microwave
- Basement:Yes
- Basement Description:Crawl Space
- Living area:3,258 sq. ft.
Heating and cooling
- Cooling:Central Air, Electric
- Heating:Central, Natural Gas
- Central air:Yes
Structure and exterior
- Year built:2004
- Building area:3,258 sq. ft.
- Lot area:0.16 Acres
- Construction Materials:Stone, Vinyl Siding
- Levels:2 Story
Schools
- High school:Fred J Page High School
- Middle school:Fred J Page Middle School
- Elementary school:Clovercroft Elementary School
Utilities
- Water:Public, Water Available
- Sewer:Public Sewer
Finances and disclosures
- Price:$799,999
- Price per sq. ft.:$245.55
- Tax amount:$3,251
Features and amenities
- Appliances:Dishwasher, Microwave
Parking
- Total parking spaces:2
- Garage:Yes
- Garage spaces:2
 Copyright 2026 Realtracs Mls. All rights reserved. Realtracs Mls provides content displayed here (“provided content”) on an “as is” basis and makes no representations or warranties regarding the provided content, including, but not limited to those of non-infringement, timeliness, accuracy, or completeness. Individuals and companies using information presented are responsible for verification and validation of information they utilize and present to their customers and clients. Realtracs Mls will not be liable for any damage or loss resulting from use of the provided content or the products available through Portals, IDX, VOW, and/or Syndication. Recipients of this information shall not resell, redistribute, reproduce, modify, or otherwise copy any portion thereof without the expressed written consent of Realtracs Mls.
New listings near 3026 Oxford Glen Dr
- Coming Soon
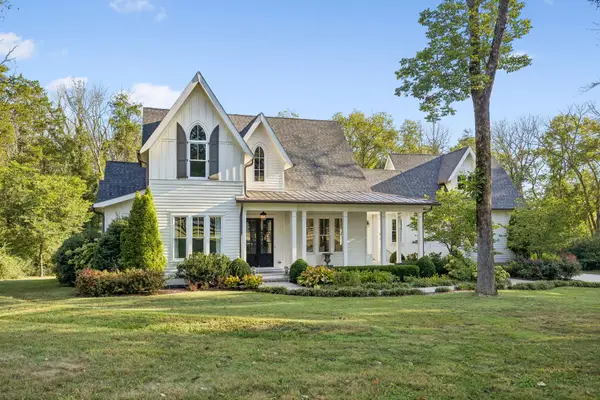 $3,200,000Coming Soon4 beds 3 baths3,352 sq. ft.
3390 Southall Rd, Franklin, TN 37064
MLS# 3547105Listed by: COMPASS - Coming Soon
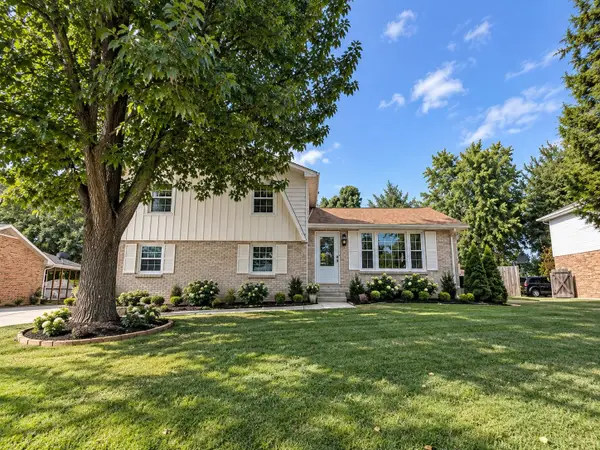 $649,000Coming Soon4 beds 3 baths2,168 sq. ft.
708 Countrywood Dr, Franklin, TN 37064
MLS# 3547016Listed by: TYLER YORK REAL ESTATE BROKERS, LLC - Coming SoonOpen Sun, 2 to 4pm
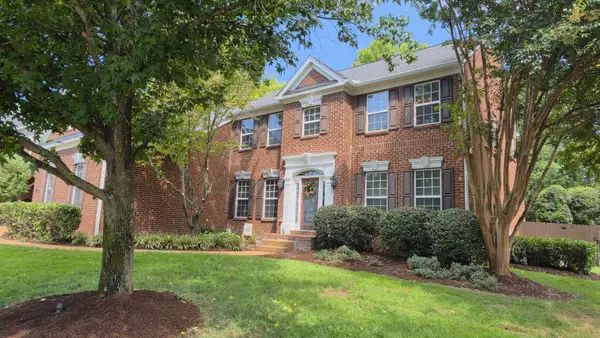 $1,195,000Coming Soon5 beds 5 baths3,998 sq. ft.
316 Stillcreek Dr, Franklin, TN 37064
MLS# 3545728Listed by: MUSIC CITY, REALTORS - Coming Soon
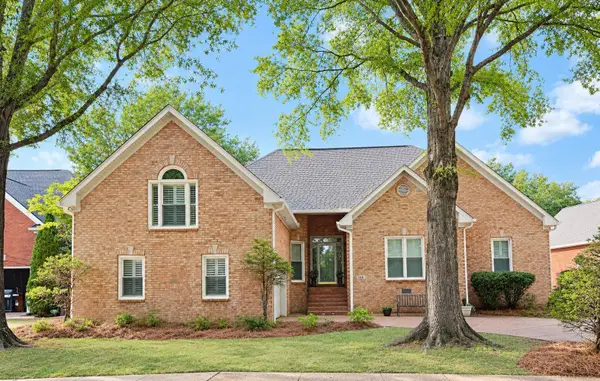 $969,995Coming Soon4 beds 4 baths2,773 sq. ft.
308 Sterling Park Ter, Franklin, TN 37069
MLS# 3545401Listed by: COMPASS - Coming Soon
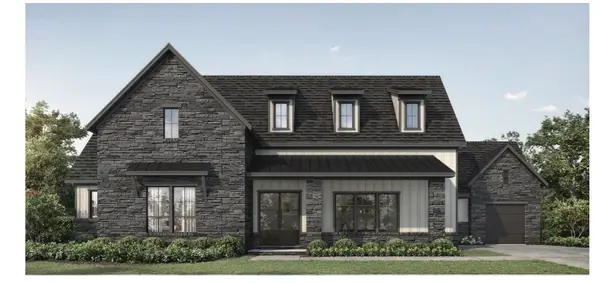 $1,999,990Coming Soon4 beds 5 baths3,391 sq. ft.
7120 Bonterra Dr, Franklin, TN 37064
MLS# 3544159Listed by: PARKS COMPASS - Coming Soon
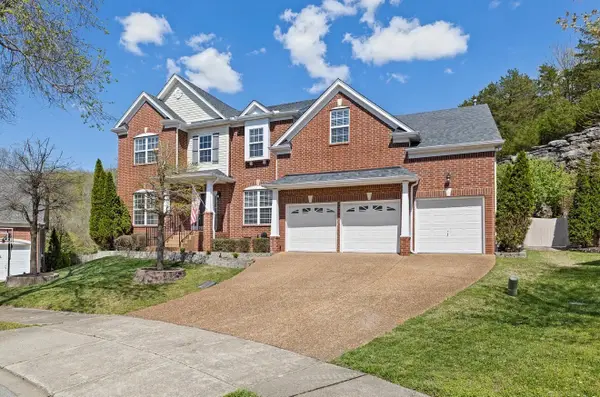 $1,199,000Coming Soon5 beds 3 baths4,228 sq. ft.
1104 Arcola Ct, Franklin, TN 37067
MLS# 3544499Listed by: ADARO REALTY - Coming Soon
 $689,000Coming Soon3 beds 3 baths2,092 sq. ft.
115 Calm Waters St, Franklin, TN 37064
MLS# 3542732Listed by: REALTY ONE GROUP MUSIC CITY - Coming Soon
 $498,900Coming Soon3 beds 2 baths1,700 sq. ft.
115 Reveille Ct, Franklin, TN 37064
MLS# 3542839Listed by: KELLER WILLIAMS REALTY NASHVILLE/FRANKLIN - Coming Soon
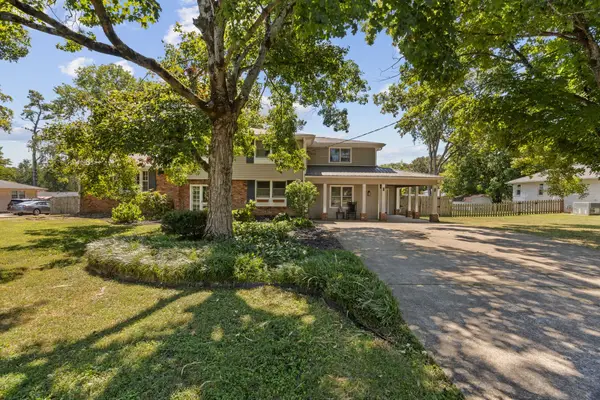 $899,000Coming Soon3 beds 3 baths2,630 sq. ft.
343 Derby Ln, Franklin, TN 37069
MLS# 3530863Listed by: TYLER YORK REAL ESTATE BROKERS, LLC - Coming Soon
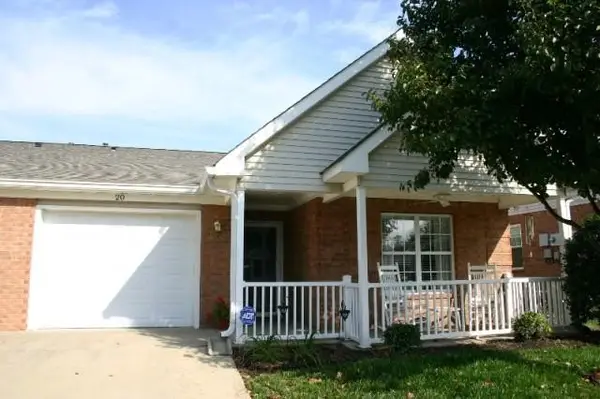 $525,000Coming Soon2 beds 2 baths1,463 sq. ft.
20 Holland Park Ln, Franklin, TN 37069
MLS# 3529179Listed by: KELLER WILLIAMS REALTY NASHVILLE/FRANKLIN


Protect your home and budget from life's surprises with an Assurant Home Warranty, backed by a partner that supports you through every step of homeownership. Explore Plans.
© 2023 - 2026 ERA Franchise Systems LLC. All rights reserved. ERA Franchise Systems LLC fully supports the principles of the Fair Housing Act and the Equal Opportunity Act. ERA, ERA Real Estate powered, and their respective logos are registered service marks of ERA Franchise Systems LLC. Each office is independently owned and operated.