
3061 Farmhouse Dr, Franklin, TN 37067
Local realty services provided by:ERA Chappell & Associates Realty & Rental
3061 Farmhouse Dr,Franklin, TN 37067
$1,049,000
- 5 Beds
- 4 Baths
- 3,736 sq. ft.
- Single family
- Active
Upcoming open houses
- Sat, Oct 1702:00 pm - 04:00 pm
Listed by: andy hunt
Office: compass tennessee, llc.
MLS#:3336145
Source:NASHVILLE
Price summary
- Price:$1,049,000
- Price per sq. ft.:$280.78
- Monthly HOA dues:$83.33
About this home
Beautiful, well-maintained all-brick corner lot home in desirable Tap Root Hills! Ideal Williamson County living! This 5 bed, 3.5 bath home offers 3,736 sq ft, exceptional storage throughout, fresh paint throughout, and fresh landscaping. Enjoy a welcoming covered front porch, private side patio, and neighborhood amenities: sidewalks, playground, and seasonal community events (Easter egg hunts, summer bash, and more). Thoughtfully designed open floor plan features hardwood flooring, abundant natural light, custom plantation shutters, formal dining room, and a versatile office/flex room with French doors, built-in shelving, and a large closet. The living room opens to a spacious kitchen with large island, double ovens, stainless steel appliances (2025 dishwasher), coffee bar, walk-in pantry, and eat-in breakfast area with a cozy gas fireplace. French doors lead to the partially covered brick patio for seamless indoor-outdoor living. Upstairs, the primary suite includes an oversized custom California Closet and an ensuite bath with double vanities, glass shower, linen closet, and private water closet. A secondary bedroom includes its own ensuite bath and walk-in closet, while two additional bedrooms share a hall bath with double vanities and a separate tub/toilet area. Convenient second-floor laundry (2026 washer & 2022 dryer). The third level offers a large bonus room, two walk-in attic storage areas, an additional closet (with plumbing perced for an additional bathroom, if desired), and a true fifth bedroom ideal for guests, home office, gym, or hobby space. Attached two-car garage right off the kitchen, with ample driveway and street parking for guests. Just 4 minutes to Publix, 10 minutes to historic downtown Franklin, and minutes to Cool Springs, I-65, shopping, dining, and more! Zoned for top-rated Williamson County schools....
Contact an agent
Home facts
- Year built:2017
- Subdivision & Development:Tap Root Hills Section 1
- Listing ID #:3336145
- Added:56 day(s) ago
- Updated:October 04, 2026 at 02:41 PM
Rooms and interior
- Bedrooms:5
- Total bathrooms:4
- Full bathrooms:3
- Half bathrooms:1
- Flooring:Carpet, Tile, Vinyl
- Kitchen Description:Dishwasher, Disposal, Microwave, Refrigerator
- Basement Description:Crawl Space
- Living area:3,736 sq. ft.
Heating and cooling
- Cooling:Central Air, Electric
- Heating:Central, Natural Gas
- Central air:Yes
Structure and exterior
- Roof:Shingle
- Year built:2017
- Building area:3,736 sq. ft.
- Lot area:0.17 Acres
- Lot Features:Level
- Architectural Style:Contemporary
- Construction Materials:Brick
- Exterior Features:Patio, Porch, Smart Camera(s)/Recording
- Levels:3 Story
Schools
- High school:Fred J Page High School
- Middle school:Fred J Page Middle School
- Elementary school:Trinity Elementary
Utilities
- Water:Private, Water Available
- Sewer:Public Sewer
Finances and disclosures
- Price:$1,049,000
- Price per sq. ft.:$280.78
- Tax amount:$4,138
Features and amenities
- Appliances:Dishwasher, Disposal, Microwave, Refrigerator, Washer
- Laundry features:Dryer, Washer
- Amenities:Extra Closets, Park, Playground, Smart Thermostat, Smoke Detector(s), Underground Utilities, Walk-In Closet(s)
Parking
- Total parking spaces:4
- Parking description:Concrete, Driveway, On Street
- Garage:Yes
- Garage spaces:2
 Copyright 2026 Realtracs Mls. All rights reserved. Realtracs Mls provides content displayed here (“provided content”) on an “as is” basis and makes no representations or warranties regarding the provided content, including, but not limited to those of non-infringement, timeliness, accuracy, or completeness. Individuals and companies using information presented are responsible for verification and validation of information they utilize and present to their customers and clients. Realtracs Mls will not be liable for any damage or loss resulting from use of the provided content or the products available through Portals, IDX, VOW, and/or Syndication. Recipients of this information shall not resell, redistribute, reproduce, modify, or otherwise copy any portion thereof without the expressed written consent of Realtracs Mls.
New listings near 3061 Farmhouse Dr
- Coming Soon
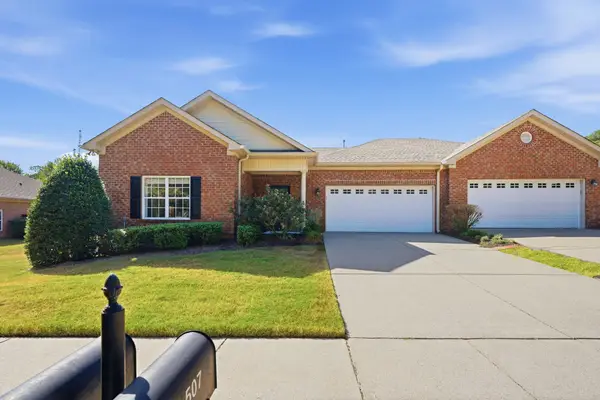 $659,900Coming Soon2 beds 2 baths1,795 sq. ft.
509 Madeira St, Franklin, TN 37064
MLS# 3611279Listed by: SYNERGY REALTY NETWORK, LLC - Coming Soon
 $859,000Coming Soon3 beds 3 baths2,665 sq. ft.
200 Harris Ct, Franklin, TN 37064
MLS# 3611204Listed by: WILLIAMSON REAL ESTATE - Coming Soon
 $2,550,000Coming Soon5 beds 5 baths4,828 sq. ft.
1547 Championship Blvd, Franklin, TN 37064
MLS# 3611170Listed by: BENCHMARK REALTY, LLC - Coming Soon
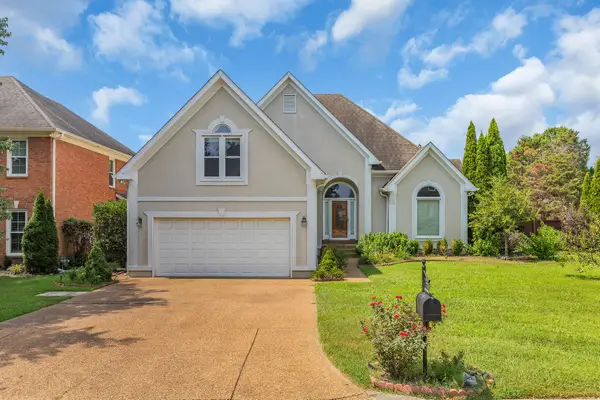 $900,000Coming Soon3 beds 3 baths2,477 sq. ft.
392 Forrest Park Cir, Franklin, TN 37064
MLS# 3610869Listed by: EXP REALTY - Coming Soon
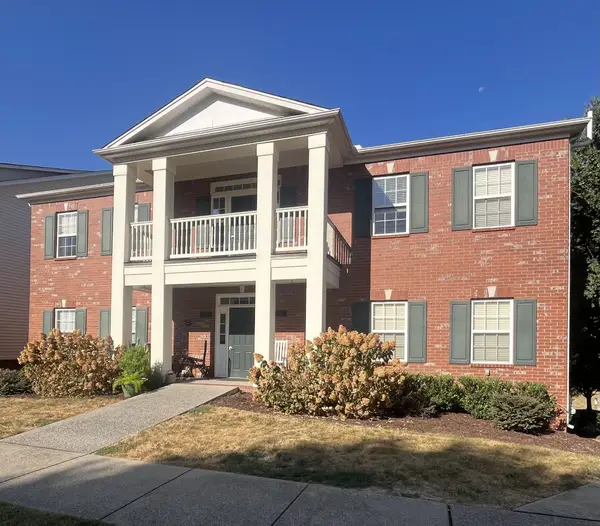 $414,900Coming Soon2 beds 2 baths1,352 sq. ft.
1225 Park Run Dr, Franklin, TN 37067
MLS# 3610580Listed by: BENCHMARK REALTY, LLC - Coming Soon
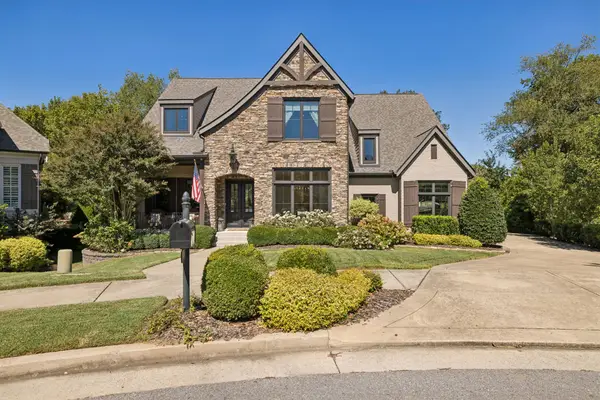 $1,999,999Coming Soon4 beds 5 baths5,043 sq. ft.
408 Melba Cir, Franklin, TN 37064
MLS# 3610538Listed by: ONWARD REAL ESTATE - Coming Soon
 $1,095,000Coming Soon4 beds 3 baths3,125 sq. ft.
735 Meeting St, Franklin, TN 37064
MLS# 3603279Listed by: COMPASS - Coming Soon
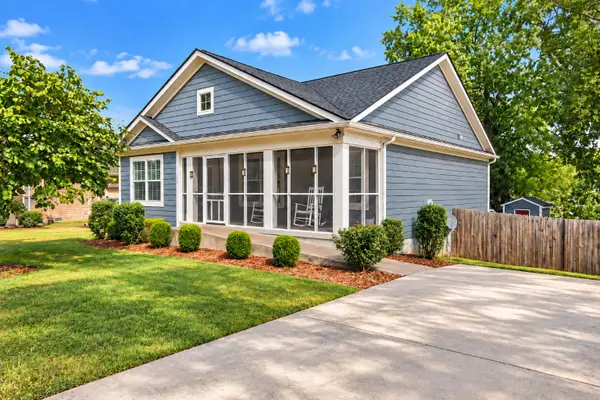 $499,000Coming Soon3 beds 2 baths1,128 sq. ft.
112 Bradford Dr, Franklin, TN 37064
MLS# 3603308Listed by: MARK SPAIN REAL ESTATE - Coming Soon
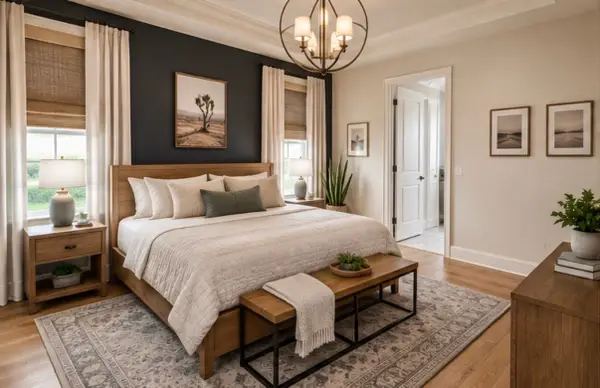 $1,785,000Coming Soon5 beds 6 baths3,527 sq. ft.
818 Jasper Ave, Franklin, TN 37064
MLS# 3603568Listed by: ONWARD REAL ESTATE - Coming Soon
 $849,900Coming Soon3 beds 3 baths2,332 sq. ft.
1216 Olympia Pl, Franklin, TN 37067
MLS# 3602386Listed by: BENCHMARK REALTY, LLC


Protect your home and budget from life's surprises with an Assurant Home Warranty, backed by a partner that supports you through every step of homeownership. Explore Plans.
© 2023 - 2026 ERA Franchise Systems LLC. All rights reserved. ERA Franchise Systems LLC fully supports the principles of the Fair Housing Act and the Equal Opportunity Act. ERA, ERA Real Estate powered, and their respective logos are registered service marks of ERA Franchise Systems LLC. Each office is independently owned and operated.