
3061 Long Branch Cir, Franklin, TN 37064
Local realty services provided by:ERA Chappell & Associates Realty & Rental
3061 Long Branch Cir,Franklin, TN 37064
$1,399,999
- 5 Beds
- 5 Baths
- 3,674 sq. ft.
- Single family
- Active
Listed by: kara mccormick, patricia straus
Office: compass re
MLS#:3312090
Source:NASHVILLE
Price summary
- Price:$1,399,999
- Price per sq. ft.:$381.06
- Monthly HOA dues:$190
About this home
SELLER IS OFFERING A $20,000 INCENTIVE FOR AN OFFER RECEIVED BEFORE THE END OF THE YEAR, which may be applied toward a price reduction, closing costs or a rate buy down. Welcome to 3061 Long Branch Road in SouthBrooke, where thoughtful design, extensive upgrades, and low-maintenance living come together in one of Franklin’s desirable communities. Built by Ford Classic Homes, this Hannah floor plan offers 3,674 square feet, five bedrooms, four full baths, one half bath, and a spacious corner lot. Enhancements include a 195-square-foot dining room/reading room addition and extensive upgrades throughout. The open-concept living area features hardwood floors, exposed wood beams, and a fireplace. The kitchen offers a Fisher & Paykel gas range and refrigerator, upgraded countertops and backsplash, abundant cabinetry, and a large island. The main-level owner’s suite includes a freestanding soaking tub, oversized walk-in shower with frameless glass, double vanities, custom walk-in closet, and updated fixtures. A private guest suite with en suite bath is also on the main level. Upstairs are three additional bedrooms, two full baths, a spacious bonus room, and generous unfinished storage. Interior improvements include Sherwin-Williams Emerald paint, upgraded lighting, new carpet and pad, updated bathroom sinks and toilets, GE washer and dryer with pedestals, whole-home water softener and filtration, TV wall mounts, and sensor-controlled attic ventilation fans. Exterior upgrades include an insulated garage door with additional overhead insulation, epoxy garage floor, Hunter Douglas custom designer shutters, redesigned landscaping with approximately 80% of builder plantings replaced, paver edging, painted fence, and expanded irrigation zones. SouthBrooke amenities include a resort-style pool and cabana, pickleball and tennis courts, half basketball court, and scenic walking trails. Berry Farms shopping and dining are just minutes away....
Contact an agent
Home facts
- Year built:2022
- Subdivision & Development:Villages @ Southbrooke Sec1
- Listing ID #:3312090
- Added:89 day(s) ago
- Updated:October 27, 2026 at 04:38 PM
Rooms and interior
- Bedrooms:5
- Total bathrooms:5
- Full bathrooms:4
- Half bathrooms:1
- Flooring:Carpet, Tile
- Kitchen Description:Dishwasher, Disposal, Microwave, Oven, Refrigerator
- Basement Description:Crawl Space
- Living area:3,674 sq. ft.
Heating and cooling
- Cooling:Ceiling Fan(s), Central Air
- Heating:Central
- Central air:Yes
Structure and exterior
- Roof:Shingle
- Year built:2022
- Building area:3,674 sq. ft.
- Lot area:0.15 Acres
- Lot Features:Level
- Architectural Style:Traditional
- Construction Materials:Hardboard Siding
- Exterior Features:Porch
- Levels:2 Story
Schools
- High school:Independence High School
- Middle school:Legacy Middle School
- Elementary school:Oak View Elementary School
Utilities
- Water:Public, Water Available
- Sewer:Public Sewer
Finances and disclosures
- Price:$1,399,999
- Price per sq. ft.:$381.06
- Tax amount:$5,263
Features and amenities
- Appliances:Dishwasher, Disposal, Microwave, Refrigerator
- Amenities:Ceiling Fan(s), Smoke Detector(s), Walk-In Closet(s), appl_Oven
Parking
- Total parking spaces:4
- Parking description:Driveway
- Garage:Yes
- Garage spaces:2
 Copyright 2026 Realtracs Mls. All rights reserved. Realtracs Mls provides content displayed here (“provided content”) on an “as is” basis and makes no representations or warranties regarding the provided content, including, but not limited to those of non-infringement, timeliness, accuracy, or completeness. Individuals and companies using information presented are responsible for verification and validation of information they utilize and present to their customers and clients. Realtracs Mls will not be liable for any damage or loss resulting from use of the provided content or the products available through Portals, IDX, VOW, and/or Syndication. Recipients of this information shall not resell, redistribute, reproduce, modify, or otherwise copy any portion thereof without the expressed written consent of Realtracs Mls.
New listings near 3061 Long Branch Cir
- Coming Soon
 $875,000Coming Soon4 beds 3 baths2,495 sq. ft.
719 Wadestone Trail, Franklin, TN 37064
MLS# 3627336Listed by: COMPASS - Coming Soon
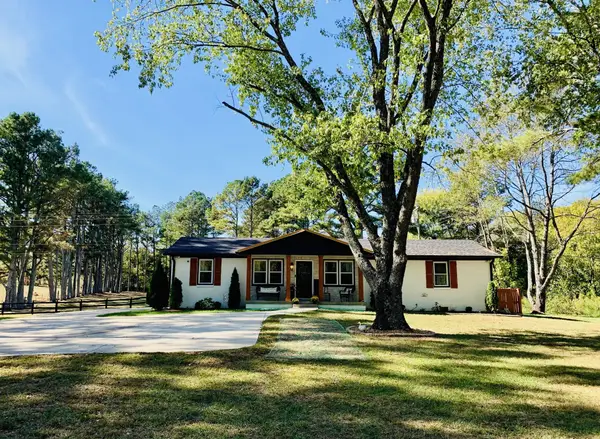 $949,900Coming Soon3 beds 2 baths1,431 sq. ft.
4431 Peytonsville Trinity Rd, Franklin, TN 37064
MLS# 3627206Listed by: BENCHMARK REALTY, LLC - Coming Soon
 $2,625,000Coming Soon-- beds -- baths
5956 N Lick Creek Rd, Franklin, TN 37064
MLS# 3627133Listed by: COVEY RISE PROPERTIES LLC - Coming Soon
 $1,210,000Coming Soon4 beds 3 baths3,953 sq. ft.
304 Mansfield Ct, Franklin, TN 37069
MLS# 3624211Listed by: COMPASS RE - Coming Soon
 $2,175,000Coming Soon4 beds 4 baths4,891 sq. ft.
221 Lewisburg Ave, Franklin, TN 37064
MLS# 3622256Listed by: COMPASS RE - Coming Soon
 $550,000Coming Soon2 beds 1 baths1,387 sq. ft.
633 Eastview Cir, Franklin, TN 37064
MLS# 3626580Listed by: EXP REALTY - Coming Soon
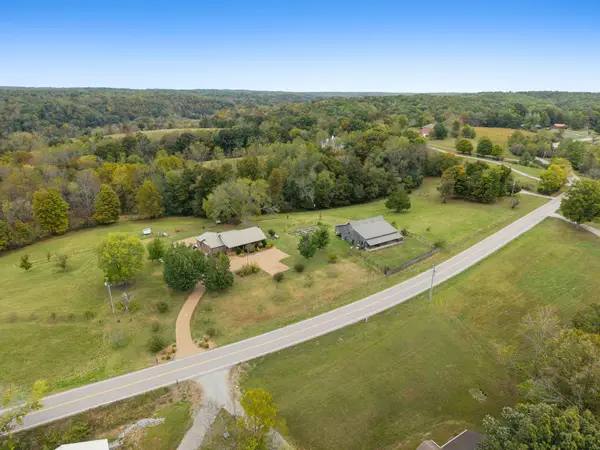 $1,499,900Coming Soon3 beds 3 baths2,863 sq. ft.
5956 Greenbrier Rd, Franklin, TN 37064
MLS# 3626352Listed by: ATLAS GLOBAL REAL ESTATE - Coming Soon
 $1,349,900Coming Soon5 beds 5 baths4,639 sq. ft.
1034 Stonebridge Park Dr, Franklin, TN 37069
MLS# 3626251Listed by: RATLIFF - Coming Soon
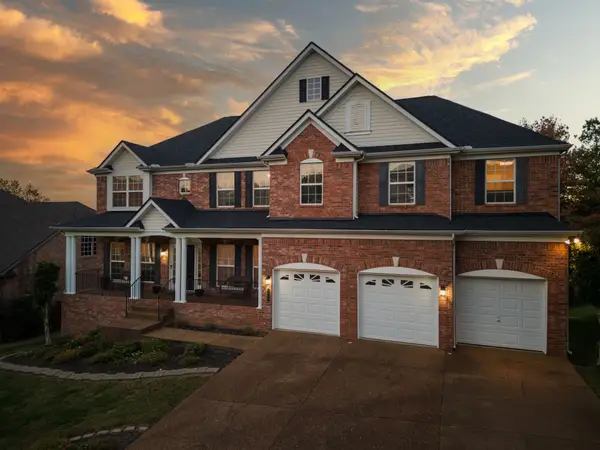 $949,999Coming Soon4 beds 3 baths3,725 sq. ft.
1206 Broadmoor Cir, Franklin, TN 37067
MLS# 3624293Listed by: KELLER WILLIAMS - HOOD COMPANY - Coming Soon
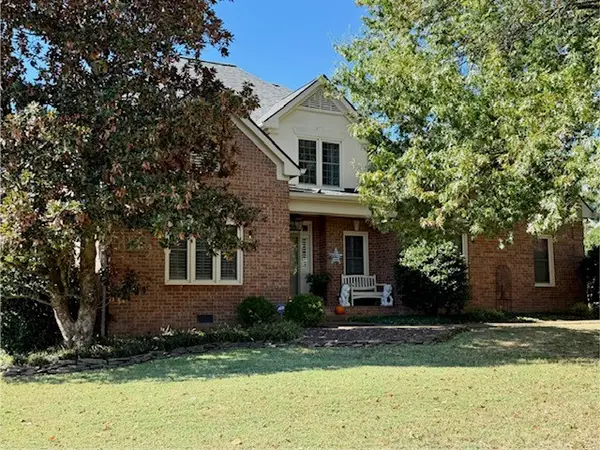 $820,000Coming Soon4 beds 3 baths2,802 sq. ft.
305 Evan Ct, Franklin, TN 37064
MLS# 3624170Listed by: CRYE-LEIKE, INC., REALTORS


Protect your home and budget from life's surprises with an Assurant Home Warranty, backed by a partner that supports you through every step of homeownership. Explore Plans.
© 2023 - 2026 ERA Franchise Systems LLC. All rights reserved. ERA Franchise Systems LLC fully supports the principles of the Fair Housing Act and the Equal Opportunity Act. ERA, ERA Real Estate powered, and their respective logos are registered service marks of ERA Franchise Systems LLC. Each office is independently owned and operated.