
3108 Stadium Ct, Franklin, TN 37064
Local realty services provided by:ERA Chappell & Associates Realty & Rental
3108 Stadium Ct,Franklin, TN 37064
$1,795,000
- 5 Beds
- 4 Baths
- 4,174 sq. ft.
- Single family
- Active
Listed by: misti g johnson
Office: south real estate group
MLS#:3511204
Source:NASHVILLE
Price summary
- Price:$1,795,000
- Price per sq. ft.:$430.04
- Monthly HOA dues:$129
About this home
TRULY EXCEPTIONAL describes this stunning custom-built home tucked away on a peaceful cul-de-sac, offering privacy, lots of space, and an incredible outdoor lifestyle! Only minutes from Tollgate Village and Berry Farms this beautiful home features 5 bedrooms and 3.5 baths and is filled with many thoughtful details, including custom cabinet built-ins, granite countertops, upgraded appliances, gorgeous tongue and groove hardwood floors and much more. A main level office with custom built-ins is the perfect space for working from home. The large bonus/game room with access off the kitchen provides a handy and versatile entrance to the family space. You will be impressed with the extra closet space and storage areas throughout the home. Step outside and prepare to fall in love! The amazing landscape welcomes you with the large, park-like backyard that backs up to an open greenspace/common area, creating a peaceful setting with plenty of room for family fun, relaxing, and entertaining. A stunning resort-style heated, saltwater pool with a waterfall feature anchors the outdoor space. Pool has an Aqualink app for 24/7 capabilities from anywhere. The large pool deck area with plenty of seating and a fire pit area creates an extension of the home to enjoy throughout the seasons, from summer afternoons by the pool to fall Saturdays by the fire. The screened-in porch—perfect for morning coffee or evening dinners leads to the large deck that overlooks the entire backyard area. Grow your own vegetables in the fenced garden area with raised beds. Additionally, this home includes a whole-house generator for peace of mind in a power outage. This is more than a home, it’s a place where comfort, privacy, entertaining, and unforgettable memories come together....
Contact an agent
Home facts
- Year built:2004
- Subdivision & Development:McLemore Farms Add Sec 1
- Listing ID #:3511204
- Added:1 day(s) ago
- Updated:August 20, 2026 at 02:21 PM
Rooms and interior
- Bedrooms:5
- Total bathrooms:4
- Full bathrooms:3
- Half bathrooms:1
- Flooring:Carpet, Tile
- Kitchen Description:Dishwasher, Microwave
- Basement:Yes
- Basement Description:Crawl Space
- Living area:4,174 sq. ft.
Heating and cooling
- Cooling:Ceiling Fan(s), Central Air, Electric
- Heating:Central, Natural Gas
- Central air:Yes
Structure and exterior
- Roof:Shingle
- Year built:2004
- Building area:4,174 sq. ft.
- Lot area:1.17 Acres
- Architectural Style:Traditional
- Construction Materials:Brick
- Exterior Features:Deck, Patio, Porch, Screened
- Levels:2 Story
Schools
- High school:Independence High School
- Middle school:Legacy Middle School
- Elementary school:Oak View Elementary School
Utilities
- Water:Public, Water Available
- Sewer:Septic Tank
Finances and disclosures
- Price:$1,795,000
- Price per sq. ft.:$430.04
- Tax amount:$3,891
Features and amenities
- Appliances:Dishwasher, Microwave
- Amenities:Ceiling Fan(s), Central Vacuum, Walk-In Closet(s)
- Pool features:In Ground, Private Pool
Parking
- Total parking spaces:3
- Garage:Yes
- Garage spaces:3
 Copyright 2026 Realtracs Mls. All rights reserved. Realtracs Mls provides content displayed here (“provided content”) on an “as is” basis and makes no representations or warranties regarding the provided content, including, but not limited to those of non-infringement, timeliness, accuracy, or completeness. Individuals and companies using information presented are responsible for verification and validation of information they utilize and present to their customers and clients. Realtracs Mls will not be liable for any damage or loss resulting from use of the provided content or the products available through Portals, IDX, VOW, and/or Syndication. Recipients of this information shall not resell, redistribute, reproduce, modify, or otherwise copy any portion thereof without the expressed written consent of Realtracs Mls.
New listings near 3108 Stadium Ct
- Coming Soon
 $1,075,000Coming Soon2 beds 3 baths
775 High Point Ridge Road, Franklin, TN 37069
MLS# 3515954Listed by: KAREN MORGAN REALTY - Coming Soon
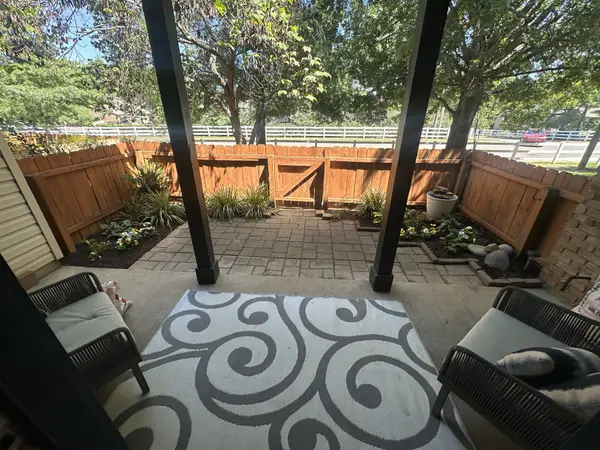 $364,900Coming Soon3 beds 2 baths
2009 Emery Ln, Franklin, TN 37064
MLS# 3516173Listed by: REALTY ONE GROUP MUSIC CITY - Coming Soon
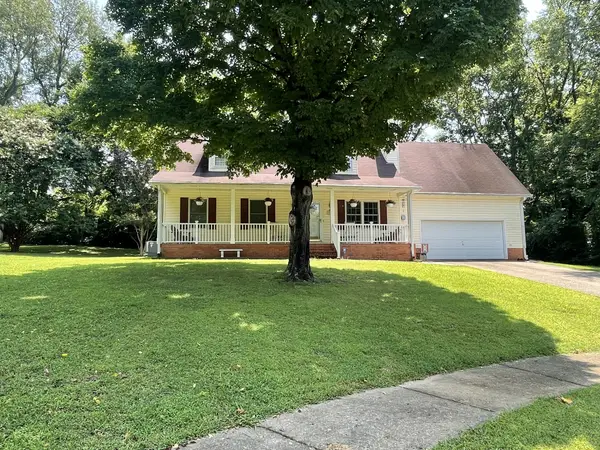 $799,000Coming Soon3 beds 3 baths
632 Glencoe Ct, Franklin, TN 37064
MLS# 3319237Listed by: BENCHMARK REALTY, LLC - Coming Soon
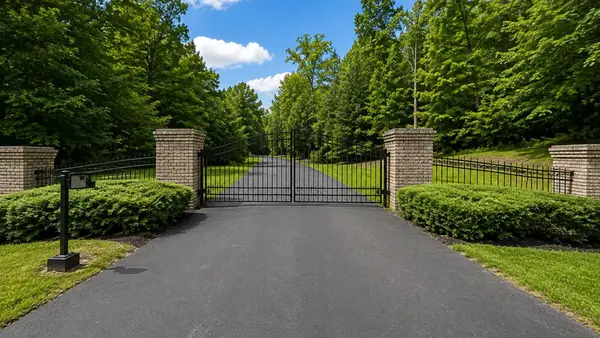 $615,000Coming Soon-- Acres
4101 Wallingford Way, Franklin, TN 37069
MLS# 3499570Listed by: ONWARD REAL ESTATE - Coming SoonOpen Sun, 2 to 4pm
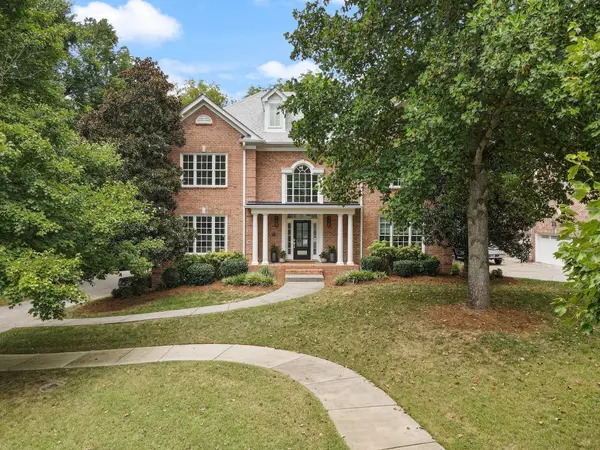 $1,425,000Coming Soon4 beds 4 baths
624 Burghley Ln, Franklin, TN 37064
MLS# 3500865Listed by: COMPASS - Coming Soon
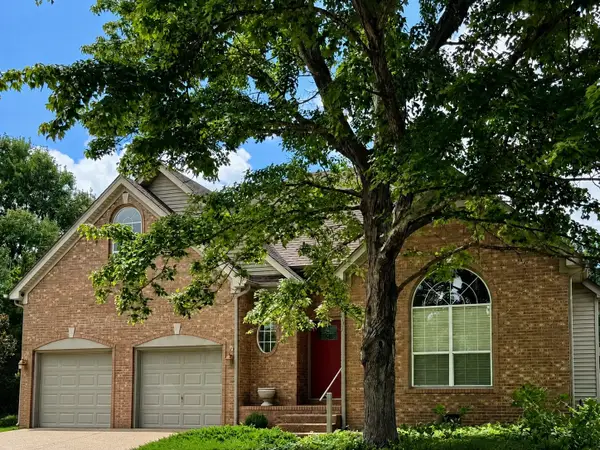 $720,000Coming Soon4 beds 3 baths
420 Essex Park Cir, Franklin, TN 37069
MLS# 3501206Listed by: KELLER WILLIAMS REALTY - Coming Soon
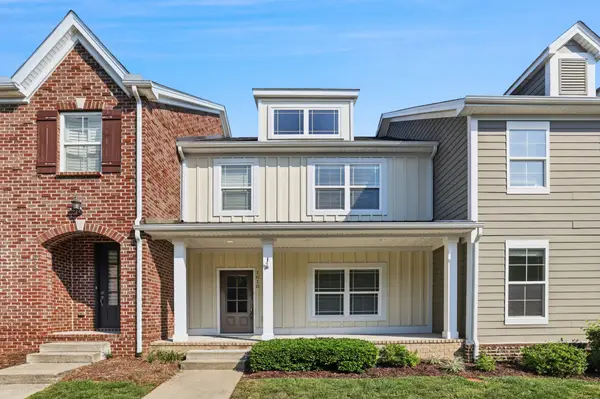 $559,900Coming Soon3 beds 3 baths
1610 Shadow Green Dr, Franklin, TN 37064
MLS# 3501371Listed by: THE ASHTON REAL ESTATE GROUP OF RE/MAX ADVANTAGE - Coming Soon
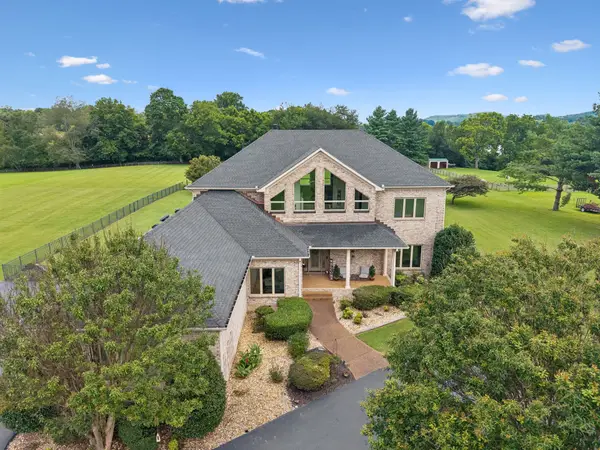 $1,999,000Coming Soon3 beds 4 baths
1810 Savannah Springs Dr, Franklin, TN 37064
MLS# 3501395Listed by: BENCHMARK REALTY, LLC - Coming Soon
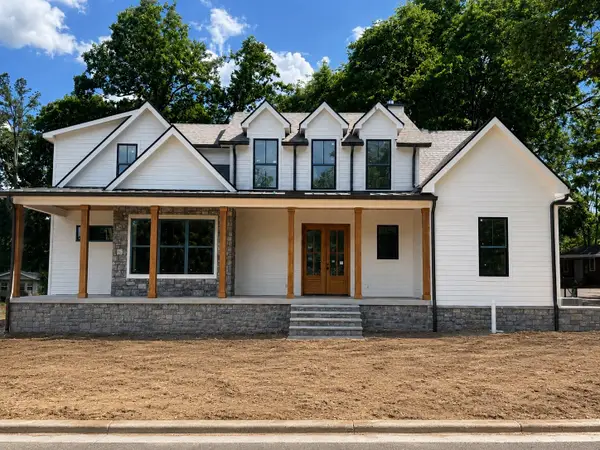 $2,299,900Coming Soon4 beds 4 baths
117 Battle Ave, Franklin, TN 37064
MLS# 3501432Listed by: DANIEL-CHRISTIAN REAL ESTATE, LLC - Coming Soon
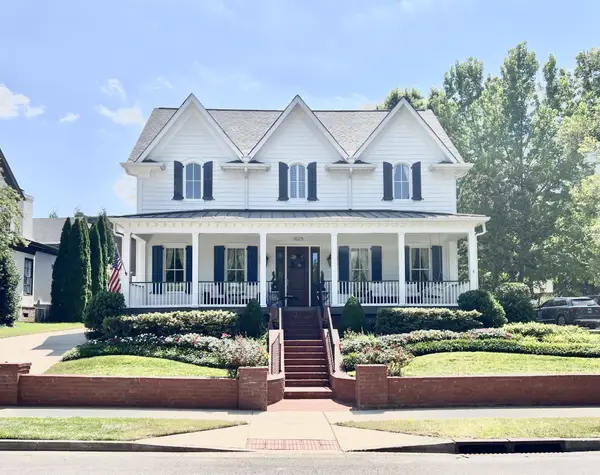 $1,760,000Coming Soon4 beds 4 baths
1629 Championship Blvd, Franklin, TN 37064
MLS# 3510029Listed by: REAL BROKER


Protect your home and budget from life's surprises with an Assurant Home Warranty, backed by a partner that supports you through every step of homeownership. Explore Plans.
© 2023 - 2026 ERA Franchise Systems LLC. All rights reserved. ERA Franchise Systems LLC fully supports the principles of the Fair Housing Act and the Equal Opportunity Act. ERA, ERA Real Estate powered, and their respective logos are registered service marks of ERA Franchise Systems LLC. Each office is independently owned and operated.