
3170 Langley Dr, Franklin, TN 37064
Local realty services provided by:ERA Chappell & Associates Realty & Rental
3170 Langley Dr,Franklin, TN 37064
$595,000
- 3 Beds
- 2 Baths
- 1,524 sq. ft.
- Single family
- Active
Upcoming open houses
- Sat, Aug 0101:00 pm - 03:00 pm
Listed by: jessica depper
Office: exp realty
MLS#:3314536
Source:NASHVILLE
Price summary
- Price:$595,000
- Price per sq. ft.:$390.42
- Monthly HOA dues:$54.67
About this home
Welcome home to this beautifully designed 3 bedroom, 2 bath residence offering the perfect blend of comfort, style, and functionality. The versatile floor plan includes 1 bedroom and bathroom downstairs and 2 bedrooms and a bathroom upstairs. There's also a large bonus room upstairs that can easily serve as a 4th bedroom, media room, playroom, home office, or guest space. This quaint home features charming finishes throughout, an upgraded kitchen space, a fully remodeled downstairs bathroom and modern lighting. The home has indoor laundry on the first floor and the 2 car garage provides ample storage. The backyard is nicely landscaped, fully fenced in, and perfect for summer entertaining.
Here's to living in one of Franklin’s most desirable neighborhoods, complete with wonderful community events and amenities including a sparkling neighborhood pool, multiple playgrounds, and scenic walking trails.
Whether you're entertaining friends, spending time with family, or simply relaxing at home, this property offers the perfect combination of modern farmhouse style and neighborhood charm. Take the opportunity to make this exceptional home yours today!...
Contact an agent
Home facts
- Year built:2001
- Subdivision & Development:Franklin Green Sec 10
- Listing ID #:3314536
- Added:1 day(s) ago
- Updated:July 31, 2026 at 04:53 AM
Rooms and interior
- Bedrooms:3
- Total bathrooms:2
- Full bathrooms:2
- Flooring:Carpet, Laminate
- Kitchen Description:Dishwasher, Microwave, Refrigerator
- Basement:Yes
- Living area:1,524 sq. ft.
Heating and cooling
- Cooling:Ceiling Fan(s), Central Air
- Heating:Central
- Central air:Yes
Structure and exterior
- Roof:Shingle
- Year built:2001
- Building area:1,524 sq. ft.
- Lot area:0.11 Acres
- Lot Features:Level
- Construction Materials:Brick, Vinyl Siding
- Levels:2 Story
Schools
- High school:Independence High School
- Middle school:Hillsboro Elementary/ Middle School
- Elementary school:Pearre Creek Elementary School
Utilities
- Water:Public, Water Available
- Sewer:Public Sewer
Finances and disclosures
- Price:$595,000
- Price per sq. ft.:$390.42
- Tax amount:$2,073
Features and amenities
- Appliances:Dishwasher, Microwave, Refrigerator
- Amenities:Playground, Trail(s)
- Pool features:Pool
Parking
- Total parking spaces:4
- Garage:Yes
- Garage spaces:2
 Copyright 2026 Realtracs Mls. All rights reserved. Realtracs Mls provides content displayed here (“provided content”) on an “as is” basis and makes no representations or warranties regarding the provided content, including, but not limited to those of non-infringement, timeliness, accuracy, or completeness. Individuals and companies using information presented are responsible for verification and validation of information they utilize and present to their customers and clients. Realtracs Mls will not be liable for any damage or loss resulting from use of the provided content or the products available through Portals, IDX, VOW, and/or Syndication. Recipients of this information shall not resell, redistribute, reproduce, modify, or otherwise copy any portion thereof without the expressed written consent of Realtracs Mls.
New listings near 3170 Langley Dr
- New
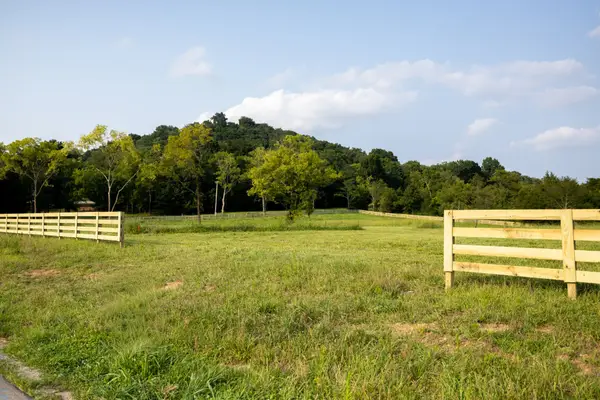 $2,200,000Active5.09 Acres
3000 Snowbird Ct, Franklin, TN 37064
MLS# 3314434Listed by: ONWARD REAL ESTATE - New
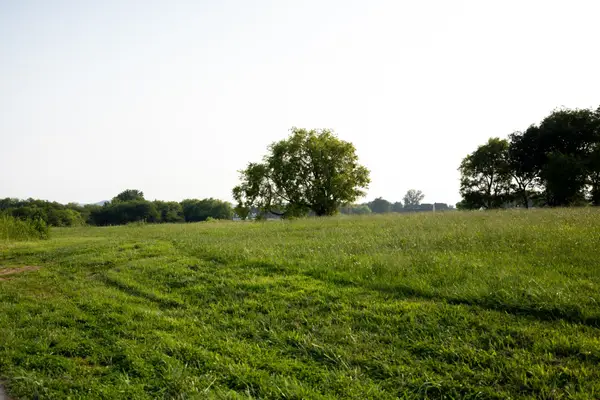 $2,500,000Active6.43 Acres
3009 Snowbird Ct, Franklin, TN 37064
MLS# 3314435Listed by: ONWARD REAL ESTATE - New
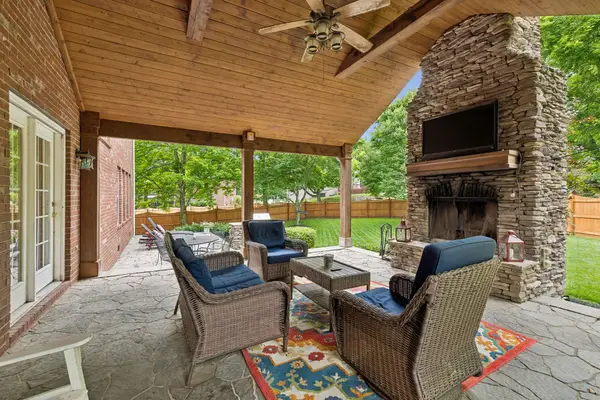 $989,000Active4 beds 4 baths3,638 sq. ft.
1205 Homewood Ct, Franklin, TN 37067
MLS# 3312082Listed by: PARKS COMPASS - New
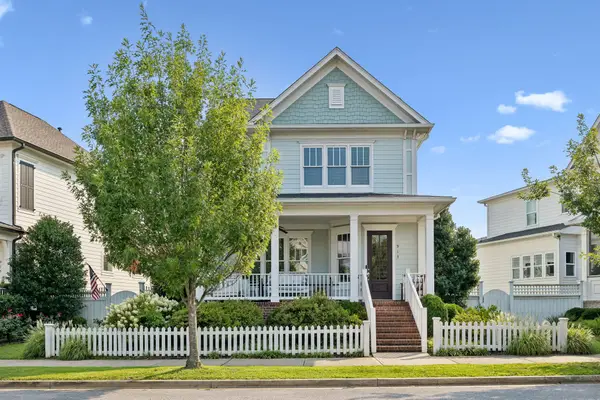 $1,250,000Active4 beds 4 baths2,712 sq. ft.
913 Jewell Ave, Franklin, TN 37064
MLS# 3314348Listed by: COMPASS - New
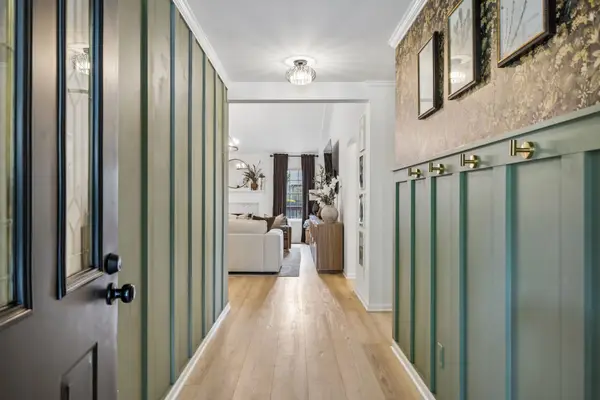 $799,900Active3 beds 2 baths2,131 sq. ft.
238 Heathersett Dr, Franklin, TN 37064
MLS# 3314321Listed by: BENCHMARK REALTY, LLC 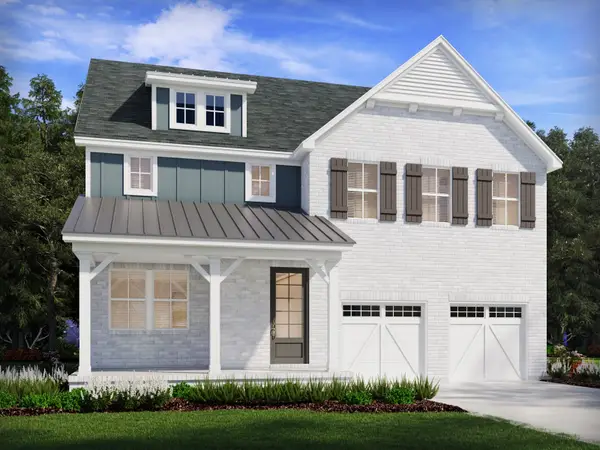 $849,820Pending5 beds 4 baths3,346 sq. ft.
2832 Kayla Ct, Franklin, TN 37064
MLS# 3312552Listed by: MERITAGE HOMES OF TENNESSEE, INC.- New
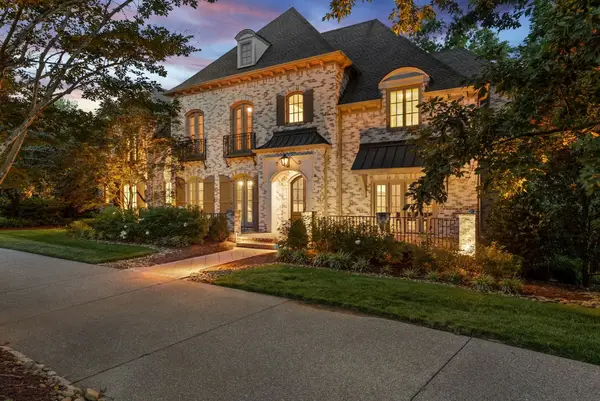 $3,999,900Active6 beds 8 baths9,013 sq. ft.
5505 Iron Gate Dr, Franklin, TN 37069
MLS# 3309096Listed by: COMPASS RE - New
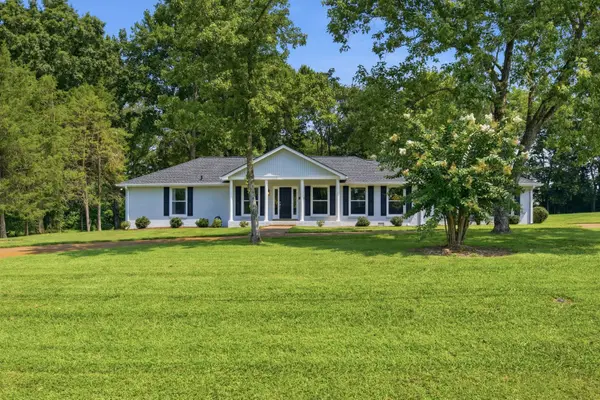 $699,000Active4 beds 2 baths1,760 sq. ft.
203 Ellington Dr, Franklin, TN 37064
MLS# 3312534Listed by: TIM THOMPSON PREMIER REALTORS - New
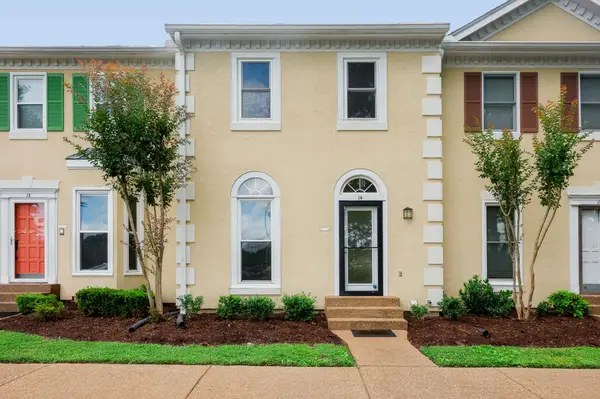 $359,900Active2 beds 2 baths1,368 sq. ft.
609 Boyd Mill Ave #14, Franklin, TN 37064
MLS# 3312555Listed by: BRANDON HANNAH PROPERTIES


Protect your home and budget from life's surprises with an Assurant Home Warranty, backed by a partner that supports you through every step of homeownership. Explore Plans.
© 2023 - 2026 ERA Franchise Systems LLC. All rights reserved. ERA Franchise Systems LLC fully supports the principles of the Fair Housing Act and the Equal Opportunity Act. ERA, ERA Real Estate powered, and their respective logos are registered service marks of ERA Franchise Systems LLC. Each office is independently owned and operated.