
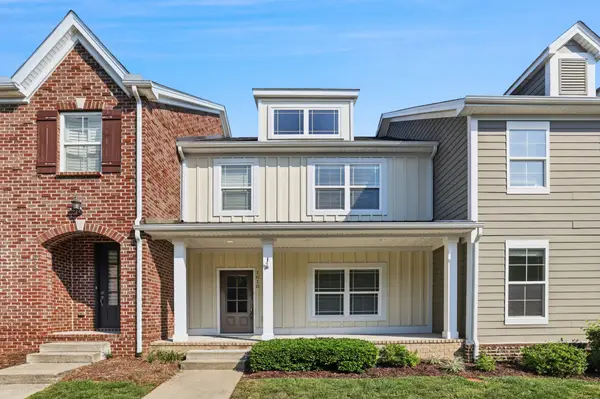
406 N Petway St, Franklin, TN 37064
Local realty services provided by:Reliant Realty ERA Powered
406 N Petway St,Franklin, TN 37064
$849,900
- 3 Beds
- 2 Baths
- 1,627 sq. ft.
- Single family
- Coming Soon
Listed by: matt daniel, managing broker
Office: daniel-christian real estate, llc.
MLS#:3518793
Source:NASHVILLE
Price summary
- Price:$849,900
- Price per sq. ft.:$522.37
About this home
****Professional photos coming soon******Fully Renovated Franklin Gem Just Minutes from 5 Points!
Experience exceptional one-level living in this beautifully updated home, ideally located just 7/10ths of a mile from 5 Points in downtown Franklin. Thoughtfully renovated from the ground up, this property features new water and sewer lines, new underground electrical and natural gas lines, new HVAC and duct work, all-new windows, cabinets, tile, flooring, countertops, appliances, landscaping, and a new vapor barrier for the crawlspace.
Situated on approximately 0.3 acres, the home offers a huge, fully fenced backyard with plenty of room to relax, entertain, and enjoy the outdoors. A spacious covered back porch extends the living space and creates the perfect setting for morning coffee or evening gatherings. Built-in audio adds an extra touch of luxury and convenience. With new exterior paint and extensive infrastructure improvements already completed, this home combines modern finishes with peace of mind—all in an unbeatable location close to the restaurants, shops, and charm of downtown Franklin. One-level living, a large fenced backyard, a covered porch, and a truly exceptional location—this Franklin home is move-in ready and a rare find....
Contact an agent
Home facts
- Year built:1959
- Subdivision & Development:Petway Place
- Listing ID #:3518793
- Updated:August 23, 2026 at 02:52 PM
Rooms and interior
- Bedrooms:3
- Total bathrooms:2
- Full bathrooms:2
- Flooring:Tile
- Kitchen Description:Dishwasher, Disposal, Microwave, Oven, Refrigerator
- Basement:Yes
- Basement Description:Crawl Space
- Living area:1,627 sq. ft.
Heating and cooling
- Cooling:Ceiling Fan(s), Central Air, Electric
- Heating:Central, Natural Gas
- Central air:Yes
Structure and exterior
- Year built:1959
- Building area:1,627 sq. ft.
- Lot area:0.29 Acres
- Lot Features:Level
- Construction Materials:Brick
- Exterior Features:Porch
- Levels:1 Story
Schools
- High school:Centennial High School
- Middle school:Poplar Grove 5-8
- Elementary school:Poplar Grove K-4
Utilities
- Water:Public, Water Available
- Sewer:Public Sewer
Finances and disclosures
- Price:$849,900
- Price per sq. ft.:$522.37
- Tax amount:$2,707
Features and amenities
- Appliances:Dishwasher, Disposal, Microwave, Refrigerator
- Amenities:Air Filter, Ceiling Fan(s), Extra Closets, Redecorated, Walk-In Closet(s), appl_Oven
 Copyright 2026 Realtracs Mls. All rights reserved. Realtracs Mls provides content displayed here (“provided content”) on an “as is” basis and makes no representations or warranties regarding the provided content, including, but not limited to those of non-infringement, timeliness, accuracy, or completeness. Individuals and companies using information presented are responsible for verification and validation of information they utilize and present to their customers and clients. Realtracs Mls will not be liable for any damage or loss resulting from use of the provided content or the products available through Portals, IDX, VOW, and/or Syndication. Recipients of this information shall not resell, redistribute, reproduce, modify, or otherwise copy any portion thereof without the expressed written consent of Realtracs Mls.
New listings near 406 N Petway St
- Coming Soon
 $765,000Coming Soon4 beds 3 baths2,431 sq. ft.
854 Thatcher Way, Franklin, TN 37064
MLS# 3520704Listed by: APERTURE GLOBAL - Coming SoonOpen Sun, 2 to 4pm
 $1,695,000Coming Soon5 beds 4 baths4,444 sq. ft.
226 Chatfield Way, Franklin, TN 37067
MLS# 3519220Listed by: SCOUT REALTY - Coming Soon
 $3,250,000Coming Soon4 beds 6 baths8,081 sq. ft.
3008 Smith Ln, Franklin, TN 37069
MLS# 3520552Listed by: COMPASS TENNESSEE, LLC - Coming Soon
 $1,075,000Coming Soon2 beds 3 baths2,799 sq. ft.
775 High Point Ridge Road, Franklin, TN 37069
MLS# 3515954Listed by: KAREN MORGAN REALTY - Coming Soon
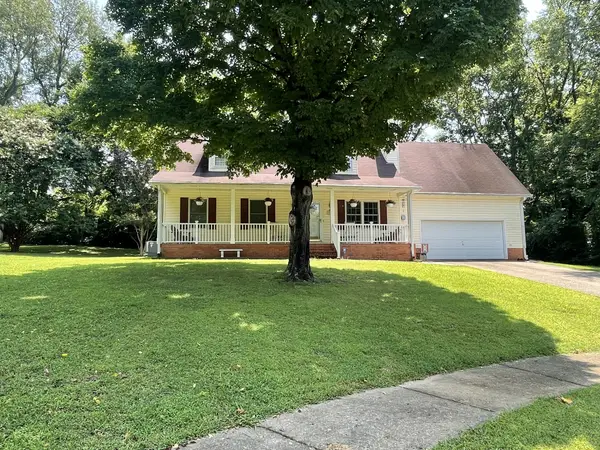 $799,000Coming Soon3 beds 3 baths1,908 sq. ft.
632 Glencoe Ct, Franklin, TN 37064
MLS# 3319237Listed by: BENCHMARK REALTY, LLC - Coming Soon
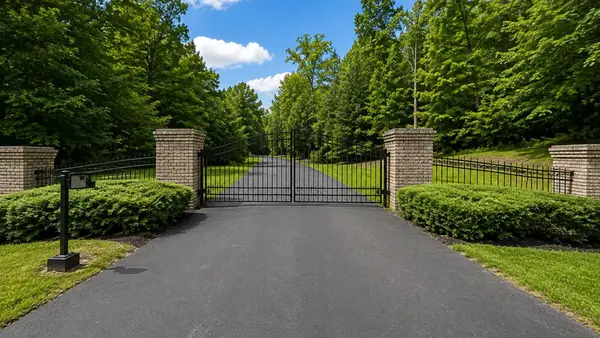 $615,000Coming Soon1.69 Acres
4101 Wallingford Way, Franklin, TN 37069
MLS# 3499570Listed by: ONWARD REAL ESTATE - Coming SoonOpen Sun, 2 to 4pm
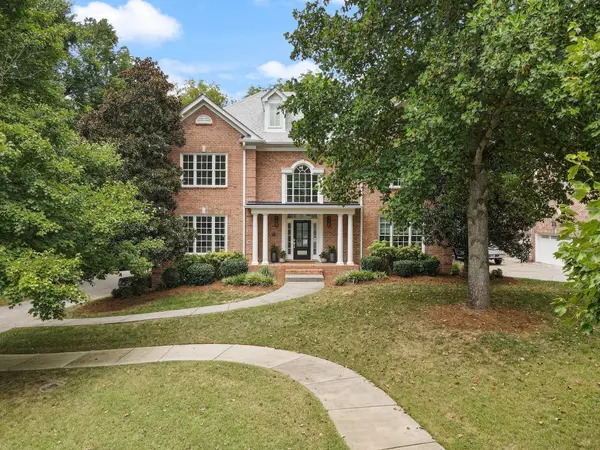 $1,425,000Coming Soon4 beds 4 baths4,527 sq. ft.
624 Burghley Ln, Franklin, TN 37064
MLS# 3500865Listed by: COMPASS - Coming Soon
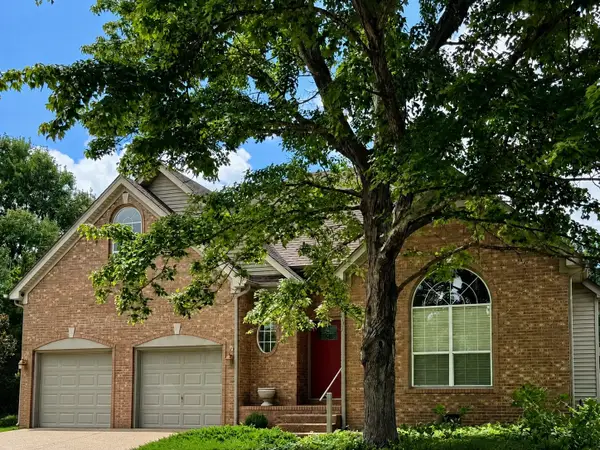 $720,000Coming Soon4 beds 3 baths2,337 sq. ft.
420 Essex Park Cir, Franklin, TN 37069
MLS# 3501206Listed by: KELLER WILLIAMS REALTY - Coming Soon
 $559,900Coming Soon3 beds 3 baths1,765 sq. ft.
1610 Shadow Green Dr, Franklin, TN 37064
MLS# 3501371Listed by: THE ASHTON REAL ESTATE GROUP OF RE/MAX ADVANTAGE


Protect your home and budget from life's surprises with an Assurant Home Warranty, backed by a partner that supports you through every step of homeownership. Explore Plans.
© 2023 - 2026 ERA Franchise Systems LLC. All rights reserved. ERA Franchise Systems LLC fully supports the principles of the Fair Housing Act and the Equal Opportunity Act. ERA, ERA Real Estate powered, and their respective logos are registered service marks of ERA Franchise Systems LLC. Each office is independently owned and operated.