
4067 Carters Creek Pike, Franklin, TN 37064
Local realty services provided by:Reliant Realty ERA Powered
4067 Carters Creek Pike,Franklin, TN 37064
$13,290,000
- 5 Beds
- 6 Baths
- 6,287 sq. ft.
- Single family
- Active
Listed by: erin krueger, laura picataggio
Office: compass tennessee, llc.
MLS#:3263345
Source:NASHVILLE
Price summary
- Price:$13,290,000
- Price per sq. ft.:$2,113.89
About this home
Just minutes from Downtown Franklin & Leipers Fork, you’ll find a one-of-a-kind modern European farmhouse built by Montgomery Classic Construction, nestled on 42 acres of untouched beauty. This gated estate offers breathtaking views in every direction, a pond & is bordered by Murphree’s Fork Creek. Enjoy your very own outdoor retreat with a fenced backyard, heated pool & spa, fire pit, pergola, chicken coop & a covered patio with a built-in kitchen. High-quality finishes are found throughout, including a main-floor owner’s suite with dual walk-in closets & a luxurious ensuite bath. Charming interior living spaces designed by P. Shea Design will make you feel right at home. Rough-hewn wood beams & hand-scraped French white oak flooring add warmth throughout. The gourmet kitchen features top-of-the-line appliances, including a Lacanche range, as well as a hidden prep kitchen, pantry & safe room. The oversized laundry room features dual washers/dryers & a laundry chute from the second level. The stunning custom barn was built by Trey Vaughn Builders & designed by Howard Switzer of Earth & Straw Design. It includes two finished spaces for an office and/or tack room & two stalls already outfitted with ThuroBed Mattress System air-cushion flooring. The space is flexible enough to accommodate up to five additional stalls or can be used as a car/party barn. The Land Trust for Tennessee preserves the land, ensuring it will remain majestic for years to come. No detail was spared on this exceptional estate!...
Contact an agent
Home facts
- Year built:2018
- Subdivision & Development:Cralle Chris
- Listing ID #:3263345
- Added:49 day(s) ago
- Updated:August 27, 2026 at 02:38 PM
Rooms and interior
- Bedrooms:5
- Total bathrooms:6
- Full bathrooms:5
- Half bathrooms:1
- Flooring:Carpet, Tile
- Kitchen Description:Dishwasher, Disposal, Microwave, Refrigerator
- Basement:Yes
- Basement Description:Crawl Space
- Living area:6,287 sq. ft.
Heating and cooling
- Cooling:Dual, Electric
- Heating:Propane, Zoned
Structure and exterior
- Year built:2018
- Building area:6,287 sq. ft.
- Lot area:42.3 Acres
- Construction Materials:Brick
- Exterior Features:Patio
- Levels:3 Story
Schools
- High school:Independence High School
- Middle school:Hillsboro Elementary/ Middle School
- Elementary school:Hillsboro Elementary/ Middle School
Utilities
- Water:Public, Water Available
- Sewer:Septic Tank
Finances and disclosures
- Price:$13,290,000
- Price per sq. ft.:$2,113.89
- Tax amount:$9,953
Features and amenities
- Appliances:Dishwasher, Disposal, Microwave, Refrigerator, Washer
- Laundry features:Dryer, Washer
- Amenities:Extra Closets, Walk-In Closet(s)
Parking
- Total parking spaces:3
- Garage:Yes
- Garage spaces:3
 Copyright 2026 Realtracs Mls. All rights reserved. Realtracs Mls provides content displayed here (“provided content”) on an “as is” basis and makes no representations or warranties regarding the provided content, including, but not limited to those of non-infringement, timeliness, accuracy, or completeness. Individuals and companies using information presented are responsible for verification and validation of information they utilize and present to their customers and clients. Realtracs Mls will not be liable for any damage or loss resulting from use of the provided content or the products available through Portals, IDX, VOW, and/or Syndication. Recipients of this information shall not resell, redistribute, reproduce, modify, or otherwise copy any portion thereof without the expressed written consent of Realtracs Mls.
New listings near 4067 Carters Creek Pike
- Coming SoonOpen Sat, 2 to 4pm
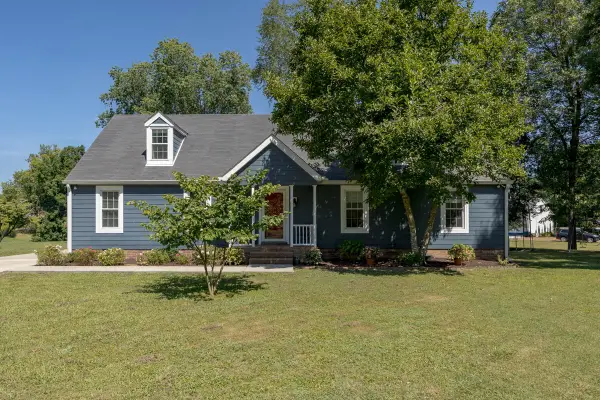 $975,000Coming Soon4 beds 4 baths2,562 sq. ft.
1407 Glade Ct, Franklin, TN 37069
MLS# 3526570Listed by: COMPASS TENNESSEE, LLC - Coming Soon
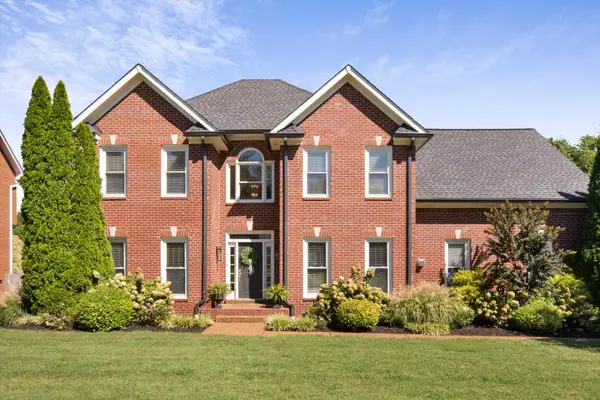 $900,000Coming Soon4 beds 3 baths3,002 sq. ft.
184 Scotsman Ln, Franklin, TN 37064
MLS# 3527017Listed by: ONWARD REAL ESTATE - Coming Soon
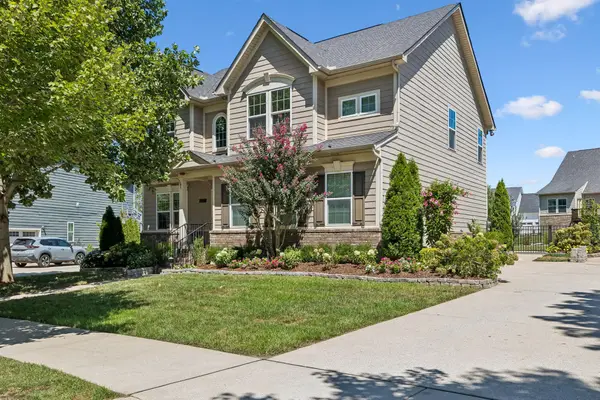 $815,000Coming Soon4 beds 3 baths2,468 sq. ft.
4009 Mossy Rock Ln, Franklin, TN 37064
MLS# 3527308Listed by: WILSON GROUP REAL ESTATE - Coming SoonOpen Sun, 2 to 4pm
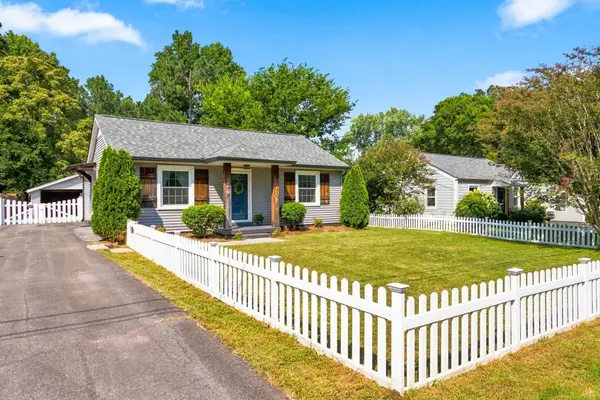 $497,500Coming Soon2 beds 2 baths1,140 sq. ft.
422 Green Acres Dr, Franklin, TN 37064
MLS# 3514651Listed by: PARKS COMPASS - Coming SoonOpen Sun, 2 to 4pm
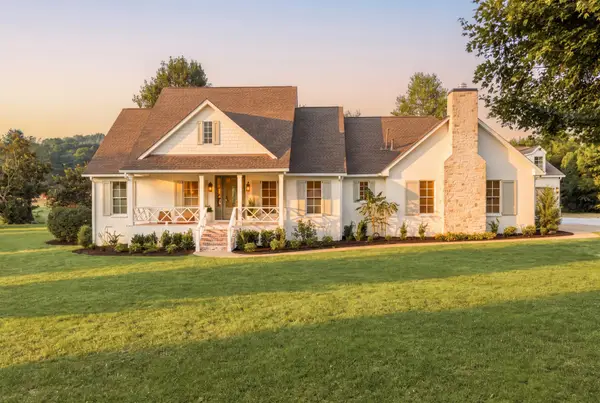 $4,499,990Coming Soon4 beds 5 baths5,022 sq. ft.
3287 Blazer Rd, Franklin, TN 37064
MLS# 3525842Listed by: COMPASS RE - Coming Soon
 $1,100,000Coming Soon5.21 Acres
5117 Aberleigh Ln, Franklin, TN 37064
MLS# 3526023Listed by: ATLAS GLOBAL REAL ESTATE - Coming SoonOpen Fri, 5 to 7pm
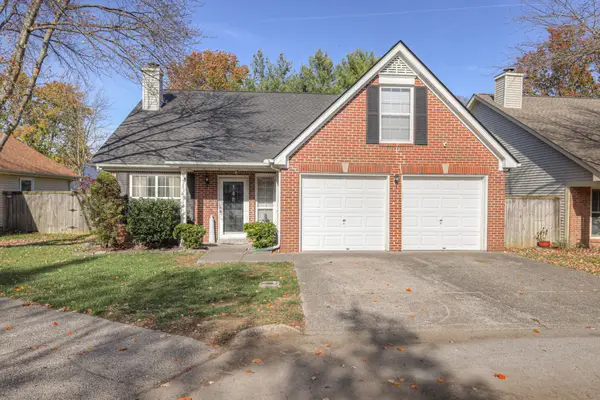 $533,000Coming Soon3 beds 2 baths1,329 sq. ft.
418 Newbary Ct, Franklin, TN 37069
MLS# 3526339Listed by: EXP REALTY - Coming SoonOpen Sat, 12 to 4pm
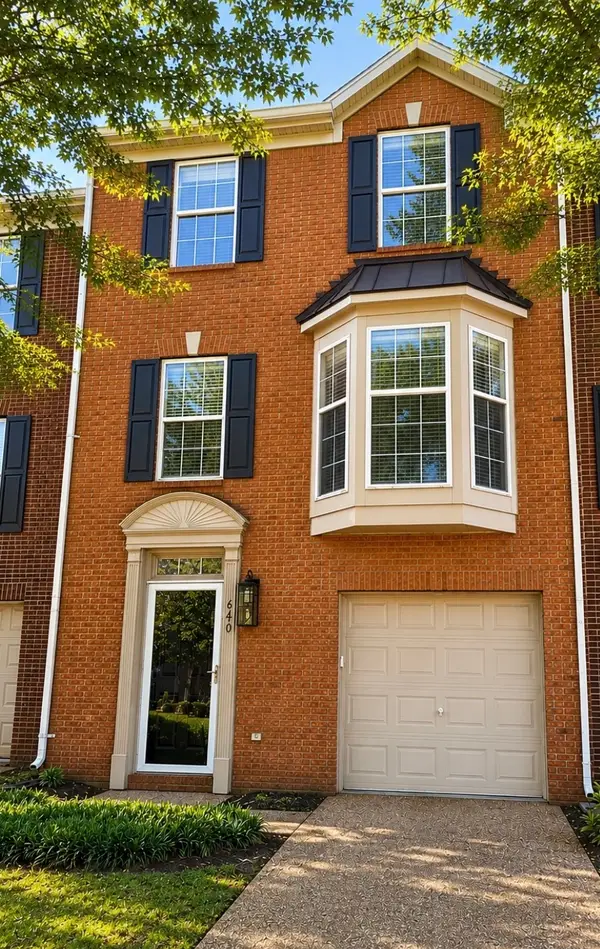 $489,900Coming Soon3 beds 4 baths1,809 sq. ft.
640 Huffine Manor Cir, Franklin, TN 37067
MLS# 3526687Listed by: CAKEBREAD REALTY - Coming SoonOpen Sat, 2 to 4pm
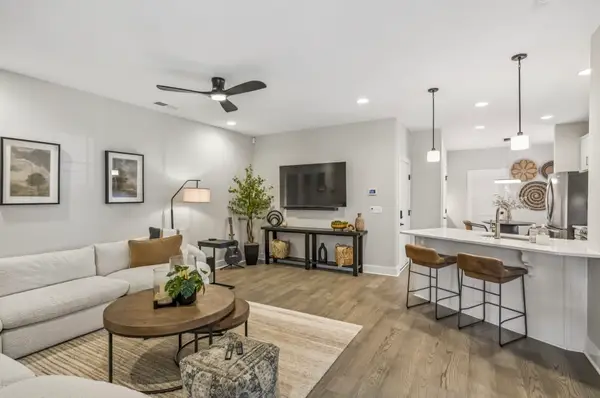 $634,900Coming Soon3 beds 3 baths2,037 sq. ft.
1054 Shady Stone Way, Franklin, TN 37064
MLS# 3525690Listed by: CRYE-LEIKE, INC., REALTORS - Coming Soon
 $765,000Coming Soon4 beds 3 baths2,431 sq. ft.
854 Thatcher Way, Franklin, TN 37064
MLS# 3520704Listed by: APERTURE GLOBAL


Protect your home and budget from life's surprises with an Assurant Home Warranty, backed by a partner that supports you through every step of homeownership. Explore Plans.
© 2023 - 2026 ERA Franchise Systems LLC. All rights reserved. ERA Franchise Systems LLC fully supports the principles of the Fair Housing Act and the Equal Opportunity Act. ERA, ERA Real Estate powered, and their respective logos are registered service marks of ERA Franchise Systems LLC. Each office is independently owned and operated.