
4436 Ivan Creek Dr, Franklin, TN 37064
Local realty services provided by:ERA Chappell & Associates Realty & Rental
4436 Ivan Creek Dr,Franklin, TN 37064
$3,525,000
- 5 Beds
- 7 Baths
- 8,033 sq. ft.
- Single family
- Active
Listed by: mary brown, jackie brown
Office: compass
MLS#:3603470
Source:NASHVILLE
Price summary
- Price:$3,525,000
- Price per sq. ft.:$438.81
- Monthly HOA dues:$153.33
About this home
Welcome to one of Ivan Creek's most remarkable estates. Set on an extra large,1.88 acre lot overlooking the rolling hills of Franklin, this home offers space, privacy, and entertainment you won't find anywhere else.
Step outside to your own backyard retreat: an expanded in-ground pool and hot tub, fire pit, and covered dining area, perfect for gathering with family and friends. The primary suite and a second bedroom are on the main level, with three more bedrooms upstairs plus a private office or homeschool space. Additional 355 sq feet of storage above the garage.
The finished basement is a true showstopper, with two regulation Brunswick bowling lanes featuring computerized scoring. Bowling shoes and balls are included! You'll also find a media room and an arcade/hobby room.
Freshly repainted throughout. Brand new roof. Refinished hardwood floors. The expanded double driveway fits 10+ cars, and the 4-car garage includes golf cart storage and an exercise area. There's too much to list here. Come see it for yourself!...
Contact an agent
Home facts
- Year built:2013
- Subdivision & Development:Ivan Creek
- Listing ID #:3603470
- Added:3 day(s) ago
- Updated:October 04, 2026 at 02:42 PM
Rooms and interior
- Bedrooms:5
- Total bathrooms:7
- Full bathrooms:5
- Half bathrooms:2
- Flooring:Carpet, Tile
- Kitchen Description:Dishwasher, Disposal, Microwave, Refrigerator
- Basement Description:Finished
- Living area:8,033 sq. ft.
Heating and cooling
- Cooling:Central Air
- Heating:Central
- Central air:Yes
Structure and exterior
- Roof:Shingle
- Year built:2013
- Building area:8,033 sq. ft.
- Lot area:1.88 Acres
- Lot Features:Level
- Architectural Style:Traditional
- Construction Materials:Brick, Stone
- Exterior Features:Patio, Porch, Smart Light(s)
- Levels:3 Story
Schools
- High school:Fred J Page High School
- Middle school:Fred J Page Middle School
- Elementary school:Creekside Elementary School
Utilities
- Water:Public, Water Available
- Sewer:Septic Tank
Finances and disclosures
- Price:$3,525,000
- Price per sq. ft.:$438.81
- Tax amount:$9,798
Features and amenities
- Appliances:Dishwasher, Disposal, Microwave, Refrigerator
- Amenities:ENERGY STAR Qualified Appliances, Fire Alarm, Security System, Smoke Detector(s), Underground Utilities
- Pool features:In Ground, Private Pool
Parking
- Total parking spaces:3
- Garage:Yes
- Garage spaces:3
 Copyright 2026 Realtracs Mls. All rights reserved. Realtracs Mls provides content displayed here (“provided content”) on an “as is” basis and makes no representations or warranties regarding the provided content, including, but not limited to those of non-infringement, timeliness, accuracy, or completeness. Individuals and companies using information presented are responsible for verification and validation of information they utilize and present to their customers and clients. Realtracs Mls will not be liable for any damage or loss resulting from use of the provided content or the products available through Portals, IDX, VOW, and/or Syndication. Recipients of this information shall not resell, redistribute, reproduce, modify, or otherwise copy any portion thereof without the expressed written consent of Realtracs Mls.
New listings near 4436 Ivan Creek Dr
- Coming Soon
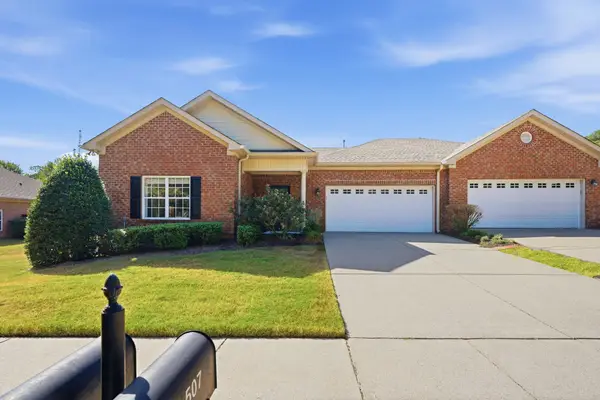 $659,900Coming Soon2 beds 2 baths1,795 sq. ft.
509 Madeira St, Franklin, TN 37064
MLS# 3611279Listed by: SYNERGY REALTY NETWORK, LLC - Coming Soon
 $859,000Coming Soon3 beds 3 baths2,665 sq. ft.
200 Harris Ct, Franklin, TN 37064
MLS# 3611204Listed by: WILLIAMSON REAL ESTATE - Coming Soon
 $2,550,000Coming Soon5 beds 5 baths4,828 sq. ft.
1547 Championship Blvd, Franklin, TN 37064
MLS# 3611170Listed by: BENCHMARK REALTY, LLC - Coming Soon
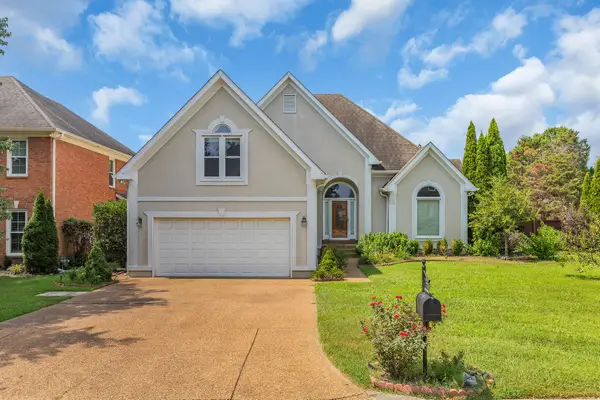 $900,000Coming Soon3 beds 3 baths2,477 sq. ft.
392 Forrest Park Cir, Franklin, TN 37064
MLS# 3610869Listed by: EXP REALTY - Coming Soon
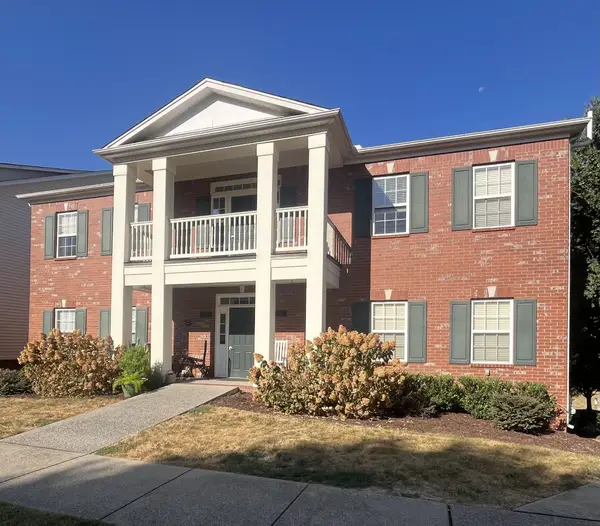 $414,900Coming Soon2 beds 2 baths1,352 sq. ft.
1225 Park Run Dr, Franklin, TN 37067
MLS# 3610580Listed by: BENCHMARK REALTY, LLC - Coming Soon
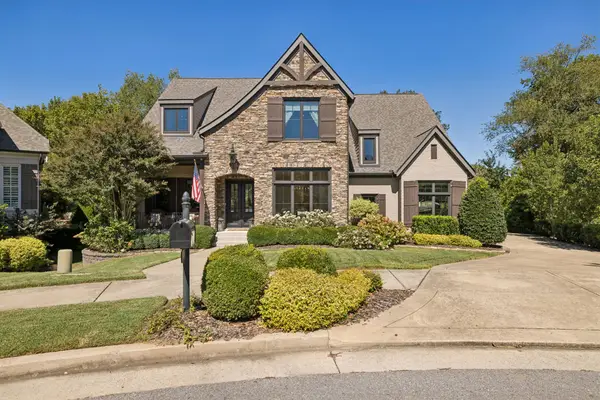 $1,999,999Coming Soon4 beds 5 baths5,043 sq. ft.
408 Melba Cir, Franklin, TN 37064
MLS# 3610538Listed by: ONWARD REAL ESTATE - Coming Soon
 $1,095,000Coming Soon4 beds 3 baths3,125 sq. ft.
735 Meeting St, Franklin, TN 37064
MLS# 3603279Listed by: COMPASS - Coming Soon
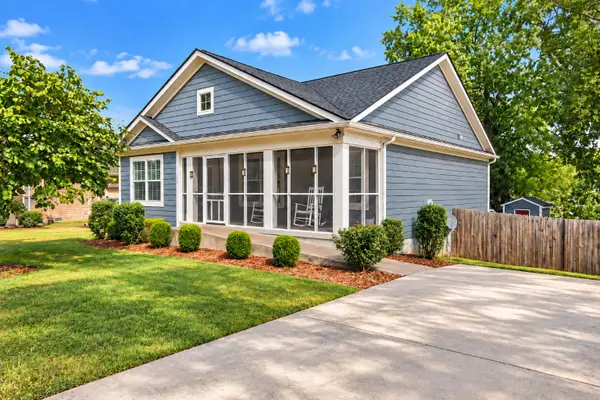 $499,000Coming Soon3 beds 2 baths1,128 sq. ft.
112 Bradford Dr, Franklin, TN 37064
MLS# 3603308Listed by: MARK SPAIN REAL ESTATE - Coming Soon
 $1,785,000Coming Soon5 beds 6 baths3,527 sq. ft.
818 Jasper Ave, Franklin, TN 37064
MLS# 3603568Listed by: ONWARD REAL ESTATE - Coming Soon
 $849,900Coming Soon3 beds 3 baths2,332 sq. ft.
1216 Olympia Pl, Franklin, TN 37067
MLS# 3602386Listed by: BENCHMARK REALTY, LLC


Protect your home and budget from life's surprises with an Assurant Home Warranty, backed by a partner that supports you through every step of homeownership. Explore Plans.
© 2023 - 2026 ERA Franchise Systems LLC. All rights reserved. ERA Franchise Systems LLC fully supports the principles of the Fair Housing Act and the Equal Opportunity Act. ERA, ERA Real Estate powered, and their respective logos are registered service marks of ERA Franchise Systems LLC. Each office is independently owned and operated.