
447 Pearre Springs Way, Franklin, TN 37064
Local realty services provided by:Reliant Realty ERA Powered
447 Pearre Springs Way,Franklin, TN 37064
$1,765,000
- 5 Beds
- 4 Baths
- 3,686 sq. ft.
- Single family
- Active
Listed by: christelle gigant
Office: jpar southern charm
MLS#:3220510
Source:NASHVILLE
Price summary
- Price:$1,765,000
- Price per sq. ft.:$478.84
- Monthly HOA dues:$281
About this home
REDUCED PRICE!
This all-brick Westhaven home has been thoughtfully designed and extensively renovated to exude a luxury modern farm style! The kitchen is built around a custom French LaCanche oversized range, hand-built in France. Paired with a new Thermador refrigerator and dishwasher, marble countertops, inset cabinetry, a zellige tile backsplash, and a beautifully white-washed brick arch surrounding the wet bar. Walk-in pantry plus a separate butler's pantry complete a gourmet chef’s dream. Throughout the home, real white oak hardwoods run continuously through every room. New luxury double-pane, energy-efficient Pella windows have been installed throughout. Custom elm mushroom wood ceilings appear in the master closet and upstairs media room.The entire interior has been freshly painted, ceilings, walls to trim, and every outlet, switch cover, and dimmer has been replaced. New ceiling fans also installed throughout.The primary suite has been transformed. The closets were gutted to the studs and rebuilt as a luxury oversized custom walk-in: new walls, custom cabinetry, new flooring, new lighting, and mushroom wood ceiling overhead. The master bathroom has upgraded shower pipes, valves, and shower head, with a refreshed finish package. New whole-home water filtration system, including reverse osmosis drinking water and an insta-hot at the deep fireclay kitchen sink. A brand-new staircase leads to the detached guest suite above the garage, with custom treads matched to the interior flooring. The suite includes built-in bunks, full bath, and kitchenette— ideal for guests, in-laws, a college kid home for the summer. Both garage access doors have also been replaced. The private brick courtyard has been professionally landscaped with low-maintenance hardscape.Westhaven features access to clubhouse, family resort pool, lap and adult-only pools, fitness centers, golf course, tennis and pickleball courts, trails and parks throughout....
Contact an agent
Home facts
- Year built:2006
- Subdivision & Development:Westhaven Sec 14
- Listing ID #:3220510
- Added:85 day(s) ago
- Updated:August 17, 2026 at 02:30 PM
Rooms and interior
- Bedrooms:5
- Total bathrooms:4
- Full bathrooms:4
- Flooring:Tile
- Kitchen Description:Dishwasher, Disposal, Ice Maker, Microwave, Refrigerator
- Basement:Yes
- Basement Description:Crawl Space
- Living area:3,686 sq. ft.
Heating and cooling
- Cooling:Ceiling Fan(s), Central Air
- Heating:Central
- Central air:Yes
Structure and exterior
- Roof:Shingle
- Year built:2006
- Building area:3,686 sq. ft.
- Lot area:0.15 Acres
- Architectural Style:Colonial
- Construction Materials:Brick
- Exterior Features:Porch, Smart Lock(s)
- Levels:2 Story
Schools
- High school:Independence High School
- Middle school:Hillsboro Elementary/ Middle School
- Elementary school:Pearre Creek Elementary School
Utilities
- Water:Public, Water Available
- Sewer:Public Sewer
Finances and disclosures
- Price:$1,765,000
- Price per sq. ft.:$478.84
- Tax amount:$4,720
Features and amenities
- Appliances:Dishwasher, Disposal, Ice Maker, Microwave, Refrigerator, Washer
- Laundry features:Dryer, Washer
- Amenities:Air Filter, Ceiling Fan(s), Clubhouse, Extra Closets, Fitness Center, Golf Course, High Speed Internet, In-Law Floorplan, Park, Playground, Smart Thermostat, Smoke Detector(s), Tennis Court(s), Trail(s), Underground Utilities, Walk-In Closet(s), Wet Bar
- Pool features:Pool
Parking
- Total parking spaces:5
- Garage:Yes
- Garage spaces:2
 Copyright 2026 Realtracs Mls. All rights reserved. Realtracs Mls provides content displayed here (“provided content”) on an “as is” basis and makes no representations or warranties regarding the provided content, including, but not limited to those of non-infringement, timeliness, accuracy, or completeness. Individuals and companies using information presented are responsible for verification and validation of information they utilize and present to their customers and clients. Realtracs Mls will not be liable for any damage or loss resulting from use of the provided content or the products available through Portals, IDX, VOW, and/or Syndication. Recipients of this information shall not resell, redistribute, reproduce, modify, or otherwise copy any portion thereof without the expressed written consent of Realtracs Mls.
New listings near 447 Pearre Springs Way
- New
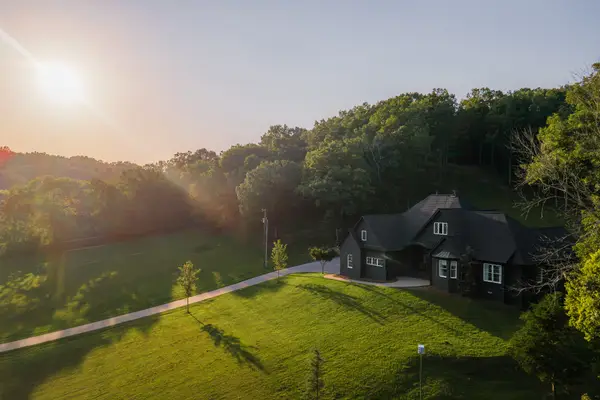 $3,499,999Active3 beds 3 baths3,362 sq. ft.
5436 Old 96, Franklin, TN 37064
MLS# 3513835Listed by: TYLER YORK REAL ESTATE BROKERS, LLC - New
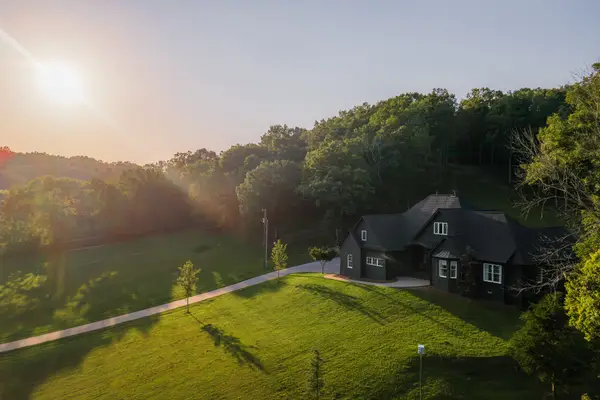 $2,499,999Active3 beds 3 baths3,362 sq. ft.
5436 Old 96, Franklin, TN 37064
MLS# 3513836Listed by: TYLER YORK REAL ESTATE BROKERS, LLC - New
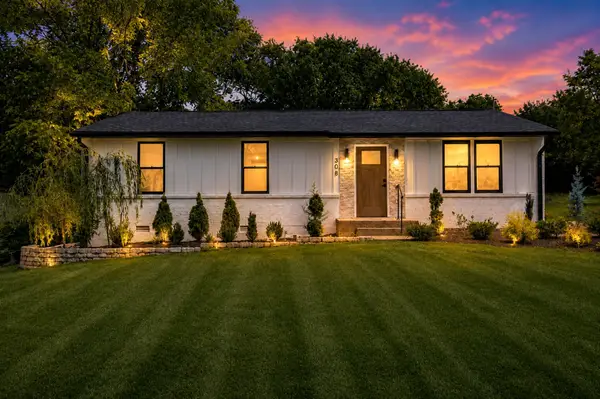 $539,900Active3 beds 2 baths1,445 sq. ft.
308 Ash Dr, Franklin, TN 37064
MLS# 3513849Listed by: SIMPLIHOM - New
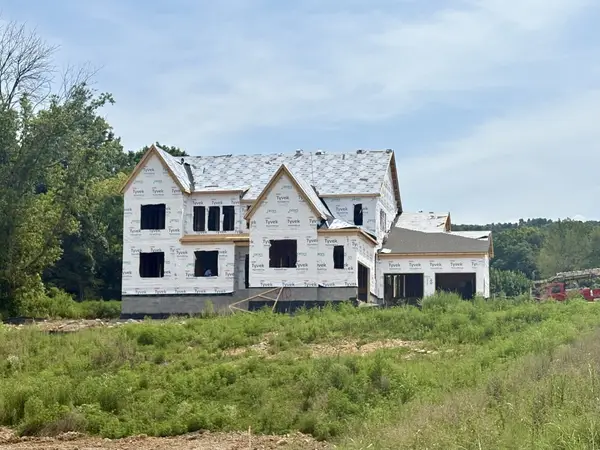 $2,399,900Active5 beds 7 baths5,372 sq. ft.
7262 Murrel Dr, Franklin, TN 37064
MLS# 3513891Listed by: DREES HOMES - Open Sun, 2 to 4pmNew
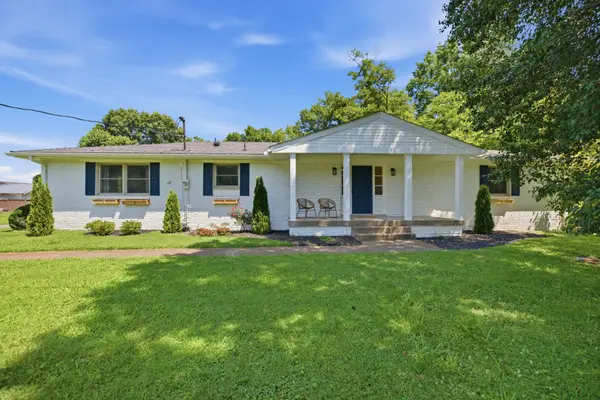 $799,000Active3 beds 3 baths1,998 sq. ft.
202 Harpeth Hills Dr, Franklin, TN 37069
MLS# 3510432Listed by: FRENCH KING FINE PROPERTIES - New
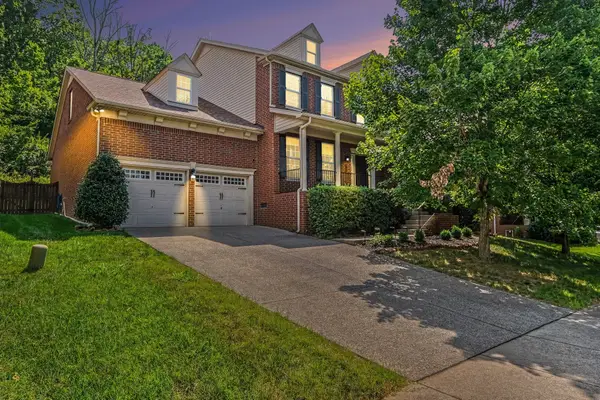 $960,000Active5 beds 4 baths3,797 sq. ft.
1414 Chantilly Ln, Franklin, TN 37067
MLS# 3513713Listed by: KELLER WILLIAMS REALTY NASHVILLE/FRANKLIN - New
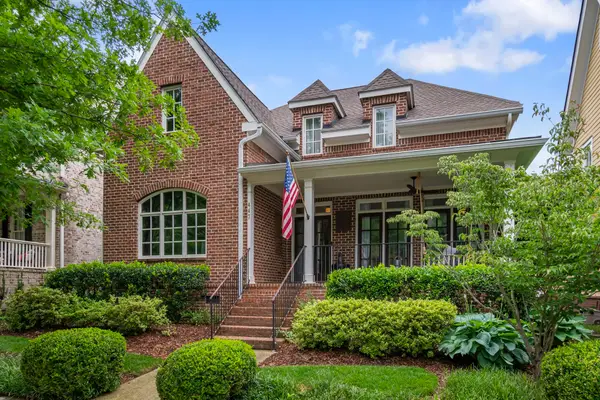 $1,765,000Active5 beds 4 baths3,686 sq. ft.
447 Pearre Springs Way, Franklin, TN 37064
MLS# 3513816Listed by: RE/MAX HOMES AND ESTATES - New
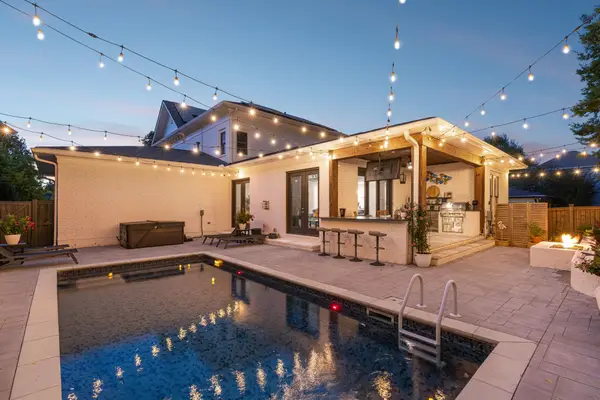 $2,295,950Active4 beds 4 baths3,678 sq. ft.
608 Pearre Springs Way, Franklin, TN 37064
MLS# 3506176Listed by: ONWARD REAL ESTATE - New
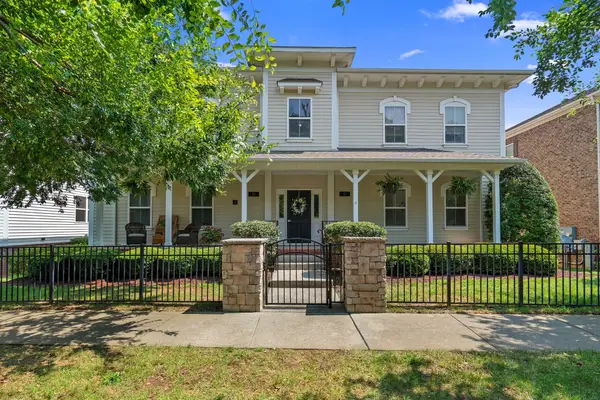 $415,000Active2 beds 2 baths1,352 sq. ft.
2014 Turning Wheel Ln, Franklin, TN 37067
MLS# 3508096Listed by: ATLAS GLOBAL REAL ESTATE - New
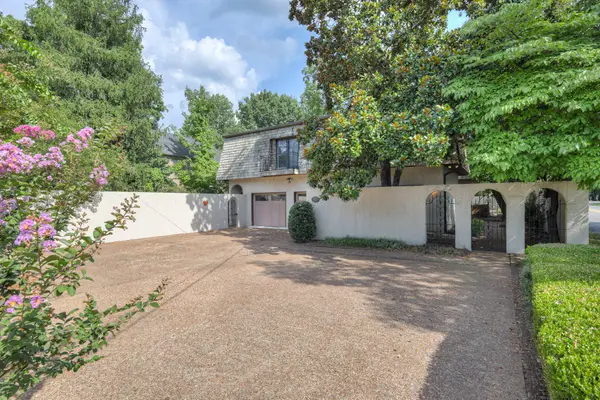 $1,500,000Active5 beds 3 baths4,113 sq. ft.
1015 Fair St, Franklin, TN 37064
MLS# 3513591Listed by: KELLER WILLIAMS REALTY NASHVILLE/FRANKLIN


Protect your home and budget from life's surprises with an Assurant Home Warranty, backed by a partner that supports you through every step of homeownership. Explore Plans.
© 2023 - 2026 ERA Franchise Systems LLC. All rights reserved. ERA Franchise Systems LLC fully supports the principles of the Fair Housing Act and the Equal Opportunity Act. ERA, ERA Real Estate powered, and their respective logos are registered service marks of ERA Franchise Systems LLC. Each office is independently owned and operated.