
4545 Scenic Hills Ln, Franklin, TN 37064
Local realty services provided by:ERA Chappell & Associates Realty & Rental
4545 Scenic Hills Ln,Franklin, TN 37064
$1,750,000
- 3 Beds
- 3 Baths
- 3,952 sq. ft.
- Single family
- Active
Listed by: brent thompson, tess thompson singer
Office: tim thompson premier realtors
MLS#:3510992
Source:NASHVILLE
Price summary
- Price:$1,750,000
- Price per sq. ft.:$442.81
- Monthly HOA dues:$16.67
About this home
Imagine driving home along your own private drive to a hidden 3,952-square-foot storybook retreat, surrounded by gorgeous hardwoods, birdsong and leaves rustling overhead. By evening, settle in by the glow of a fire as the crickets begin to sing and the woods grow quiet. This is what life feels like on 24.6 private acres just minutes from historic downtown Franklin. Tucked into the woods, this warm and inviting home was designed to embrace its natural surroundings. Expansive decks and a covered porch overlook peaceful valley views, while inside, comfortable one-level living is complemented by a beautifully renovated kitchen and baths, updated flooring and fresh interior paint. A year-round spring winds through and originates from the back of the property, creating a peaceful setting for exploring the woods, watching wildlife or simply finding a quiet spot to sit and listen to the water. The walkout lower level offers finished flexible spaces with exterior access and additional laundry connections ideal for guests, extended family, a home office, recreation space or future bedroom use. Solar power, a private well and a 15’ x 30’ barn add versatility for storage, hobbies and off the grid living on the land. Here, mornings begin with coffee on the porch, afternoons invite you into the woods, and evenings are made for s’mores and stars through the trees. It’s a place where you can feel tucked away from everything while remaining remarkably close to Historic Franklin, Leiper’s Fork and Nashville a private Middle Tennessee retreat where the woods, the water and the quiet become part of everyday life....
Contact an agent
Home facts
- Year built:1994
- Subdivision & Development:Scenic Hills
- Listing ID #:3510992
- Added:1 day(s) ago
- Updated:August 20, 2026 at 02:21 PM
Rooms and interior
- Bedrooms:3
- Total bathrooms:3
- Full bathrooms:3
- Flooring:Carpet, Tile
- Kitchen Description:Dishwasher, Microwave, Refrigerator
- Basement:Yes
- Basement Description:Finished
- Living area:3,952 sq. ft.
Heating and cooling
- Cooling:Ceiling Fan(s), Central Air
- Heating:Central
- Central air:Yes
Structure and exterior
- Roof:Metal
- Year built:1994
- Building area:3,952 sq. ft.
- Lot area:24.6 Acres
- Lot Features:Wooded
- Construction Materials:Log
- Exterior Features:Deck, Screened
- Levels:2 Story
Schools
- High school:Franklin High School
- Middle school:Grassland Middle School
- Elementary school:Walnut Grove Elementary
Utilities
- Water:Well
- Sewer:Septic Tank
Finances and disclosures
- Price:$1,750,000
- Price per sq. ft.:$442.81
- Tax amount:$1,712
Features and amenities
- Appliances:Dishwasher, Microwave, Refrigerator
- Amenities:Air Filter, Ceiling Fan(s), Extra Closets, High Speed Internet, Smoke Detector(s)
Parking
- Total parking spaces:2
- Parking description:Attached
- Carport spaces:2
 Copyright 2026 Realtracs Mls. All rights reserved. Realtracs Mls provides content displayed here (“provided content”) on an “as is” basis and makes no representations or warranties regarding the provided content, including, but not limited to those of non-infringement, timeliness, accuracy, or completeness. Individuals and companies using information presented are responsible for verification and validation of information they utilize and present to their customers and clients. Realtracs Mls will not be liable for any damage or loss resulting from use of the provided content or the products available through Portals, IDX, VOW, and/or Syndication. Recipients of this information shall not resell, redistribute, reproduce, modify, or otherwise copy any portion thereof without the expressed written consent of Realtracs Mls.
New listings near 4545 Scenic Hills Ln
- Coming Soon
 $1,075,000Coming Soon2 beds 3 baths
775 High Point Ridge Road, Franklin, TN 37069
MLS# 3515954Listed by: KAREN MORGAN REALTY - Coming Soon
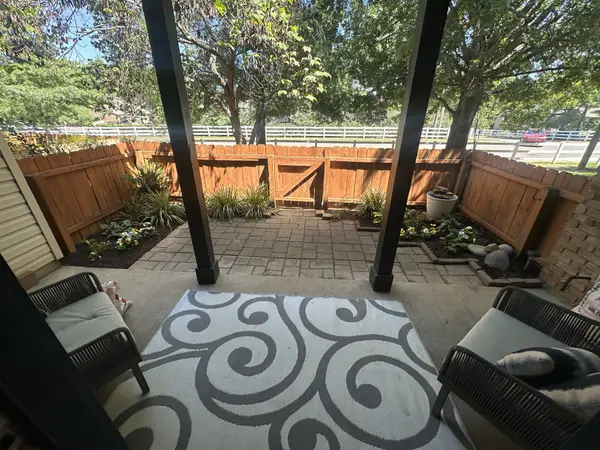 $364,900Coming Soon3 beds 2 baths
2009 Emery Ln, Franklin, TN 37064
MLS# 3516173Listed by: REALTY ONE GROUP MUSIC CITY - Coming Soon
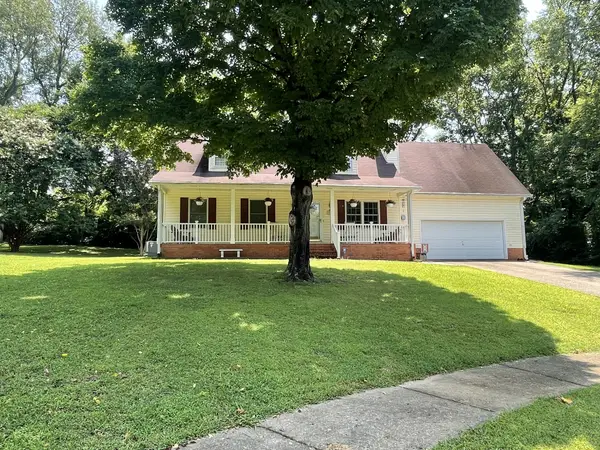 $799,000Coming Soon3 beds 3 baths
632 Glencoe Ct, Franklin, TN 37064
MLS# 3319237Listed by: BENCHMARK REALTY, LLC - Coming Soon
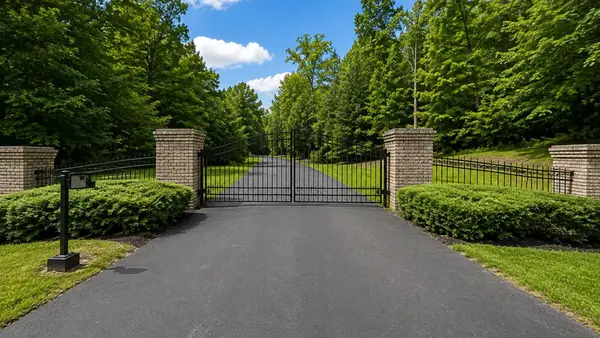 $615,000Coming Soon-- Acres
4101 Wallingford Way, Franklin, TN 37069
MLS# 3499570Listed by: ONWARD REAL ESTATE - Coming SoonOpen Sun, 2 to 4pm
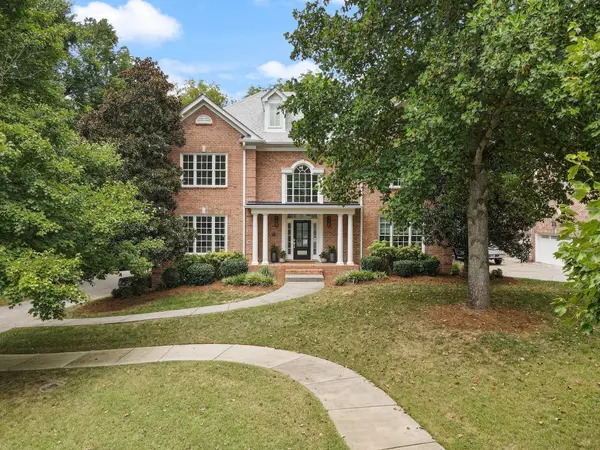 $1,425,000Coming Soon4 beds 4 baths
624 Burghley Ln, Franklin, TN 37064
MLS# 3500865Listed by: COMPASS - Coming Soon
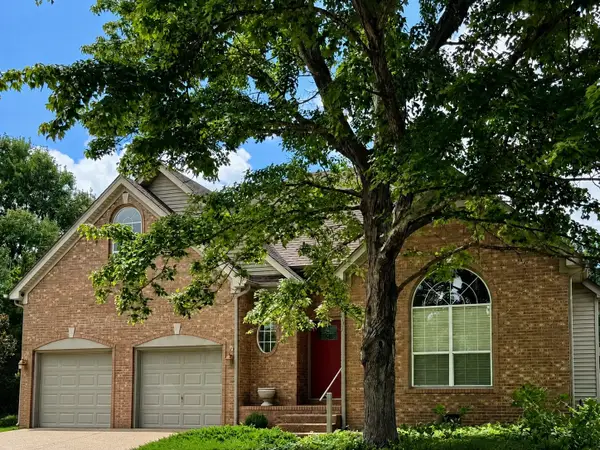 $720,000Coming Soon4 beds 3 baths
420 Essex Park Cir, Franklin, TN 37069
MLS# 3501206Listed by: KELLER WILLIAMS REALTY - Coming Soon
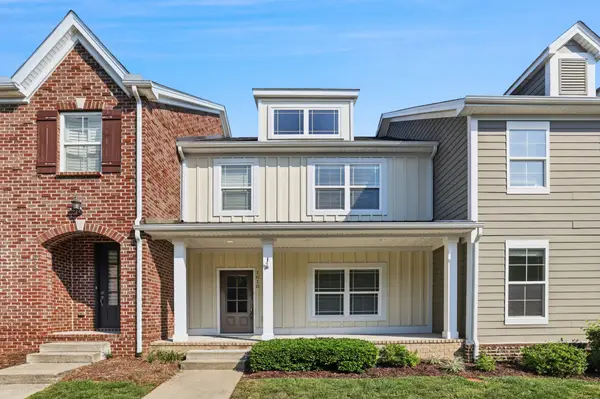 $559,900Coming Soon3 beds 3 baths
1610 Shadow Green Dr, Franklin, TN 37064
MLS# 3501371Listed by: THE ASHTON REAL ESTATE GROUP OF RE/MAX ADVANTAGE - Coming Soon
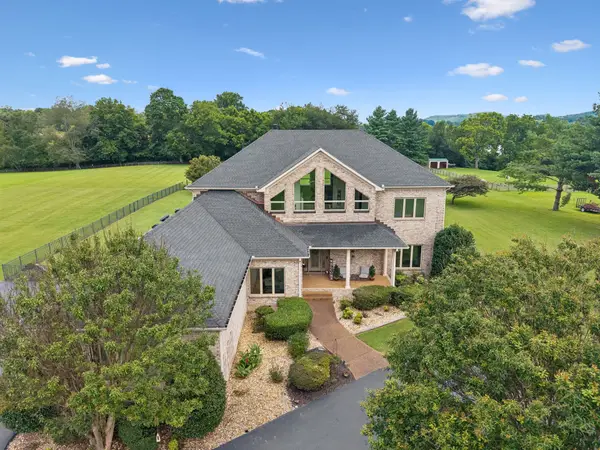 $1,999,000Coming Soon3 beds 4 baths
1810 Savannah Springs Dr, Franklin, TN 37064
MLS# 3501395Listed by: BENCHMARK REALTY, LLC - Coming Soon
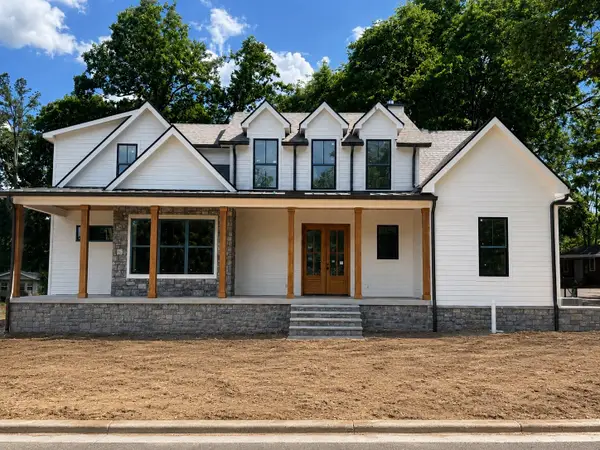 $2,299,900Coming Soon4 beds 4 baths
117 Battle Ave, Franklin, TN 37064
MLS# 3501432Listed by: DANIEL-CHRISTIAN REAL ESTATE, LLC - Coming Soon
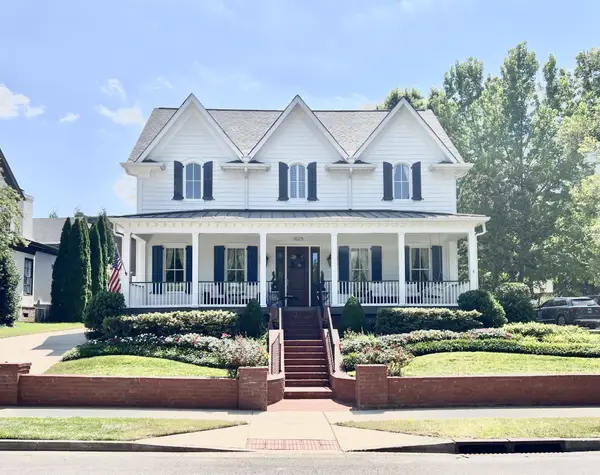 $1,760,000Coming Soon4 beds 4 baths
1629 Championship Blvd, Franklin, TN 37064
MLS# 3510029Listed by: REAL BROKER


Protect your home and budget from life's surprises with an Assurant Home Warranty, backed by a partner that supports you through every step of homeownership. Explore Plans.
© 2023 - 2026 ERA Franchise Systems LLC. All rights reserved. ERA Franchise Systems LLC fully supports the principles of the Fair Housing Act and the Equal Opportunity Act. ERA, ERA Real Estate powered, and their respective logos are registered service marks of ERA Franchise Systems LLC. Each office is independently owned and operated.