
4545 Scenic Hills Ln, Franklin, TN 37064
Local realty services provided by:Reliant Realty ERA Powered
4545 Scenic Hills Ln,Franklin, TN 37064
$1,497,000
- 3 Beds
- 3 Baths
- 3,952 sq. ft.
- Single family
- Coming Soon
Listed by: samantha byers
Office: keller williams realty
MLS#:3627972
Source:NASHVILLE
Price summary
- Price:$1,497,000
- Price per sq. ft.:$378.8
About this home
Tucked away on 24.6 private acres just minutes from downtown Franklin & renovated in 2017, this one-of-a-kind property offers the kind of peace and privacy that's becoming harder to find in Middle Tennessee. The drive leads you through mature hardwoods to a beautiful 3,952-square-foot log home surrounded by nature and rolling hills.
Inside, the home is warm and inviting, with a beautifully renovated kitchen and bathroom, expansive decks and a covered porch that provides the perfect place to enjoy your morning coffee, take in the wooded valley views, or spend an evening entertaining family and friends. The finished walkout lower level offers additional living space with exterior access and laundry connections, providing plenty of flexibility for guests, a home office, or recreation.
Outside is where this property truly sets itself apart. Nearly 25 acres of wooded Tennessee countryside offer room to explore, enjoy the wildlife, walk along the spring, or simply appreciate having your own private escape. Solar power, a private well with water storage, and a 15' x 30' barn/storage building add to the property's unique appeal.
Located near the scenic Natchez Trace Parkway, with convenient access to Leiper's Fork, historic downtown Franklin, and Nashville, this property offers a rare combination of acreage, privacy, and location. Whether you're looking for a full-time residence or a weekend retreat, this is an opportunity to own a beautiful piece of Middle Tennessee and enjoy a slower pace of life without being far from everything you love....
Contact an agent
Home facts
- Year built:1994
- Subdivision & Development:Scenic Hills
- Listing ID #:3627972
- Updated:October 28, 2026 at 08:58 PM
Rooms and interior
- Bedrooms:3
- Total bathrooms:3
- Full bathrooms:3
- Flooring:Carpet, Tile
- Kitchen Description:Dishwasher, Microwave
- Basement Description:Finished
- Living area:3,952 sq. ft.
Heating and cooling
- Cooling:Central Air
- Heating:Central
- Central air:Yes
Structure and exterior
- Roof:Metal
- Year built:1994
- Building area:3,952 sq. ft.
- Lot area:24.6 Acres
- Architectural Style:Log
- Construction Materials:Log
- Exterior Features:Deck, Porch, Screened
- Levels:2 Story
Schools
- High school:Franklin High School
- Middle school:Grassland Middle School
- Elementary school:Walnut Grove Elementary
Utilities
- Water:Well
- Sewer:Septic Tank
Finances and disclosures
- Price:$1,497,000
- Price per sq. ft.:$378.8
- Tax amount:$1,712
Features and amenities
- Appliances:Dishwasher, Microwave
- Amenities:High Speed Internet
 Copyright 2026 Realtracs Mls. All rights reserved. Realtracs Mls provides content displayed here (“provided content”) on an “as is” basis and makes no representations or warranties regarding the provided content, including, but not limited to those of non-infringement, timeliness, accuracy, or completeness. Individuals and companies using information presented are responsible for verification and validation of information they utilize and present to their customers and clients. Realtracs Mls will not be liable for any damage or loss resulting from use of the provided content or the products available through Portals, IDX, VOW, and/or Syndication. Recipients of this information shall not resell, redistribute, reproduce, modify, or otherwise copy any portion thereof without the expressed written consent of Realtracs Mls.
New listings near 4545 Scenic Hills Ln
- Coming SoonOpen Sun, 2 to 4pm
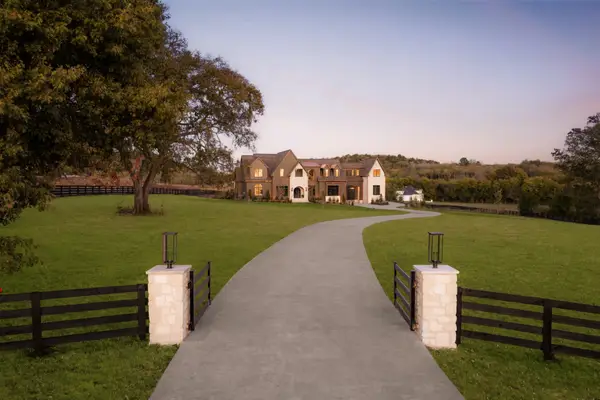 $7,499,990Coming Soon5 beds 8 baths8,498 sq. ft.
4276 Columbia Pike, Franklin, TN 37064
MLS# 3627786Listed by: COMPASS RE - Coming SoonOpen Sun, 11am to 1pm
 $774,900Coming Soon4 beds 3 baths2,619 sq. ft.
645 Pembroake Ln, Franklin, TN 37064
MLS# 3627705Listed by: COMPASS TENNESSEE, LLC - Coming Soon
 $875,000Coming Soon4 beds 3 baths2,495 sq. ft.
719 Wadestone Trail, Franklin, TN 37064
MLS# 3627336Listed by: COMPASS - Coming Soon
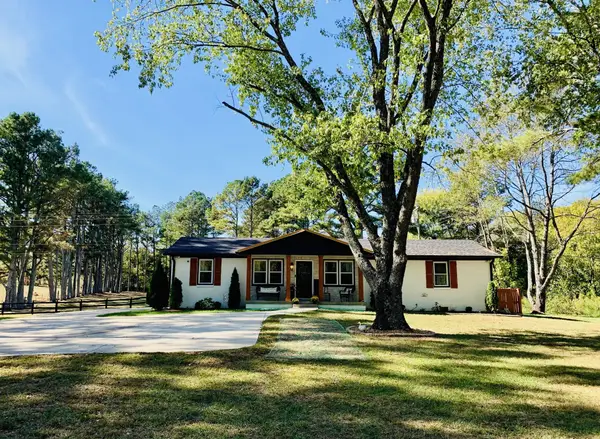 $949,900Coming Soon3 beds 2 baths1,431 sq. ft.
4431 Peytonsville Trinity Rd, Franklin, TN 37064
MLS# 3627206Listed by: BENCHMARK REALTY, LLC - Coming Soon
 $1,210,000Coming Soon4 beds 3 baths3,953 sq. ft.
304 Mansfield Ct, Franklin, TN 37069
MLS# 3624211Listed by: COMPASS RE - Coming Soon
 $2,175,000Coming Soon4 beds 4 baths4,891 sq. ft.
221 Lewisburg Ave, Franklin, TN 37064
MLS# 3622256Listed by: COMPASS RE - Coming Soon
 $550,000Coming Soon2 beds 1 baths1,387 sq. ft.
633 Eastview Cir, Franklin, TN 37064
MLS# 3626580Listed by: EXP REALTY - Coming Soon
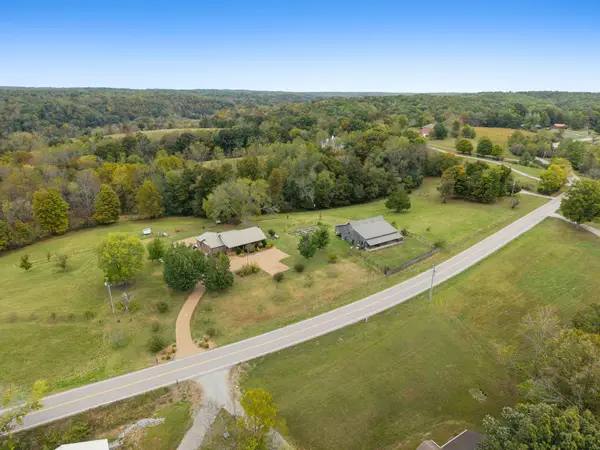 $1,499,900Coming Soon3 beds 3 baths2,863 sq. ft.
5956 Greenbrier Rd, Franklin, TN 37064
MLS# 3626352Listed by: ATLAS GLOBAL REAL ESTATE - Coming Soon
 $1,349,900Coming Soon5 beds 5 baths4,639 sq. ft.
1034 Stonebridge Park Dr, Franklin, TN 37069
MLS# 3626251Listed by: RATLIFF


Protect your home and budget from life's surprises with an Assurant Home Warranty, backed by a partner that supports you through every step of homeownership. Explore Plans.
© 2023 - 2026 ERA Franchise Systems LLC. All rights reserved. ERA Franchise Systems LLC fully supports the principles of the Fair Housing Act and the Equal Opportunity Act. ERA, ERA Real Estate powered, and their respective logos are registered service marks of ERA Franchise Systems LLC. Each office is independently owned and operated.