
471 Forrest Park Cir, Franklin, TN 37064
Local realty services provided by:ERA Chappell & Associates Realty & Rental
471 Forrest Park Cir,Franklin, TN 37064
$895,000
- 5 Beds
- 4 Baths
- 3,834 sq. ft.
- Single family
- Active
Upcoming open houses
- Sun, Jul 2602:00 pm - 04:00 pm
Listed by: david gordon
Office: coldwell banker southern realty
MLS#:3297847
Source:NASHVILLE
Price summary
- Price:$895,000
- Price per sq. ft.:$233.44
- Monthly HOA dues:$71
About this home
$10,000 Buyer Flex Cash available for closing costs, a first-year rate buydown, or other lender-approved financing expenses! Welcome home to this beautifully updated brick Colonial in one of Franklin's most desirable established neighborhoods, just minutes from historic downtown Franklin. Blending both timeless architecture with major system updates and an incredibly rare flexible lower level, this home offers a level of versatility that's difficult to find in today's market. The expansive finished walk-out basement was professionally designed as a recording studio and creative space, featuring a fully soundproofed and acoustically treated tracking room, double interior studio windows, a spacious flex/lounge area, mini kitchen and refreshment bar with a private exterior entrance. This unique space could also serve as a media room, home theater, gaming lounge, home office, home gym, multigenerational living space, or private guest retreat. Move-in ready with refinished hardwood floors, fresh interior paint, new bathroom and laundry tile flooring, and brand-new upstairs carpet. Major updates include replacement windows, updated HVAC systems, gas heat, and a gas fireplace. Additional highlights include an extra-deep two-car garage and an attached 14x14 unfinished workshop/storage space—a rare feature in this community. Outside, enjoy mature landscaping, wide tree-lined streets, a community pool and clubhouse, and adjacent access to Franklin Bridge Golf Club. Conveniently located near Cool Springs, shopping, dining, parks, top-rated schools, and historic downtown Franklin, this home offers the perfect blend of timeless character, modern updates, and exceptional flexibility in one of Middle Tennessee's most desirable communities. **Cash incentive is with acceptable offer....
Contact an agent
Home facts
- Year built:1995
- Listing ID #:3297847
- Added:1 day(s) ago
- Updated:July 21, 2026 at 02:24 PM
Rooms and interior
- Bedrooms:5
- Total bathrooms:4
- Full bathrooms:3
- Half bathrooms:1
- Flooring:Carpet, Tile
- Kitchen Description:Dishwasher, Disposal, Ice Maker, Microwave, Refrigerator
- Basement:Yes
- Basement Description:Apartment, Finished
- Living area:3,834 sq. ft.
Heating and cooling
- Cooling:Central Air
- Heating:Central, Natural Gas
- Central air:Yes
Structure and exterior
- Roof:Asphalt
- Year built:1995
- Building area:3,834 sq. ft.
- Lot area:0.19 Acres
- Architectural Style:Colonial
- Construction Materials:Brick
- Exterior Features:Deck
- Levels:2 Story
Schools
- High school:Centennial High School
- Middle school:Poplar Grove 5-8
- Elementary school:Moore Elementary
Utilities
- Water:Public, Water Available
- Sewer:Public Sewer
Finances and disclosures
- Price:$895,000
- Price per sq. ft.:$233.44
- Tax amount:$4,129
Features and amenities
- Appliances:Dishwasher, Disposal, Ice Maker, Microwave, Refrigerator
- Amenities:Clubhouse, Golf Course, Park, Tennis Court(s), Trail(s)
- Pool features:Pool
Parking
- Total parking spaces:6
- Parking description:Concrete, Driveway
- Garage:Yes
- Garage spaces:2
 Copyright 2026 Realtracs Mls. All rights reserved. Realtracs Mls provides content displayed here (“provided content”) on an “as is” basis and makes no representations or warranties regarding the provided content, including, but not limited to those of non-infringement, timeliness, accuracy, or completeness. Individuals and companies using information presented are responsible for verification and validation of information they utilize and present to their customers and clients. Realtracs Mls will not be liable for any damage or loss resulting from use of the provided content or the products available through Portals, IDX, VOW, and/or Syndication. Recipients of this information shall not resell, redistribute, reproduce, modify, or otherwise copy any portion thereof without the expressed written consent of Realtracs Mls.
New listings near 471 Forrest Park Cir
- Coming Soon
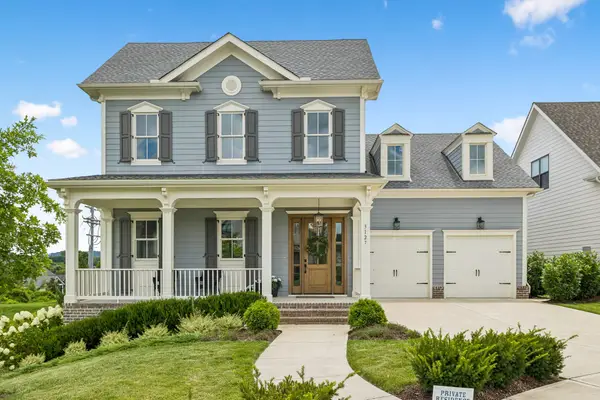 $1,474,990Coming Soon4 beds 5 baths
3127 Long Branch Cir, Franklin, TN 37064
MLS# 3288615Listed by: COMPASS RE - Coming Soon
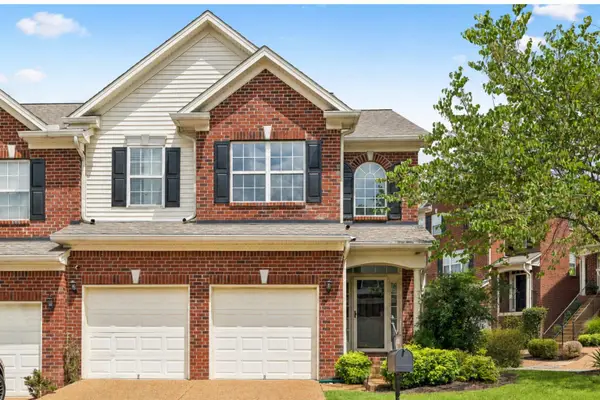 $584,900Coming Soon3 beds 3 baths
1150 Culpepper Cir, Franklin, TN 37064
MLS# 3295028Listed by: KELLER WILLIAMS REALTY NASHVILLE/FRANKLIN - Coming Soon
 $699,900Coming Soon3 beds 2 baths
4238 N Chapel Rd, Franklin, TN 37067
MLS# 3297946Listed by: LUXURY HOMES OF TENNESSEE - Coming Soon
 $835,000Coming Soon4 beds 3 baths
433 Ridgestone Dr, Franklin, TN 37064
MLS# 3297987Listed by: COMPASS - Coming Soon
 $1,048,000Coming Soon4 beds 3 baths
107 Tulip Ln, Franklin, TN 37064
MLS# 3298065Listed by: COMPASS RE - Coming Soon
 $1,550,000Coming Soon5 beds 4 baths
1007 Cabell Dr, Franklin, TN 37064
MLS# 3298080Listed by: ZEITLIN SOTHEBY'S INTERNATIONAL REALTY - Coming SoonOpen Sun, 2 to 4pm
 $1,549,900Coming Soon4 beds 4 baths
3037 Conar St, Franklin, TN 37064
MLS# 3298092Listed by: COMPASS RE - New
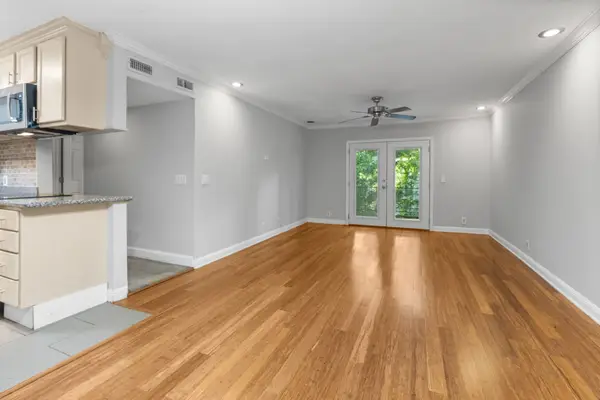 $259,900Active2 beds 1 baths950 sq. ft.
601 Boyd Mill Ave #H2, Franklin, TN 37064
MLS# 3298098Listed by: MATRIX REALTY LLC - New
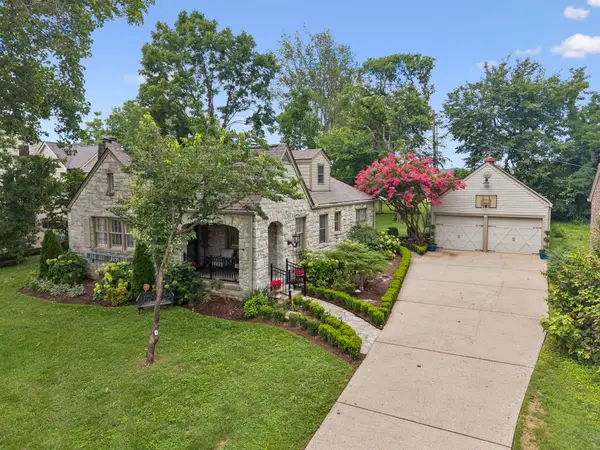 $0Active3 beds 3 baths3,403 sq. ft.
118 Winslow Rd, Franklin, TN 37064
MLS# 3298167Listed by: THE SHUFORD GROUP, LLC - New
 $2,690,000Active4 beds 4 baths4,039 sq. ft.
4510 Harpeth School Rd, Franklin, TN 37064
MLS# 3298126Listed by: PILKERTON REALTORS


Protect your home and budget from life's surprises with an Assurant Home Warranty, backed by a partner that supports you through every step of homeownership. Explore Plans.
© 2023 - 2026 ERA Franchise Systems LLC. All rights reserved. ERA Franchise Systems LLC fully supports the principles of the Fair Housing Act and the Equal Opportunity Act. ERA, ERA Real Estate powered, and their respective logos are registered service marks of ERA Franchise Systems LLC. Each office is independently owned and operated.