
5037 Donovan St, Franklin, TN 37064
Local realty services provided by:ERA Chappell & Associates Realty & Rental
5037 Donovan St,Franklin, TN 37064
$1,149,000
- 4 Beds
- 4 Baths
- 2,673 sq. ft.
- Townhouse
- Active
Listed by: lisa a. cahalan, broker, accredited buyer rep, certified res specialist, gri, csp, c-rcs
Office: parks compass
MLS#:3527736
Source:NASHVILLE
Price summary
- Price:$1,149,000
- Price per sq. ft.:$429.85
- Monthly HOA dues:$750
About this home
Welcome to this exceptional Ford Classic Homes Brownstone in Westhaven.
Ideally situated just steps from Giving Tree Park, this beautifully maintained and thoughtfully updated residence offers an inviting combination of timeless elegance, modern finishes, and low-maintenance living.
The main level features on-trend 6-inch hardwood flooring throughout, an expansive primary suite with a spa-inspired bath and generous walk-in closet, and a well-appointed kitchen with contemporary finishes and like-new stainless steel appliances. The spacious family room with gas fireplace and custom built-ins overlooks the private courtyard, creating a comfortable setting for both everyday living and entertaining.
A versatile Florida room provides additional living space that can easily be tailored to your lifestyle—whether as a private home office, music room, tasting room, or quiet retreat.
Upstairs, a generous recreation area is complemented by three additional bedrooms and two full baths (full hardwood flooring here, too!), offering exceptional flexibility for family, guests, or hobbies.
The two-car garage features durable epoxy flooring and opens to a beautiful lake view, adding both convenience and a scenic backdrop.
Tucked away in a peaceful setting while remaining just minutes from the Westhaven Residents Club with pools, fitness center, and pickleball courts and Westhaven Town Center with grocery store, shopping, restaurants, bank, medical offices and more, this residence provides easy access to the exceptional amenities and vibrant lifestyle that make Westhaven so desirable.
Experience the best of Westhaven living in this elegant, low-maintenance Brownstone—beautifully appointed, exceptionally located, and ready to welcome you home....
Contact an agent
Home facts
- Year built:2016
- Subdivision & Development:Westhaven Sec 40
- Listing ID #:3527736
- Added:8 day(s) ago
- Updated:September 05, 2026 at 02:48 PM
Rooms and interior
- Bedrooms:4
- Total bathrooms:4
- Full bathrooms:3
- Half bathrooms:1
- Flooring:Tile
- Kitchen Description:Dishwasher, Disposal, Microwave, Refrigerator
- Basement:Yes
- Basement Description:Crawl Space
- Living area:2,673 sq. ft.
Heating and cooling
- Cooling:Ceiling Fan(s), Central Air, Electric
- Heating:Central, Natural Gas
- Central air:Yes
Structure and exterior
- Roof:Asphalt
- Year built:2016
- Building area:2,673 sq. ft.
- Lot area:0.07 Acres
- Lot Features:Level
- Architectural Style:Traditional
- Construction Materials:Brick, Fiber Cement
- Exterior Features:Patio, Porch
- Levels:2 Story
Schools
- High school:Independence High School
- Middle school:Hillsboro Elementary/ Middle School
- Elementary school:Pearre Creek Elementary School
Utilities
- Water:Private, Water Available
- Sewer:Public Sewer
Finances and disclosures
- Price:$1,149,000
- Price per sq. ft.:$429.85
- Tax amount:$3,972
Features and amenities
- Appliances:Dishwasher, Disposal, Microwave, Refrigerator
- Amenities:Ceiling Fan(s), Clubhouse, Fitness Center, Golf Course, High Speed Internet, Park, Playground, Security System, Smoke Detector(s), Tennis Court(s), Trail(s), Underground Utilities, Walk-In Closet(s)
- Pool features:Pool
Parking
- Total parking spaces:4
- Parking description:Alley Access
- Garage:Yes
- Garage spaces:2
 Copyright 2026 Realtracs Mls. All rights reserved. Realtracs Mls provides content displayed here (“provided content”) on an “as is” basis and makes no representations or warranties regarding the provided content, including, but not limited to those of non-infringement, timeliness, accuracy, or completeness. Individuals and companies using information presented are responsible for verification and validation of information they utilize and present to their customers and clients. Realtracs Mls will not be liable for any damage or loss resulting from use of the provided content or the products available through Portals, IDX, VOW, and/or Syndication. Recipients of this information shall not resell, redistribute, reproduce, modify, or otherwise copy any portion thereof without the expressed written consent of Realtracs Mls.
New listings near 5037 Donovan St
- Coming Soon
 $2,299,900Coming Soon4 beds 4 baths6,226 sq. ft.
2752 Owl Hollow Rd, Franklin, TN 37064
MLS# 3542291Listed by: ONWARD REAL ESTATE - Coming Soon
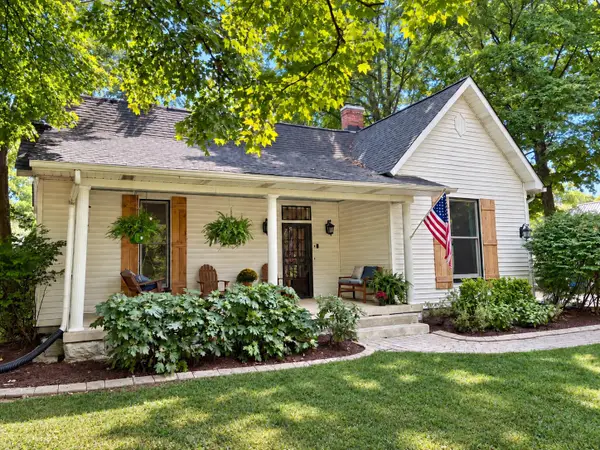 $1,300,000Coming Soon4 beds 3 baths2,560 sq. ft.
602 Murfreesboro Rd, Franklin, TN 37064
MLS# 3542402Listed by: SIMPLIHOM - Coming Soon
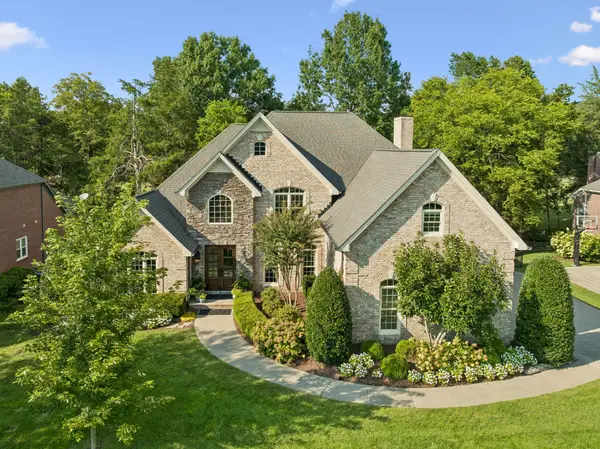 $1,749,995Coming Soon4 beds 4 baths3,994 sq. ft.
218 Gardenridge Dr, Franklin, TN 37069
MLS# 3531859Listed by: BENCHMARK REALTY, LLC - Coming Soon
 $1,365,000Coming Soon4 beds 4 baths3,134 sq. ft.
230 Pearl St, Franklin, TN 37064
MLS# 3541006Listed by: CHATEAU PROPERTIES, INC. - Coming Soon
 $939,900Coming Soon3 beds 3 baths2,739 sq. ft.
428 Chelsey Cv, Franklin, TN 37064
MLS# 3541076Listed by: COMPASS RE - Coming Soon
 $2,795,000Coming Soon6 beds 6 baths3,596 sq. ft.
312 Ledgelawn Ct, Franklin, TN 37064
MLS# 3541110Listed by: COMPASS - Coming Soon
 $689,900Coming Soon3 beds 3 baths2,142 sq. ft.
1438 Burnside Dr, Franklin, TN 37067
MLS# 3541183Listed by: BENCHMARK REALTY, LLC - Coming Soon
 $1,999,000Coming Soon5 beds 4 baths5,808 sq. ft.
116 Century Oak Dr, Franklin, TN 37069
MLS# 3541206Listed by: COMPASS RE - Coming Soon
 $649,900Coming Soon3 beds 3 baths2,476 sq. ft.
1317 Decatur Cir, Franklin, TN 37067
MLS# 3541242Listed by: PARTNERS REAL ESTATE, LLC - Coming Soon
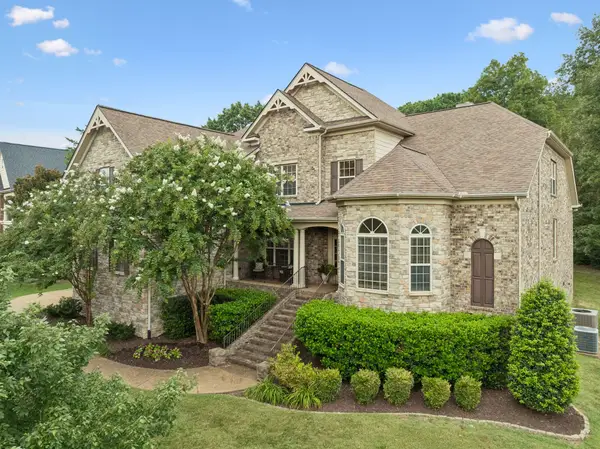 $1,365,000Coming Soon4 beds 4 baths4,998 sq. ft.
7167 Tullamore Ln, Franklin, TN 37067
MLS# 3525652Listed by: PARKS COMPASS


Protect your home and budget from life's surprises with an Assurant Home Warranty, backed by a partner that supports you through every step of homeownership. Explore Plans.
© 2023 - 2026 ERA Franchise Systems LLC. All rights reserved. ERA Franchise Systems LLC fully supports the principles of the Fair Housing Act and the Equal Opportunity Act. ERA, ERA Real Estate powered, and their respective logos are registered service marks of ERA Franchise Systems LLC. Each office is independently owned and operated.