
5108 Rambler Loop W, Franklin, TN 37064
Local realty services provided by:ERA Chappell & Associates Realty & Rental
5108 Rambler Loop W,Franklin, TN 37064
$1,195,132
- 4 Beds
- 4 Baths
- 3,500 sq. ft.
- Single family
- Pending
Listed by: carolyn diloreto, kimberly d angelo
Office: dream finders holdings, llc.
MLS#:3276744
Source:NASHVILLE
Price summary
- Price:$1,195,132
- Price per sq. ft.:$341.47
- Monthly HOA dues:$155
About this home
Situated on a desirable corner homesite at the entrance to a quiet cul-de-sac, The Hammond Floorplan ( Same as Builder’s Model Home) this stunning home offers added privacy and an exceptional setting. Featuring a distinctive courtyard-style three-car garage, this thoughtfully designed floor plan blends elegant design with everyday comfort.The secluded primary suite serves as a peaceful retreat, while the open-concept living spaces are perfect for both entertaining and daily living. The gourmet kitchen is the centerpiece of the home, showcasing an oversized double-sided island, ceiling-height stacked cabinetry, and a beautifully appointed butler's pantry that connects to a spacious walk-in pantry with rich wood shelving. A casual café dining area provides the perfect spot to enjoy your morning coffee or unwind with friends in the evening.A private study near the front entry creates an ideal home office or flex space. Upstairs, the generously sized secondary bedrooms provide ample room for family and guests, making this home as functional as it is beautiful.The impressive courtyard-entry garage, complemented by a separate third-car bay, enhances both curb appeal and convenience. Luxury finishes and carefully selected architectural details can be found throughout the home, creating a timeless and sophisticated atmosphere.Additional highlights include a 12-foot sliding glass door that fills the living area with natural light, a freestanding soaking tub in the luxurious primary bath, full sod and irrigation on all four sides of the home, and an outdoor brick fireplace perfect for year-round enjoyment.Photos shown are representative images of similar homes and floor plans from our local communities. Actual features, colors, and finishes may vary....
Contact an agent
Home facts
- Year built:2026
- Subdivision & Development:Garrett Farms
- Listing ID #:3276744
- Added:90 day(s) ago
- Updated:October 12, 2026 at 08:24 AM
Rooms and interior
- Bedrooms:4
- Total bathrooms:4
- Full bathrooms:3
- Half bathrooms:1
- Flooring:Carpet, Laminate, Tile
- Kitchen Description:Dishwasher, Disposal, Microwave, Trash Compactor
- Basement Description:Finished
- Living area:3,500 sq. ft.
Heating and cooling
- Cooling:Ceiling Fan(s), Central Air
- Heating:Dual, Furnace
- Central air:Yes
Structure and exterior
- Roof:Shingle
- Year built:2026
- Building area:3,500 sq. ft.
- Lot area:0.26 Acres
- Lot Features:Level
- Construction Materials:Brick, Fiber Cement
- Exterior Features:Deck, Smart Irrigation
- Levels:2 Story
Schools
- High school:Independence High School
- Middle school:Legacy Middle School
- Elementary school:Winstead Elementary School
Utilities
- Water:Public, Water Available
- Sewer:Public Sewer
Finances and disclosures
- Price:$1,195,132
- Price per sq. ft.:$341.47
- Tax amount:$4,200
Features and amenities
- Appliances:Dishwasher, Disposal, Microwave
- Amenities:Ceiling Fan(s), Extra Closets, High Speed Internet, Park, Playground, Trail(s), Underground Utilities, Walk-In Closet(s)
Parking
- Total parking spaces:3
- Parking description:Attached
- Garage:Yes
- Garage spaces:3
 Copyright 2026 Realtracs Mls. All rights reserved. Realtracs Mls provides content displayed here (“provided content”) on an “as is” basis and makes no representations or warranties regarding the provided content, including, but not limited to those of non-infringement, timeliness, accuracy, or completeness. Individuals and companies using information presented are responsible for verification and validation of information they utilize and present to their customers and clients. Realtracs Mls will not be liable for any damage or loss resulting from use of the provided content or the products available through Portals, IDX, VOW, and/or Syndication. Recipients of this information shall not resell, redistribute, reproduce, modify, or otherwise copy any portion thereof without the expressed written consent of Realtracs Mls.
New listings near 5108 Rambler Loop W
- Coming Soon
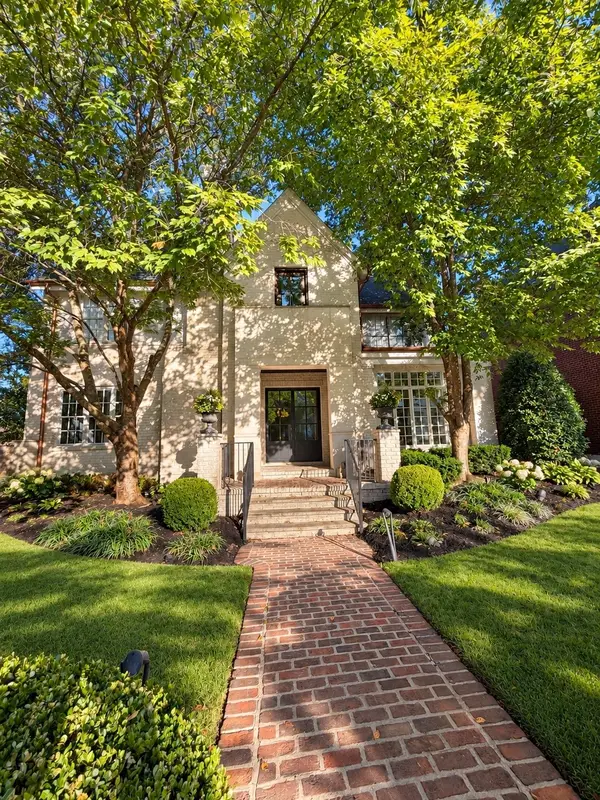 $4,200,000Coming Soon7 beds 8 baths7,750 sq. ft.
1580 Championship Blvd, Franklin, TN 37064
MLS# 3619181Listed by: COMPASS - Coming Soon
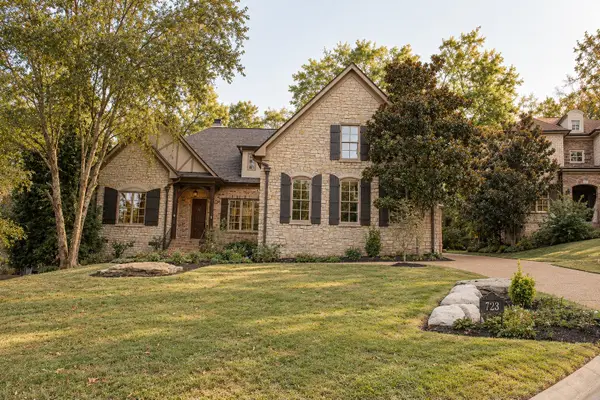 $1,950,000Coming Soon4 beds 5 baths4,525 sq. ft.
723 Azalea Ct, Franklin, TN 37064
MLS# 3619109Listed by: REGAL REALTY GROUP - Coming Soon
 $1,600,000Coming Soon4 beds 3 baths3,023 sq. ft.
2079 Erwin St, Franklin, TN 37064
MLS# 3618961Listed by: COMPASS - Coming Soon
 $899,900Coming Soon4 beds 4 baths3,009 sq. ft.
1901 Griffin Dr, Franklin, TN 37067
MLS# 3618981Listed by: BENCHMARK REALTY, LLC - Coming Soon
 $3,995,000Coming Soon5 beds 5 baths6,137 sq. ft.
4685 Everal Ln, Franklin, TN 37064
MLS# 3618772Listed by: COMPASS - Coming Soon
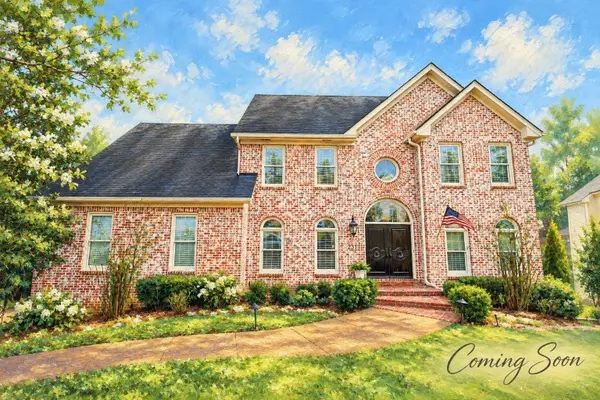 $1,275,000Coming Soon5 beds 5 baths6,145 sq. ft.
237 Halberton Dr, Franklin, TN 37069
MLS# 3615631Listed by: PARKS COMPASS - Coming Soon
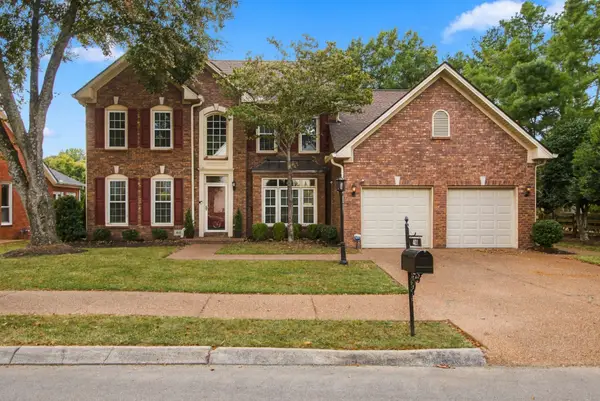 $999,000Coming Soon4 beds 3 baths2,996 sq. ft.
401 Chamberlain Park Ln, Franklin, TN 37069
MLS# 3615146Listed by: SCOUT REALTY - Coming Soon
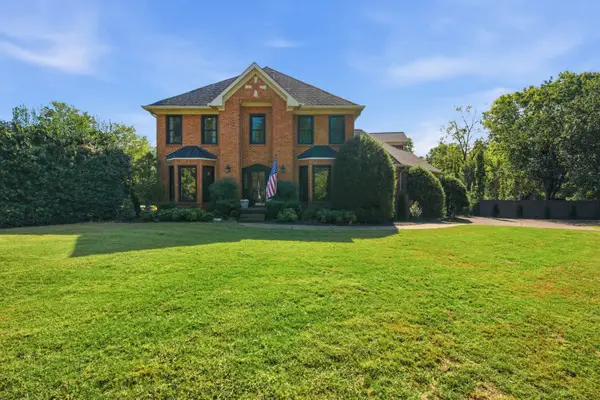 $1,399,000Coming Soon4 beds 4 baths3,630 sq. ft.
108 Sturbridge Dr, Franklin, TN 37064
MLS# 3613019Listed by: APERTURE GLOBAL - Coming Soon
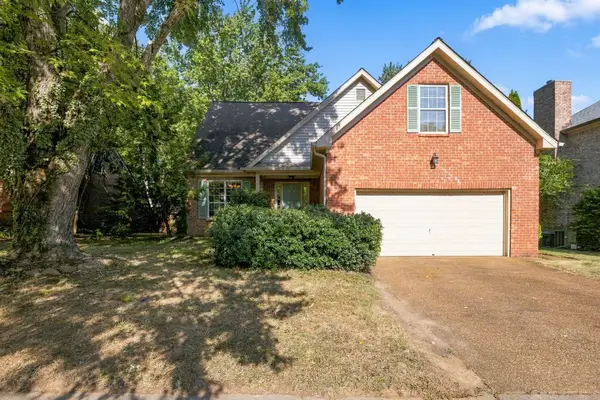 $650,000Coming Soon3 beds 3 baths2,004 sq. ft.
2276 Winder Cir, Franklin, TN 37064
MLS# 3612086Listed by: ONWARD REAL ESTATE - Coming Soon
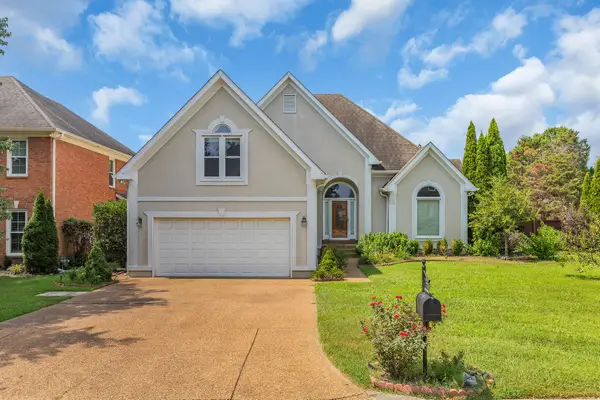 $900,000Coming Soon3 beds 3 baths2,477 sq. ft.
392 Forrest Park Cir, Franklin, TN 37064
MLS# 3610869Listed by: EXP REALTY


Protect your home and budget from life's surprises with an Assurant Home Warranty, backed by a partner that supports you through every step of homeownership. Explore Plans.
© 2023 - 2026 ERA Franchise Systems LLC. All rights reserved. ERA Franchise Systems LLC fully supports the principles of the Fair Housing Act and the Equal Opportunity Act. ERA, ERA Real Estate powered, and their respective logos are registered service marks of ERA Franchise Systems LLC. Each office is independently owned and operated.