
5129 Rambler Loop N, Franklin, TN 37064
Local realty services provided by:ERA Chappell & Associates Realty & Rental
5129 Rambler Loop N,Franklin, TN 37064
$1,233,671
- 4 Beds
- 4 Baths
- 3,500 sq. ft.
- Single family
- Pending
Listed by: carolyn diloreto, kimberly d angelo
Office: dream finders holdings, llc.
MLS#:3277242
Source:NASHVILLE
Price summary
- Price:$1,233,671
- Price per sq. ft.:$352.48
- Monthly HOA dues:$155
About this home
The Hammond is one of those rare floor plans that truly checks every box. Designed with timeless architecture and exceptional functionality, it offers the flexibility today's homeowners are looking for—whether you're hosting family gatherings, working from home, or simply enjoying everyday living. This thoughtfully designed layout creates an open, inviting feel while still providing the distinct spaces that make a home so livable. From the welcoming foyer and versatile flex room to the spacious family room, casual dining area, mudroom, guest bath, and seamless indoor-outdoor living, every space flows effortlessly into the next. It's no surprise we selected the Hammond as the inspiration for our newest model home. Homesite 7 has been professionally curated by our in-house design team with the same elevated style and attention to detail that define our luxury homes, and it's shaping up to be something truly special. At the heart of the home, the gourmet kitchen is designed to impress, featuring KitchenAid® Professional Series appliances, a gas range, double ovens, abundant cabinetry, and beautiful finishes that combine elegance with everyday practicality.A dramatic 12-foot sliding glass door fills the home with natural light and opens to one of the larger backyards in the community. The covered porch and outdoor brick fireplace create the perfect setting for relaxing evenings, weekend entertaining, and year-round outdoor living.Outside, you'll enjoy professional landscaping, full sod, and an irrigation system on all four sides, including the side yard, creating beautiful curb appeal from every angle.Located in one of the community's quieter sections, this homesite offers another valuable advantage—construction in this area will be completed early, allowing you to enjoy your new home without the ongoing disruption of nearby construction traffic.Luxury finishes, designer-selected details, and exceptional craftsmanship come together in this remarkable home....
Contact an agent
Home facts
- Year built:2026
- Subdivision & Development:Garrett Farms
- Listing ID #:3277242
- Added:55 day(s) ago
- Updated:September 07, 2026 at 08:07 AM
Rooms and interior
- Bedrooms:4
- Total bathrooms:4
- Full bathrooms:3
- Half bathrooms:1
- Flooring:Carpet, Laminate, Tile
- Kitchen Description:Dishwasher, Disposal, Microwave, Trash Compactor
- Basement:Yes
- Basement Description:Finished
- Living area:3,500 sq. ft.
Heating and cooling
- Cooling:Ceiling Fan(s), Central Air
- Heating:Dual, Furnace
- Central air:Yes
Structure and exterior
- Roof:Shingle
- Year built:2026
- Building area:3,500 sq. ft.
- Lot area:0.26 Acres
- Lot Features:Level
- Construction Materials:Brick, Fiber Cement
- Exterior Features:Deck, Smart Irrigation
- Levels:2 Story
Schools
- High school:Independence High School
- Middle school:Legacy Middle School
- Elementary school:Winstead Elementary School
Utilities
- Water:Public, Water Available
- Sewer:Public Sewer
Finances and disclosures
- Price:$1,233,671
- Price per sq. ft.:$352.48
- Tax amount:$4,200
Features and amenities
- Appliances:Dishwasher, Disposal, Microwave
- Amenities:Ceiling Fan(s), Extra Closets, High Speed Internet, Park, Playground, Trail(s), Underground Utilities, Walk-In Closet(s)
Parking
- Total parking spaces:3
- Parking description:Attached
- Garage:Yes
- Garage spaces:3
 Copyright 2026 Realtracs Mls. All rights reserved. Realtracs Mls provides content displayed here (“provided content”) on an “as is” basis and makes no representations or warranties regarding the provided content, including, but not limited to those of non-infringement, timeliness, accuracy, or completeness. Individuals and companies using information presented are responsible for verification and validation of information they utilize and present to their customers and clients. Realtracs Mls will not be liable for any damage or loss resulting from use of the provided content or the products available through Portals, IDX, VOW, and/or Syndication. Recipients of this information shall not resell, redistribute, reproduce, modify, or otherwise copy any portion thereof without the expressed written consent of Realtracs Mls.
New listings near 5129 Rambler Loop N
- Coming Soon
 $2,299,900Coming Soon4 beds 4 baths6,226 sq. ft.
2752 Owl Hollow Rd, Franklin, TN 37064
MLS# 3542291Listed by: ONWARD REAL ESTATE - Coming Soon
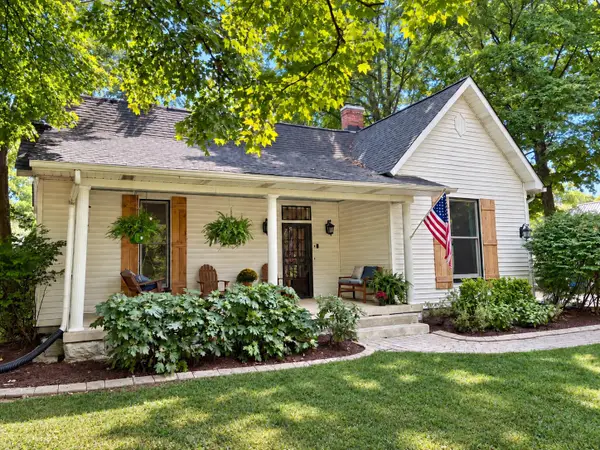 $1,300,000Coming Soon4 beds 3 baths2,560 sq. ft.
602 Murfreesboro Rd, Franklin, TN 37064
MLS# 3542402Listed by: SIMPLIHOM - Coming Soon
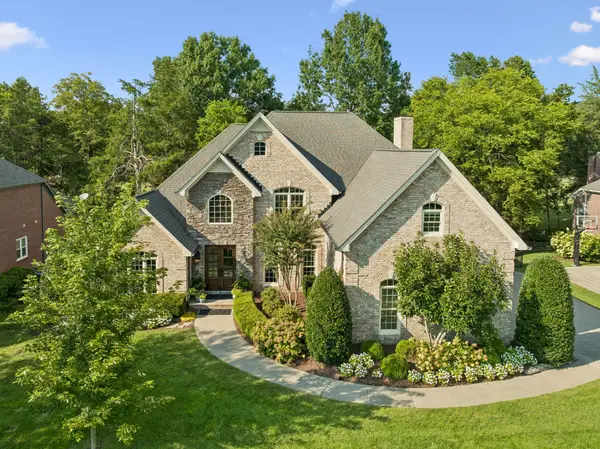 $1,749,995Coming Soon4 beds 4 baths3,994 sq. ft.
218 Gardenridge Dr, Franklin, TN 37069
MLS# 3531859Listed by: BENCHMARK REALTY, LLC - Coming SoonOpen Sun, 2 to 4pm
 $1,365,000Coming Soon4 beds 4 baths3,134 sq. ft.
230 Pearl St, Franklin, TN 37064
MLS# 3541006Listed by: CHATEAU PROPERTIES, INC. - Coming Soon
 $939,900Coming Soon3 beds 3 baths2,739 sq. ft.
428 Chelsey Cv, Franklin, TN 37064
MLS# 3541076Listed by: COMPASS RE - Coming Soon
 $2,795,000Coming Soon6 beds 6 baths3,596 sq. ft.
312 Ledgelawn Ct, Franklin, TN 37064
MLS# 3541110Listed by: COMPASS - Coming Soon
 $689,900Coming Soon3 beds 3 baths2,142 sq. ft.
1438 Burnside Dr, Franklin, TN 37067
MLS# 3541183Listed by: BENCHMARK REALTY, LLC - Coming Soon
 $649,900Coming Soon3 beds 3 baths2,476 sq. ft.
1317 Decatur Cir, Franklin, TN 37067
MLS# 3541242Listed by: PARTNERS REAL ESTATE, LLC - Coming Soon
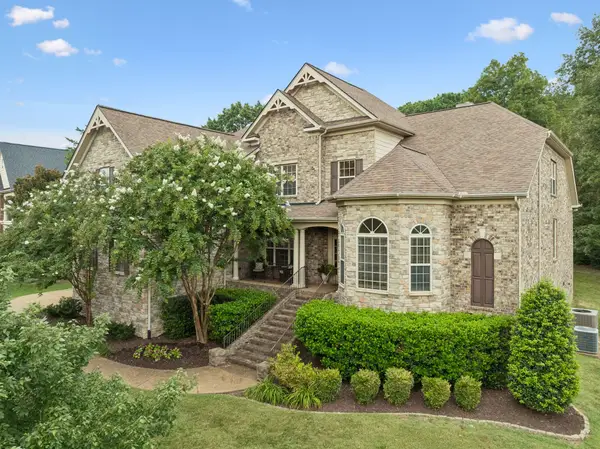 $1,365,000Coming Soon4 beds 4 baths4,998 sq. ft.
7167 Tullamore Ln, Franklin, TN 37067
MLS# 3525652Listed by: PARKS COMPASS - Coming Soon
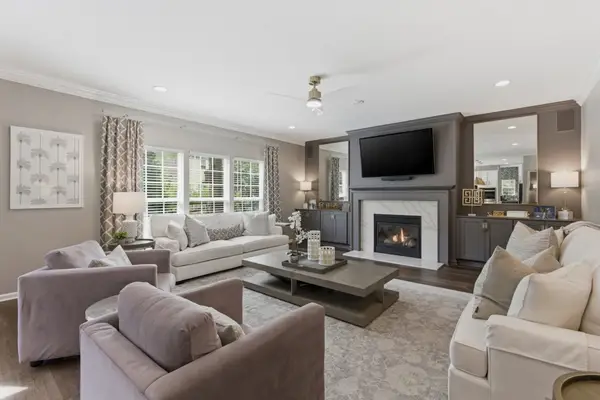 $955,000Coming Soon4 beds 3 baths2,960 sq. ft.
424 William Wallace Dr, Franklin, TN 37064
MLS# 3530257Listed by: ONWARD REAL ESTATE


Protect your home and budget from life's surprises with an Assurant Home Warranty, backed by a partner that supports you through every step of homeownership. Explore Plans.
© 2023 - 2026 ERA Franchise Systems LLC. All rights reserved. ERA Franchise Systems LLC fully supports the principles of the Fair Housing Act and the Equal Opportunity Act. ERA, ERA Real Estate powered, and their respective logos are registered service marks of ERA Franchise Systems LLC. Each office is independently owned and operated.