
516 Stratford Ct, Franklin, TN 37069
Local realty services provided by:Reliant Realty ERA Powered
516 Stratford Ct,Franklin, TN 37069
$1,399,900
- 4 Beds
- 5 Baths
- 3,312 sq. ft.
- Single family
- Active
Listed by: brandy lee
Office: exp realty
MLS#:3279189
Source:NASHVILLE
Price summary
- Price:$1,399,900
- Price per sq. ft.:$422.68
- Monthly HOA dues:$36.67
About this home
There's a specific kind of exhale that happens when you step into a home that asks nothing of you. This one is 100% renovated — every choice made, every finish settled — so the only thing left to do is live and enjoy.
The backyard is where this property becomes something rarer than a house: a pool that opens onto the golf course beyond, private outdoor living that turns an ordinary weekend into a reason to stay home. Pool to fairway and back again.
Inside, the renovated kitchen anchors the everyday — gas cooktop, warm finishes, and a natural flow built for gathering. The primary suite reads as a genuine retreat. A finished basement — uncommon in many Williamson County neighborhoods — adds flexible space for entertaining, a gym, or a studio.
What sets this property apart is privacy: golf-course tranquility that's increasingly hard to find, with downtown Franklin, Cool Springs, and Nashville's West End all within an easy drive.
One practical note before you visit: parking here totals four — a two-car attached garage plus two in the driveway, on a cul-de-sac lot. If you need to house a larger set of vehicles, that's the only limit of this property, and it's better known now than after the tour.
Some homes you tour. This one you'll keep thinking about....
Contact an agent
Home facts
- Year built:1989
- Subdivision & Development:Temple Hills Sec 12
- Listing ID #:3279189
- Added:52 day(s) ago
- Updated:September 05, 2026 at 02:48 PM
Rooms and interior
- Bedrooms:4
- Total bathrooms:5
- Full bathrooms:4
- Half bathrooms:1
- Basement:Yes
- Basement Description:Finished
- Living area:3,312 sq. ft.
Heating and cooling
- Cooling:Central Air
- Heating:Central
- Central air:Yes
Structure and exterior
- Year built:1989
- Building area:3,312 sq. ft.
- Lot area:0.36 Acres
- Construction Materials:Brick
- Exterior Features:Deck
- Levels:2 Story
Schools
- High school:Franklin High School
- Middle school:Grassland Middle School
- Elementary school:Grassland Elementary
Utilities
- Water:Public, Water Available
- Sewer:Public Sewer
Finances and disclosures
- Price:$1,399,900
- Price per sq. ft.:$422.68
- Tax amount:$2,870
Features and amenities
- Amenities:Clubhouse, Golf Course, High Speed Internet, Playground, Tennis Court(s), Underground Utilities, Wet Bar
- Pool features:In Ground, Pool, Private Pool
Parking
- Total parking spaces:4
- Garage:Yes
- Garage spaces:2
 Copyright 2026 Realtracs Mls. All rights reserved. Realtracs Mls provides content displayed here (“provided content”) on an “as is” basis and makes no representations or warranties regarding the provided content, including, but not limited to those of non-infringement, timeliness, accuracy, or completeness. Individuals and companies using information presented are responsible for verification and validation of information they utilize and present to their customers and clients. Realtracs Mls will not be liable for any damage or loss resulting from use of the provided content or the products available through Portals, IDX, VOW, and/or Syndication. Recipients of this information shall not resell, redistribute, reproduce, modify, or otherwise copy any portion thereof without the expressed written consent of Realtracs Mls.
New listings near 516 Stratford Ct
- Coming Soon
 $2,299,900Coming Soon4 beds 4 baths6,226 sq. ft.
2752 Owl Hollow Rd, Franklin, TN 37064
MLS# 3542291Listed by: ONWARD REAL ESTATE - Coming Soon
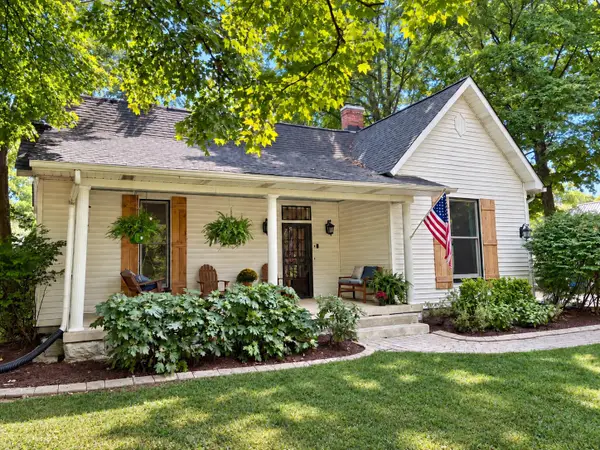 $1,300,000Coming Soon4 beds 3 baths2,560 sq. ft.
602 Murfreesboro Rd, Franklin, TN 37064
MLS# 3542402Listed by: SIMPLIHOM - Coming Soon
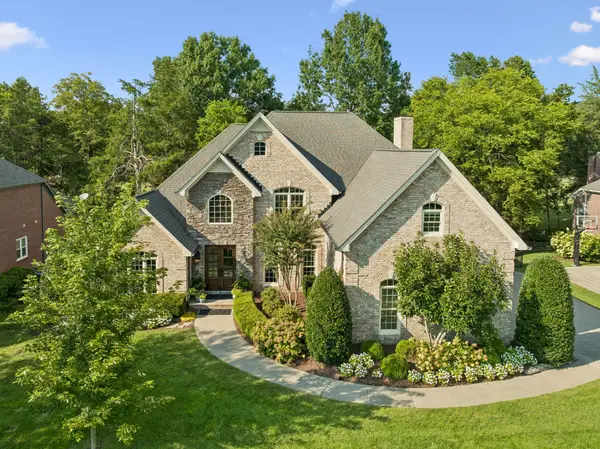 $1,749,995Coming Soon4 beds 4 baths3,994 sq. ft.
218 Gardenridge Dr, Franklin, TN 37069
MLS# 3531859Listed by: BENCHMARK REALTY, LLC - Coming Soon
 $1,365,000Coming Soon4 beds 4 baths3,134 sq. ft.
230 Pearl St, Franklin, TN 37064
MLS# 3541006Listed by: CHATEAU PROPERTIES, INC. - Coming Soon
 $939,900Coming Soon3 beds 3 baths2,739 sq. ft.
428 Chelsey Cv, Franklin, TN 37064
MLS# 3541076Listed by: COMPASS RE - Coming Soon
 $2,795,000Coming Soon6 beds 6 baths3,596 sq. ft.
312 Ledgelawn Ct, Franklin, TN 37064
MLS# 3541110Listed by: COMPASS - Coming Soon
 $689,900Coming Soon3 beds 3 baths2,142 sq. ft.
1438 Burnside Dr, Franklin, TN 37067
MLS# 3541183Listed by: BENCHMARK REALTY, LLC - Coming Soon
 $1,999,000Coming Soon5 beds 4 baths5,808 sq. ft.
116 Century Oak Dr, Franklin, TN 37069
MLS# 3541206Listed by: COMPASS RE - Coming Soon
 $649,900Coming Soon3 beds 3 baths2,476 sq. ft.
1317 Decatur Cir, Franklin, TN 37067
MLS# 3541242Listed by: PARTNERS REAL ESTATE, LLC - Coming Soon
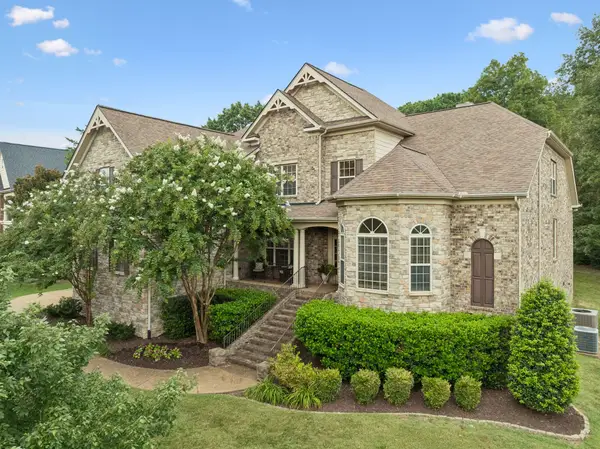 $1,365,000Coming Soon4 beds 4 baths4,998 sq. ft.
7167 Tullamore Ln, Franklin, TN 37067
MLS# 3525652Listed by: PARKS COMPASS


Protect your home and budget from life's surprises with an Assurant Home Warranty, backed by a partner that supports you through every step of homeownership. Explore Plans.
© 2023 - 2026 ERA Franchise Systems LLC. All rights reserved. ERA Franchise Systems LLC fully supports the principles of the Fair Housing Act and the Equal Opportunity Act. ERA, ERA Real Estate powered, and their respective logos are registered service marks of ERA Franchise Systems LLC. Each office is independently owned and operated.