
5609 Wilkins Branch Rd, Franklin, TN 37064
Local realty services provided by:ERA Chappell & Associates Realty & Rental
5609 Wilkins Branch Rd,Franklin, TN 37064
$1,995,000
- 2 Beds
- 2 Baths
- 4,372 sq. ft.
- Single family
- Active
Listed by: jt hodges
Office: mcewen group
MLS#:3272377
Source:NASHVILLE
Price summary
- Price:$1,995,000
- Price per sq. ft.:$456.31
About this home
NEW OFFERING STRUCTURE!! 5609 Wilkins Branch Road is now offered independently for $1.995M. The adjoining property at 5611 Wilkins Branch Road is available only to the purchaser of 5609 for an additional cost and cannot be purchased separately.
Perched on a private hilltop, literally 5 minutes from Leiper’s Fork Village, this gorgeous 10-acre property features mature hardwoods, open pasture, a spring-fed creek, and an existing pond. A tree-lined drive leads to the elevated homesite, offering exceptional privacy and luxury estate potential.
Preliminary soil evaluations indicate space for two additional homesites supporting approximately 4 to 5-bedroom residences! Existing improvements include a residence with a recently installed metal roof with approximately 2,700 square feet addition of unfinished expansion space that is currently approved for a 4 - bedroom low pressure septic system, and a 3,200-square-foot barn/workshop. All improvements are offered AS-IS.
Purchasing the adjoining 5611 Wilkins Branch Road provides additional acreage, enhanced privacy, a privater guest house/in-law suite opportunity and sole control of the shared entrance. Surveys, soil documentation, parcel information, and the recorded driveway easement are available for review!
The location, privacy and luxury estate potential again make this property an incredible opportunity!...
Contact an agent
Home facts
- Year built:1968
- Subdivision & Development:none
- Listing ID #:3272377
- Added:45 day(s) ago
- Updated:August 27, 2026 at 02:38 PM
Rooms and interior
- Bedrooms:2
- Total bathrooms:2
- Full bathrooms:2
- Flooring:Carpet
- Kitchen Description:Dishwasher
- Basement:Yes
- Basement Description:Crawl Space
- Living area:4,372 sq. ft.
Heating and cooling
- Cooling:Central Air
- Heating:Central
- Central air:Yes
Structure and exterior
- Roof:Metal
- Year built:1968
- Building area:4,372 sq. ft.
- Lot area:10.04 Acres
- Construction Materials:Wood Siding
- Levels:1 Story
Schools
- High school:Independence High School
- Middle school:Hillsboro Elementary/ Middle School
- Elementary school:Hillsboro Elementary/ Middle School
Utilities
- Water:Well
- Sewer:Septic Tank
Finances and disclosures
- Price:$1,995,000
- Price per sq. ft.:$456.31
- Tax amount:$2,249
Features and amenities
- Appliances:Dishwasher
Parking
- Parking description:Circular Driveway, Gravel
 Copyright 2026 Realtracs Mls. All rights reserved. Realtracs Mls provides content displayed here (“provided content”) on an “as is” basis and makes no representations or warranties regarding the provided content, including, but not limited to those of non-infringement, timeliness, accuracy, or completeness. Individuals and companies using information presented are responsible for verification and validation of information they utilize and present to their customers and clients. Realtracs Mls will not be liable for any damage or loss resulting from use of the provided content or the products available through Portals, IDX, VOW, and/or Syndication. Recipients of this information shall not resell, redistribute, reproduce, modify, or otherwise copy any portion thereof without the expressed written consent of Realtracs Mls.
New listings near 5609 Wilkins Branch Rd
- Coming SoonOpen Sat, 2 to 4pm
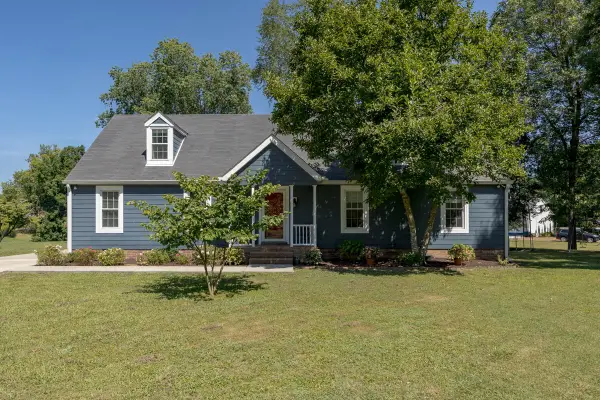 $975,000Coming Soon4 beds 4 baths2,562 sq. ft.
1407 Glade Ct, Franklin, TN 37069
MLS# 3526570Listed by: COMPASS TENNESSEE, LLC - Coming Soon
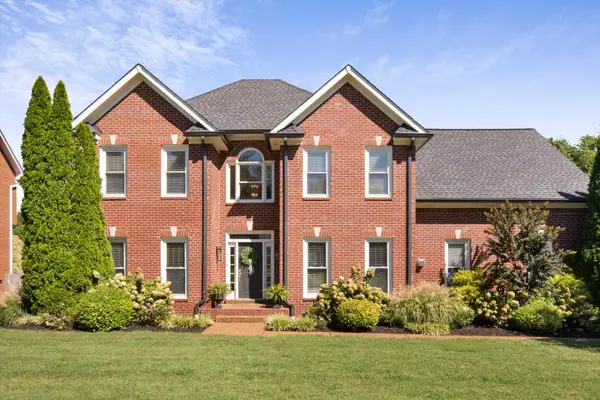 $900,000Coming Soon4 beds 3 baths3,002 sq. ft.
184 Scotsman Ln, Franklin, TN 37064
MLS# 3527017Listed by: ONWARD REAL ESTATE - Coming Soon
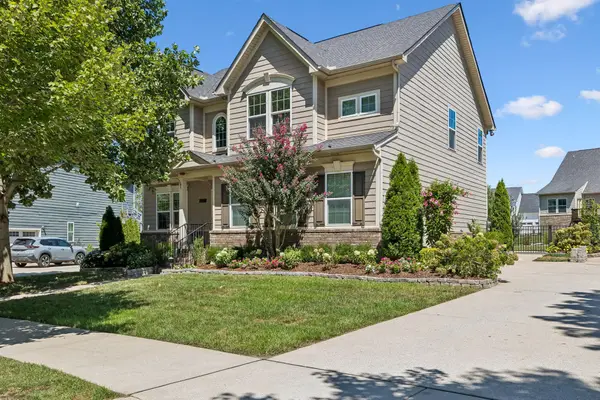 $815,000Coming Soon4 beds 3 baths2,468 sq. ft.
4009 Mossy Rock Ln, Franklin, TN 37064
MLS# 3527308Listed by: WILSON GROUP REAL ESTATE - Coming SoonOpen Sun, 2 to 4pm
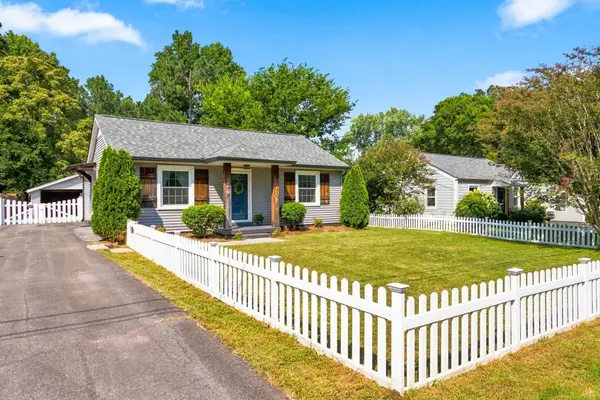 $497,500Coming Soon2 beds 2 baths1,140 sq. ft.
422 Green Acres Dr, Franklin, TN 37064
MLS# 3514651Listed by: PARKS COMPASS - Coming SoonOpen Sun, 2 to 4pm
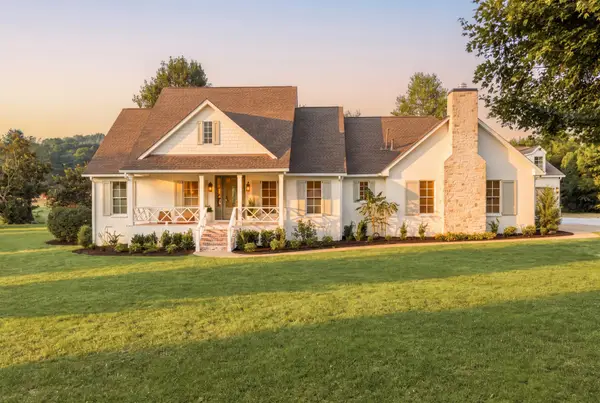 $4,499,990Coming Soon4 beds 5 baths5,022 sq. ft.
3287 Blazer Rd, Franklin, TN 37064
MLS# 3525842Listed by: COMPASS RE - Coming Soon
 $1,100,000Coming Soon5.21 Acres
5117 Aberleigh Ln, Franklin, TN 37064
MLS# 3526023Listed by: ATLAS GLOBAL REAL ESTATE - Coming SoonOpen Fri, 5 to 7pm
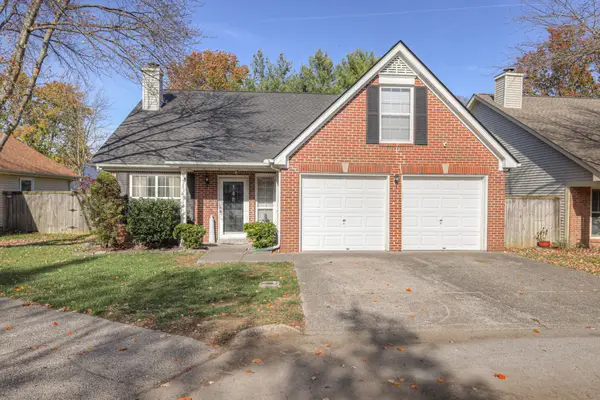 $533,000Coming Soon3 beds 2 baths1,329 sq. ft.
418 Newbary Ct, Franklin, TN 37069
MLS# 3526339Listed by: EXP REALTY - Coming SoonOpen Sat, 12 to 4pm
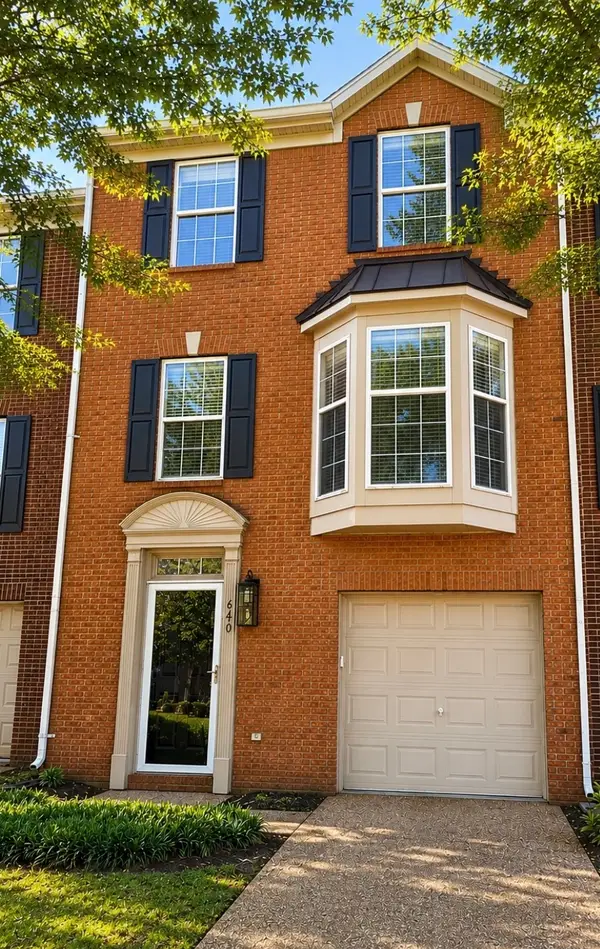 $489,900Coming Soon3 beds 4 baths1,809 sq. ft.
640 Huffine Manor Cir, Franklin, TN 37067
MLS# 3526687Listed by: CAKEBREAD REALTY - Coming SoonOpen Sat, 2 to 4pm
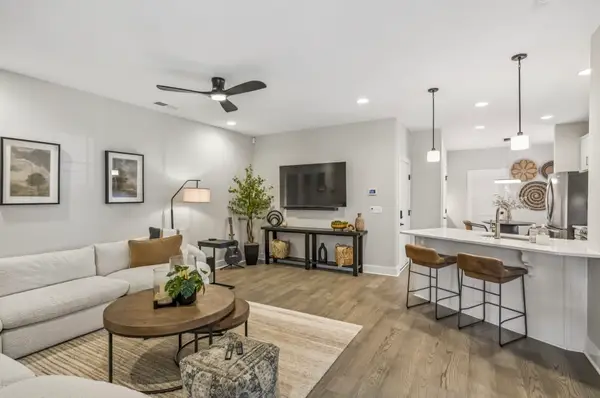 $634,900Coming Soon3 beds 3 baths2,037 sq. ft.
1054 Shady Stone Way, Franklin, TN 37064
MLS# 3525690Listed by: CRYE-LEIKE, INC., REALTORS - Coming Soon
 $765,000Coming Soon4 beds 3 baths2,431 sq. ft.
854 Thatcher Way, Franklin, TN 37064
MLS# 3520704Listed by: APERTURE GLOBAL


Protect your home and budget from life's surprises with an Assurant Home Warranty, backed by a partner that supports you through every step of homeownership. Explore Plans.
© 2023 - 2026 ERA Franchise Systems LLC. All rights reserved. ERA Franchise Systems LLC fully supports the principles of the Fair Housing Act and the Equal Opportunity Act. ERA, ERA Real Estate powered, and their respective logos are registered service marks of ERA Franchise Systems LLC. Each office is independently owned and operated.