
5747 Garrison Rd, Franklin, TN 37064
Local realty services provided by:ERA Chappell & Associates Realty & Rental
Listed by: kindy k. hensler
Office: compass
MLS#:3305447
Source:NASHVILLE
Price summary
- Price:$16,999,000
- Price per sq. ft.:$1,794.66
About this home
Drive into your happy place, slow down and live deliberately on this spectacular Modern Farmhouse Estate just south of Leiper's Fork. Designed by Pfeffer Torode architects, Entertainers will delight in the thoughtfully integrated entertaining spaces throughout the main house while Car enthusiast will be elated over the newly constructed Car Barn across the property. Character-grade oak floors and hand-hewn ceiling beams create a natural and understated look inside while the organically inspired architecture affords privacy within the landscape of sprawling pastures, meandering creeks and the rolling hills. Natural light pours through expansive windows and sliders across interior spaces affording strategic sight lines from every room. A beautiful stone porte-cochere leads to a four (4) car detached garage with heated & cooled Expansion or Storage space above.
The current owners intentional design additions have made this spectacular home extraordinary. A 560 Bottle glass enclosed wine cellar with coordinating tasting bar separates the formal dinning area from a beautiful back kitchen/butlers pantry with sunset views. A new private patio and entry from the Primary suite was a must. New travertine stone hardscape surround for the infinity edge pool and outdoor spaces creates a more spa like feel outdoors. And the piece de resistance....the newly constructed 5500 SqFt Car and Entertainment barn complete with its very own simulator room, laundry and second story entertaining guest quarters with full kitchen, billiards, bedroom and more. The car barn was designed to safely and securely house the most discerning of collections.
A list of notable features is attached as there are so many to mention....
Contact an agent
Home facts
- Year built:2017
- Subdivision & Development:Liepers Fork
- Listing ID #:3305447
- Added:54 day(s) ago
- Updated:October 12, 2026 at 02:32 PM
Rooms and interior
- Bedrooms:5
- Total bathrooms:7
- Full bathrooms:5
- Half bathrooms:2
- Flooring:Marble, Slate, Tile
- Basement Description:Crawl Space
- Living area:9,472 sq. ft.
Heating and cooling
- Cooling:Central Air, Geothermal
- Heating:Geothermal
- Central air:Yes
Structure and exterior
- Roof:Standing Seam Steel
- Year built:2017
- Building area:9,472 sq. ft.
- Lot area:16.8 Acres
- Lot Features:Level, Rolling Slope
- Architectural Style:Contemporary
- Construction Materials:Stone, Stucco
- Exterior Features:Deck, Gas Grill, Patio, Screened, Smart Camera(s)/Recording
- Levels:2 Story
Schools
- High school:Independence High School
- Middle school:Hillsboro Elementary/ Middle School
- Elementary school:Hillsboro Elementary/ Middle School
Utilities
- Water:Public, Water Available
- Sewer:Septic Tank
Finances and disclosures
- Price:$16,999,000
- Price per sq. ft.:$1,794.66
- Tax amount:$20,804
Features and amenities
- Amenities:Extra Closets, Fire Alarm, Fire Sprinkler System, Security Gate, Security System, Smart Camera(s)/Recording, Smart Light(s), Smart Thermostat, Smoke Detector(s), Walk-In Closet(s), Wet Bar
Parking
- Total parking spaces:26
- Parking description:Aggregate, Driveway, Gravel, Parking Pad
- Garage:Yes
- Garage spaces:6
 Copyright 2026 Realtracs Mls. All rights reserved. Realtracs Mls provides content displayed here (“provided content”) on an “as is” basis and makes no representations or warranties regarding the provided content, including, but not limited to those of non-infringement, timeliness, accuracy, or completeness. Individuals and companies using information presented are responsible for verification and validation of information they utilize and present to their customers and clients. Realtracs Mls will not be liable for any damage or loss resulting from use of the provided content or the products available through Portals, IDX, VOW, and/or Syndication. Recipients of this information shall not resell, redistribute, reproduce, modify, or otherwise copy any portion thereof without the expressed written consent of Realtracs Mls.
New listings near 5747 Garrison Rd
- Coming Soon
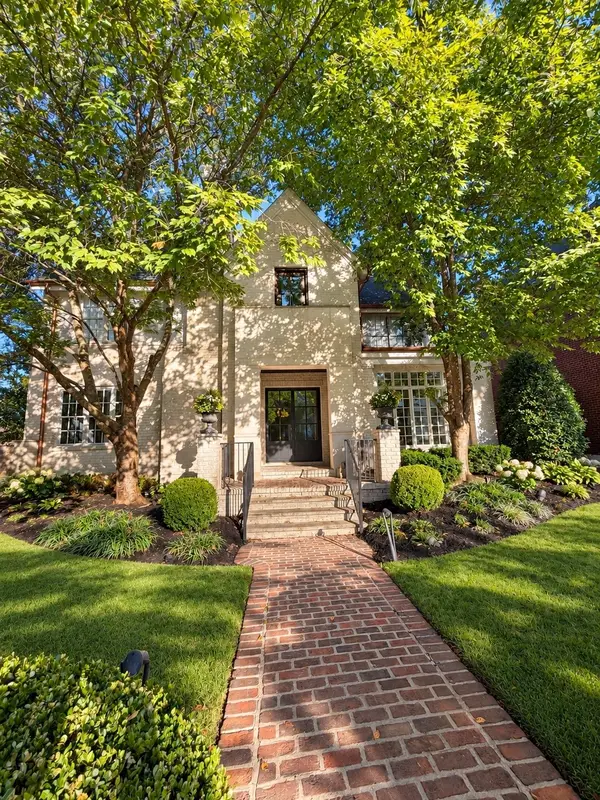 $4,200,000Coming Soon7 beds 8 baths7,750 sq. ft.
1580 Championship Blvd, Franklin, TN 37064
MLS# 3619181Listed by: COMPASS - Coming Soon
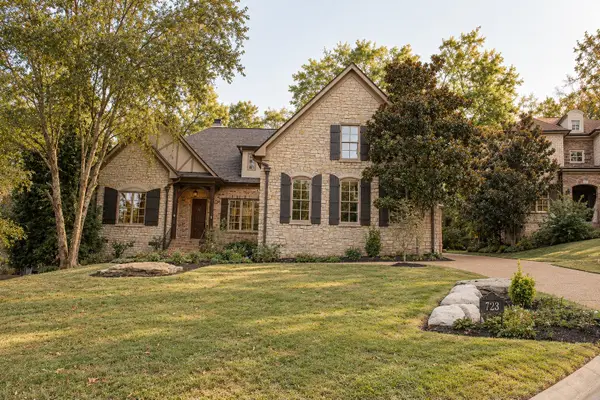 $1,950,000Coming Soon4 beds 5 baths4,525 sq. ft.
723 Azalea Ct, Franklin, TN 37064
MLS# 3619109Listed by: REGAL REALTY GROUP - Coming Soon
 $1,600,000Coming Soon4 beds 3 baths3,023 sq. ft.
2079 Erwin St, Franklin, TN 37064
MLS# 3618961Listed by: COMPASS - Coming Soon
 $899,900Coming Soon4 beds 4 baths3,009 sq. ft.
1901 Griffin Dr, Franklin, TN 37067
MLS# 3618981Listed by: BENCHMARK REALTY, LLC - Coming Soon
 $3,995,000Coming Soon5 beds 5 baths6,137 sq. ft.
4685 Everal Ln, Franklin, TN 37064
MLS# 3618772Listed by: COMPASS - Coming Soon
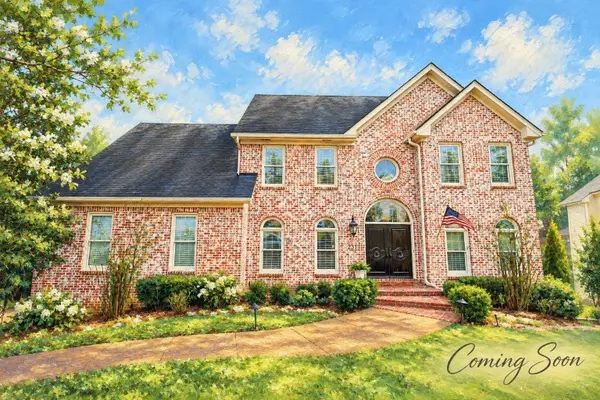 $1,275,000Coming Soon5 beds 5 baths6,145 sq. ft.
237 Halberton Dr, Franklin, TN 37069
MLS# 3615631Listed by: PARKS COMPASS - Coming Soon
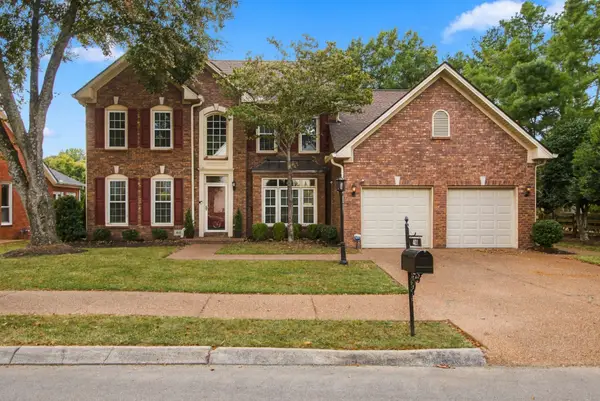 $999,000Coming Soon4 beds 3 baths2,996 sq. ft.
401 Chamberlain Park Ln, Franklin, TN 37069
MLS# 3615146Listed by: SCOUT REALTY - Coming Soon
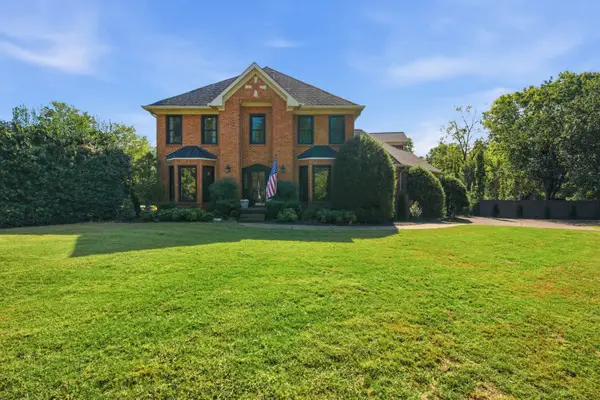 $1,399,000Coming Soon4 beds 4 baths3,630 sq. ft.
108 Sturbridge Dr, Franklin, TN 37064
MLS# 3613019Listed by: APERTURE GLOBAL - Coming Soon
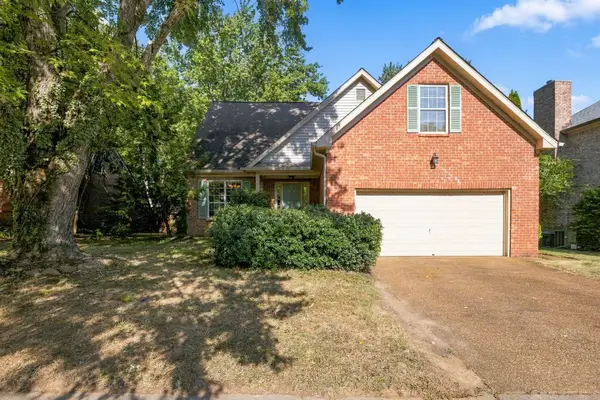 $650,000Coming Soon3 beds 3 baths2,004 sq. ft.
2276 Winder Cir, Franklin, TN 37064
MLS# 3612086Listed by: ONWARD REAL ESTATE - Coming Soon
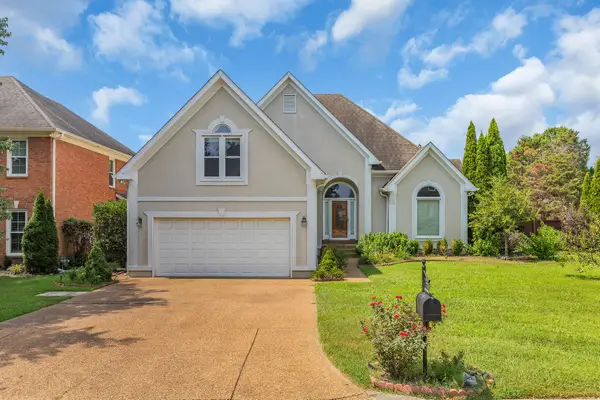 $900,000Coming Soon3 beds 3 baths2,477 sq. ft.
392 Forrest Park Cir, Franklin, TN 37064
MLS# 3610869Listed by: EXP REALTY


Protect your home and budget from life's surprises with an Assurant Home Warranty, backed by a partner that supports you through every step of homeownership. Explore Plans.
© 2023 - 2026 ERA Franchise Systems LLC. All rights reserved. ERA Franchise Systems LLC fully supports the principles of the Fair Housing Act and the Equal Opportunity Act. ERA, ERA Real Estate powered, and their respective logos are registered service marks of ERA Franchise Systems LLC. Each office is independently owned and operated.