
5813 Bending Chestnut Rd, Franklin, TN 37064
Local realty services provided by:ERA Chappell & Associates Realty & Rental
5813 Bending Chestnut Rd,Franklin, TN 37064
$3,995,000
- 6 Beds
- 5 Baths
- 5,443 sq. ft.
- Single family
- Active
Listed by: tom sullivan
Office: covey rise properties llc.
MLS#:3611345
Source:NASHVILLE
Price summary
- Price:$3,995,000
- Price per sq. ft.:$733.97
About this home
Privately gated and fully fenced, this exceptional 14-acre estate offers a rare blend of privacy, natural beauty and refined country living just minutes from the village of Leiper’s Fork, with convenient access to Interstate 840. Set approximately 1,500 feet from the road at the end of a fully paved drive, the residence is surrounded by a picturesque landscape of pasture, mature woods, a year-round creek and spring-fed pond.
The expansive 6-bedroom, 4.5-bath main residence features an inviting rocking-chair front porch, gourmet kitchen with fireplace, main-level primary suite, 2-car attached garage and saltwater pool. Thoughtful recent improvements include a new metal roof, freshly painted interior and exterior, extensive new landscaping and a treehouse/observation deck offering a unique vantage point over the property.
Just steps from the main residence, a beautifully appointed 2,000-square-foot, 3-bedroom, 2.5-bath Barndominium, built in 2019, adds remarkable versatility. A wraparound covered deck and outdoor shower embrace the peaceful setting, while a 4-car attached garage provides generous space for vehicles, equipment and recreational pursuits. The lower level offers additional living space along with 3 stalls and a tack room.
Secluded yet remarkably convenient, this distinctive estate captures the character and lifestyle that make Leiper’s Fork one of Middle Tennessee’s most sought-after destinations....
Contact an agent
Home facts
- Year built:1996
- Subdivision & Development:Kannow William
- Listing ID #:3611345
- Added:1 day(s) ago
- Updated:October 04, 2026 at 04:59 PM
Rooms and interior
- Bedrooms:6
- Total bathrooms:5
- Full bathrooms:4
- Half bathrooms:1
- Flooring:Carpet, Tile
- Kitchen Description:Dishwasher, Refrigerator
- Basement Description:Crawl Space
- Living area:5,443 sq. ft.
Heating and cooling
- Cooling:Central Air
- Heating:Central
- Central air:Yes
Structure and exterior
- Roof:Shingle
- Year built:1996
- Building area:5,443 sq. ft.
- Lot area:14 Acres
- Architectural Style:Traditional
- Construction Materials:Brick
- Exterior Features:Deck, Patio, Porch
- Levels:2 Story
Schools
- High school:Fairview High School
- Middle school:Fairview Middle School
- Elementary school:Fairview Elementary
Utilities
- Water:Private, Water Available
- Sewer:Septic Tank
Finances and disclosures
- Price:$3,995,000
- Price per sq. ft.:$733.97
- Tax amount:$5,770
Features and amenities
- Appliances:Dishwasher, Refrigerator
Parking
- Total parking spaces:6
- Parking description:Attached/Detached, Circular Driveway, Concrete
- Garage:Yes
- Garage spaces:6
 Copyright 2026 Realtracs Mls. All rights reserved. Realtracs Mls provides content displayed here (“provided content”) on an “as is” basis and makes no representations or warranties regarding the provided content, including, but not limited to those of non-infringement, timeliness, accuracy, or completeness. Individuals and companies using information presented are responsible for verification and validation of information they utilize and present to their customers and clients. Realtracs Mls will not be liable for any damage or loss resulting from use of the provided content or the products available through Portals, IDX, VOW, and/or Syndication. Recipients of this information shall not resell, redistribute, reproduce, modify, or otherwise copy any portion thereof without the expressed written consent of Realtracs Mls.
New listings near 5813 Bending Chestnut Rd
- Coming Soon
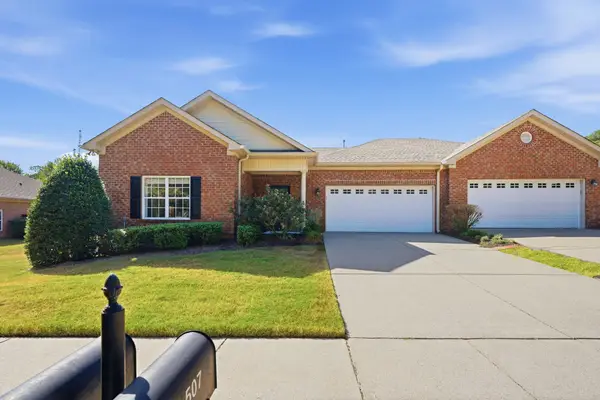 $659,900Coming Soon2 beds 2 baths1,795 sq. ft.
509 Madeira St, Franklin, TN 37064
MLS# 3611279Listed by: SYNERGY REALTY NETWORK, LLC - Coming Soon
 $859,000Coming Soon3 beds 3 baths2,665 sq. ft.
200 Harris Ct, Franklin, TN 37064
MLS# 3611204Listed by: WILLIAMSON REAL ESTATE - Coming Soon
 $2,550,000Coming Soon5 beds 5 baths4,828 sq. ft.
1547 Championship Blvd, Franklin, TN 37064
MLS# 3611170Listed by: BENCHMARK REALTY, LLC - Coming Soon
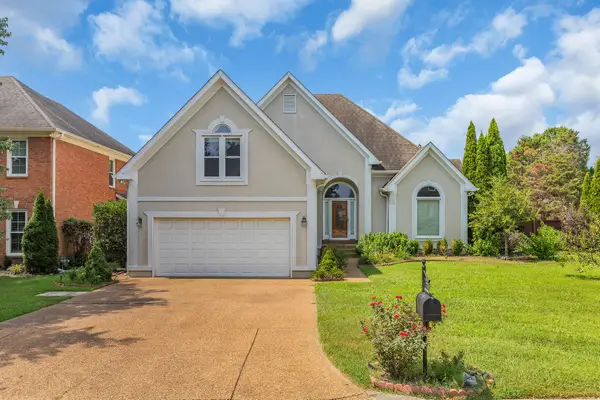 $900,000Coming Soon3 beds 3 baths2,477 sq. ft.
392 Forrest Park Cir, Franklin, TN 37064
MLS# 3610869Listed by: EXP REALTY - Coming Soon
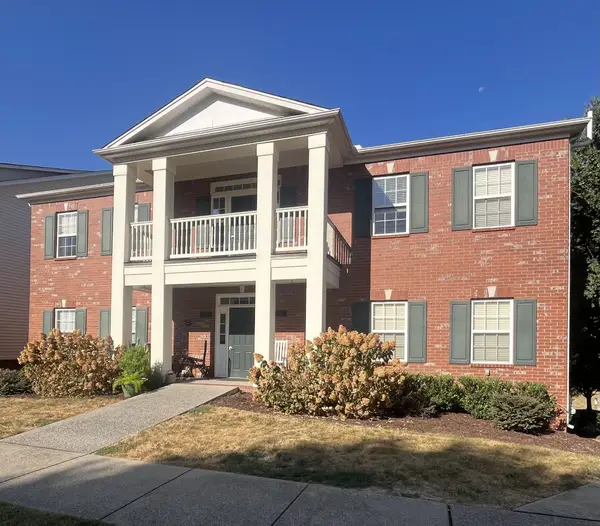 $414,900Coming Soon2 beds 2 baths1,352 sq. ft.
1225 Park Run Dr, Franklin, TN 37067
MLS# 3610580Listed by: BENCHMARK REALTY, LLC - Coming Soon
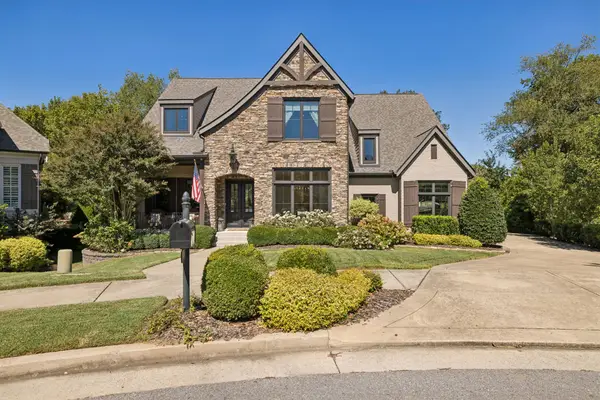 $1,999,999Coming Soon4 beds 5 baths5,043 sq. ft.
408 Melba Cir, Franklin, TN 37064
MLS# 3610538Listed by: ONWARD REAL ESTATE - Coming Soon
 $1,095,000Coming Soon4 beds 3 baths3,125 sq. ft.
735 Meeting St, Franklin, TN 37064
MLS# 3603279Listed by: COMPASS - Coming Soon
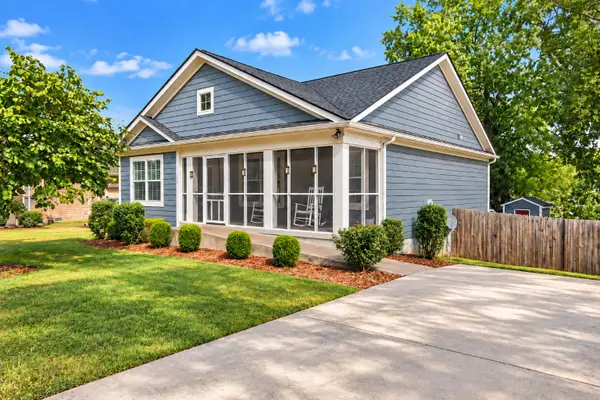 $499,000Coming Soon3 beds 2 baths1,128 sq. ft.
112 Bradford Dr, Franklin, TN 37064
MLS# 3603308Listed by: MARK SPAIN REAL ESTATE - Coming Soon
 $1,785,000Coming Soon5 beds 6 baths3,527 sq. ft.
818 Jasper Ave, Franklin, TN 37064
MLS# 3603568Listed by: ONWARD REAL ESTATE - Coming Soon
 $849,900Coming Soon3 beds 3 baths2,332 sq. ft.
1216 Olympia Pl, Franklin, TN 37067
MLS# 3602386Listed by: BENCHMARK REALTY, LLC


Protect your home and budget from life's surprises with an Assurant Home Warranty, backed by a partner that supports you through every step of homeownership. Explore Plans.
© 2023 - 2026 ERA Franchise Systems LLC. All rights reserved. ERA Franchise Systems LLC fully supports the principles of the Fair Housing Act and the Equal Opportunity Act. ERA, ERA Real Estate powered, and their respective logos are registered service marks of ERA Franchise Systems LLC. Each office is independently owned and operated.