
5912 Pinewood Rd, Franklin, TN 37064
Local realty services provided by:ERA Chappell & Associates Realty & Rental
5912 Pinewood Rd,Franklin, TN 37064
$2,170,000
- 4 Beds
- 4 Baths
- 3,587 sq. ft.
- Single family
- Active
Upcoming open houses
- Sat, Aug 2902:00 pm - 04:00 pm
Listed by: tina keil, kurt steckel, principal broker, crs, gri, abr
Office: keller williams realty nashville/franklin
MLS#:3225051
Source:NASHVILLE
Price summary
- Price:$2,170,000
- Price per sq. ft.:$604.96
About this home
Nestled on a gated 5.45‑acre retreat just minutes from I‑840 and Leipers Fork, this elegant residence blends timeless craftsmanship with modern luxury. Perfect property for short-term rental or artists’ retreat. Local or out-of-town songwriters, musicians, authors & studio artists alike, can escape to chase lyrics or chapters beside the gunite pool with travertine deck, demo tracks in the media nook, and recharge privately away from the noise of Nashville (yet have Music City access) The expansive driveways with 2 gates will accommodate 10+ guest vehicles. Turn‑key, heat and cooled home gym (3rd bay garage-equipment stays with home). Enjoy sunrise coffee on the covered front porch and evenings gathered around the outdoor fireplace with twilight‑hour views that turn everyday moments into unforgettable experiences. This 4‑bedroom, 3.5‑bath Hewn Builders home features a main‑level primary suite with a spa-inspired bathroom. Gourmet kitchen with stainless steel appliances, walk-in pantry and butlers pantry/coffee bar. Separate dining room. Gas fireplace inside. Wood-burning fireplace outside. Raised garden beds for your herbs, flowers or organic vegetables. The bonus room has extensive built‑ins and a literary library. Find the versatile creative media nook in the 4th bedroom. Multi-purpose mudroom/laundry room. Don’t miss the chance to make this serene, resort‑like oasis yours—where sophisticated living meets natural tranquility. Schedule a showing today and step into the home you’ve always imagined....
Contact an agent
Home facts
- Year built:2021
- Subdivision & Development:Crews Charles E Jr
- Listing ID #:3225051
- Added:89 day(s) ago
- Updated:August 27, 2026 at 02:38 PM
Rooms and interior
- Bedrooms:4
- Total bathrooms:4
- Full bathrooms:3
- Half bathrooms:1
- Flooring:Tile
- Kitchen Description:Dishwasher, Disposal, Microwave, Refrigerator
- Basement:Yes
- Basement Description:Crawl Space
- Living area:3,587 sq. ft.
Heating and cooling
- Cooling:Ceiling Fan(s), Central Air, Electric
- Heating:Central
- Central air:Yes
Structure and exterior
- Roof:Asphalt
- Year built:2021
- Building area:3,587 sq. ft.
- Lot area:5.45 Acres
- Construction Materials:Brick, Hardboard Siding
- Exterior Features:Patio, Porch
- Levels:2 Story
Schools
- High school:Fairview High School
- Middle school:Fairview Middle School
- Elementary school:Fairview Elementary
Utilities
- Water:Private, Water Available
- Sewer:Septic Tank
Finances and disclosures
- Price:$2,170,000
- Price per sq. ft.:$604.96
- Tax amount:$4,829
Features and amenities
- Appliances:Dishwasher, Disposal, Microwave, Refrigerator
- Amenities:Ceiling Fan(s), Security Gate, Walk-In Closet(s)
- Pool features:In Ground, Private Pool
Parking
- Total parking spaces:13
- Parking description:Circular Driveway
- Garage:Yes
- Garage spaces:3
 Copyright 2026 Realtracs Mls. All rights reserved. Realtracs Mls provides content displayed here (“provided content”) on an “as is” basis and makes no representations or warranties regarding the provided content, including, but not limited to those of non-infringement, timeliness, accuracy, or completeness. Individuals and companies using information presented are responsible for verification and validation of information they utilize and present to their customers and clients. Realtracs Mls will not be liable for any damage or loss resulting from use of the provided content or the products available through Portals, IDX, VOW, and/or Syndication. Recipients of this information shall not resell, redistribute, reproduce, modify, or otherwise copy any portion thereof without the expressed written consent of Realtracs Mls.
New listings near 5912 Pinewood Rd
- Coming SoonOpen Sat, 2 to 4pm
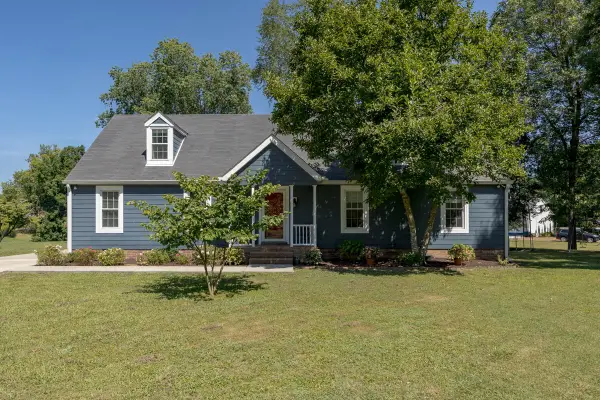 $975,000Coming Soon4 beds 4 baths2,562 sq. ft.
1407 Glade Ct, Franklin, TN 37069
MLS# 3526570Listed by: COMPASS TENNESSEE, LLC - Coming Soon
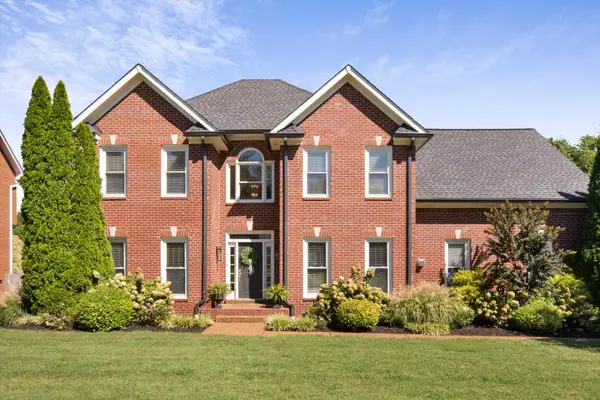 $900,000Coming Soon4 beds 3 baths3,002 sq. ft.
184 Scotsman Ln, Franklin, TN 37064
MLS# 3527017Listed by: ONWARD REAL ESTATE - Coming Soon
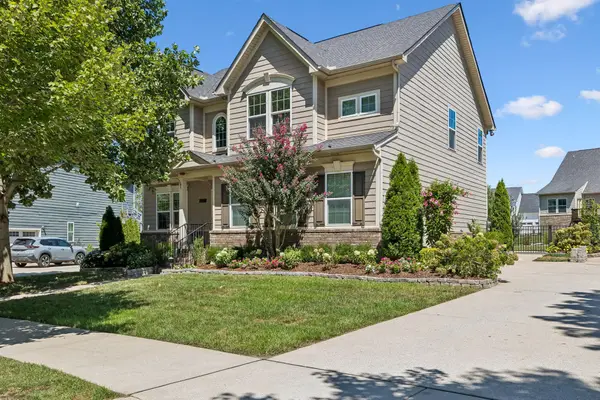 $815,000Coming Soon4 beds 3 baths2,468 sq. ft.
4009 Mossy Rock Ln, Franklin, TN 37064
MLS# 3527308Listed by: WILSON GROUP REAL ESTATE - Coming SoonOpen Sun, 2 to 4pm
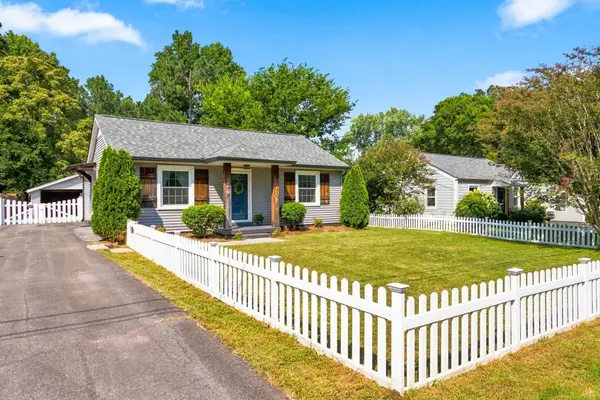 $497,500Coming Soon2 beds 2 baths1,140 sq. ft.
422 Green Acres Dr, Franklin, TN 37064
MLS# 3514651Listed by: PARKS COMPASS - Coming SoonOpen Sun, 2 to 4pm
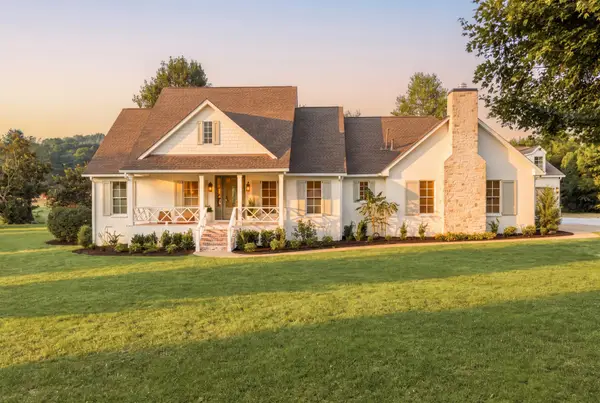 $4,499,990Coming Soon4 beds 5 baths5,022 sq. ft.
3287 Blazer Rd, Franklin, TN 37064
MLS# 3525842Listed by: COMPASS RE - Coming Soon
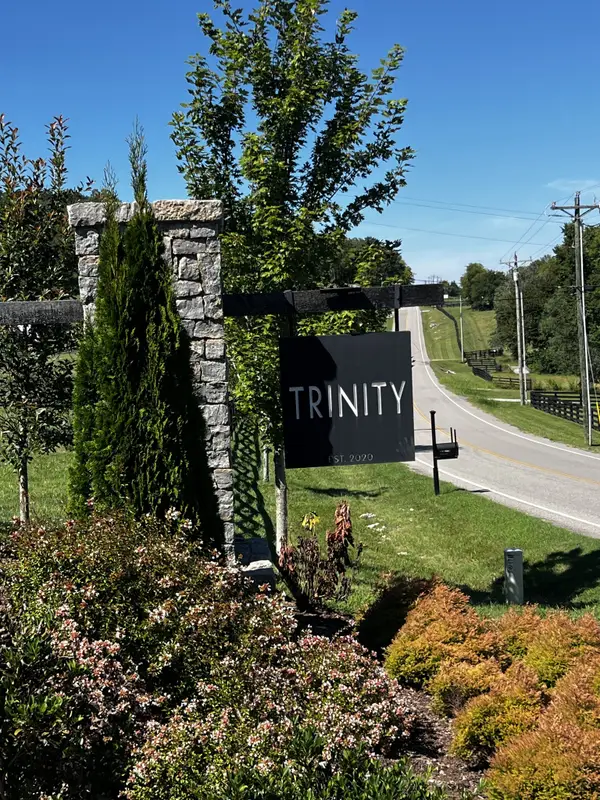 $1,100,000Coming Soon5.21 Acres
5117 Aberleigh Ln, Franklin, TN 37064
MLS# 3526023Listed by: ATLAS GLOBAL REAL ESTATE - Coming SoonOpen Fri, 5 to 7pm
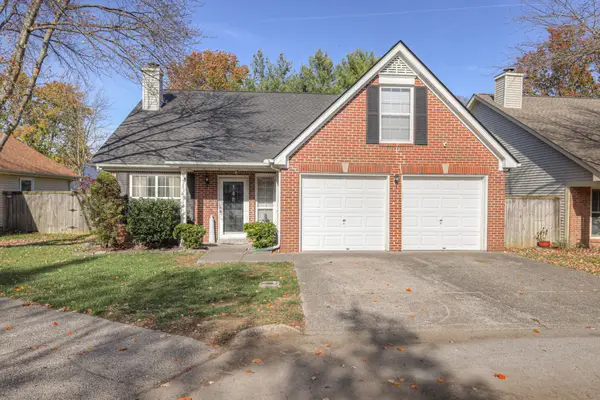 $533,000Coming Soon3 beds 2 baths1,329 sq. ft.
418 Newbary Ct, Franklin, TN 37069
MLS# 3526339Listed by: EXP REALTY - Coming SoonOpen Sat, 12 to 4pm
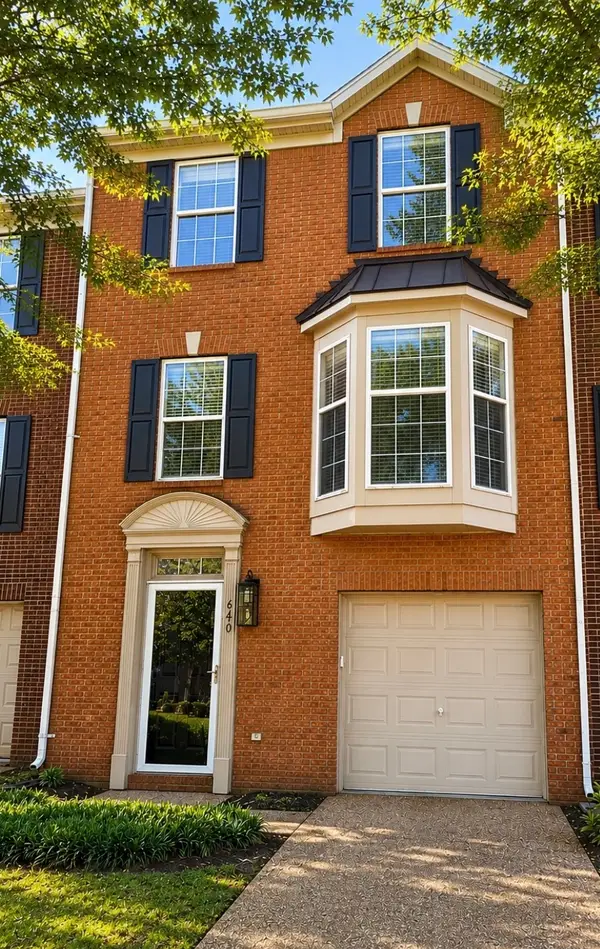 $489,900Coming Soon3 beds 4 baths1,809 sq. ft.
640 Huffine Manor Cir, Franklin, TN 37067
MLS# 3526687Listed by: CAKEBREAD REALTY - Coming SoonOpen Sat, 2 to 4pm
 $634,900Coming Soon3 beds 3 baths2,037 sq. ft.
1054 Shady Stone Way, Franklin, TN 37064
MLS# 3525690Listed by: CRYE-LEIKE, INC., REALTORS - Coming Soon
 $765,000Coming Soon4 beds 3 baths2,431 sq. ft.
854 Thatcher Way, Franklin, TN 37064
MLS# 3520704Listed by: APERTURE GLOBAL


Protect your home and budget from life's surprises with an Assurant Home Warranty, backed by a partner that supports you through every step of homeownership. Explore Plans.
© 2023 - 2026 ERA Franchise Systems LLC. All rights reserved. ERA Franchise Systems LLC fully supports the principles of the Fair Housing Act and the Equal Opportunity Act. ERA, ERA Real Estate powered, and their respective logos are registered service marks of ERA Franchise Systems LLC. Each office is independently owned and operated.