
601 Boyd Mill Ave #B4, Franklin, TN 37064
Local realty services provided by:ERA Chappell & Associates Realty & Rental
601 Boyd Mill Ave #B4,Franklin, TN 37064
$369,900
- 3 Beds
- 2 Baths
- 1,180 sq. ft.
- Townhouse
- Active
Listed by: daniel demers
Office: sell your home services, llc.
MLS#:3246356
Source:NASHVILLE
Price summary
- Price:$369,900
- Price per sq. ft.:$313.47
- Monthly HOA dues:$345
About this home
Steps from Downtown Franklin! Jim Warren Park is next door and our street is lined with multi-million dollar homes, old and brand new. Walking or biking options include America's Favorite Main Street. Kitchen gutted to studs and expanded via new structural support beams, nearly doubling usable space. Quartz counters, new ceiling-height cabinetry, premium fixtures. Pantry expanded. First-floor bath rebuilt with curbless walk-in shower, double vanity, terrazzo tile. Bamboo hardwood floors, motorized blinds, new electrical, recessed lighting. New attic insulation (R-38) and full air-seal completed 2026. New storm & main door. Sound-dampening insulation installed in shared walls for added privacy and quiet. This isn't a cosmetic refresh — it's a full structural overhaul, with receipts and before-and-after photos to back it up. Turn-key: refrigerator, range, dishwasher, washer, dryer, and microwave included. Amenities include a pool, playground, and clubhouse. Seller notes they supervised and documented every detail of the renovation work, as is excited to personally walk you through the house and talk about each upgrade. Owner-occupied....
Contact an agent
Home facts
- Year built:1972
- Subdivision & Development:Laurelwood
- Listing ID #:3246356
- Added:60 day(s) ago
- Updated:August 20, 2026 at 02:21 PM
Rooms and interior
- Bedrooms:3
- Total bathrooms:2
- Full bathrooms:2
- Basement:Yes
- Basement Description:Crawl Space
- Living area:1,180 sq. ft.
Heating and cooling
- Cooling:Ceiling Fan(s), Central Air, Electric, Wall/Window Unit(s)
- Heating:Central, Electric
- Central air:Yes
Structure and exterior
- Roof:Shingle
- Year built:1972
- Building area:1,180 sq. ft.
- Lot area:1 Acres
- Construction Materials:Brick, Wood Siding
- Exterior Features:Smart Camera(s)/Recording, Smart Lock(s)
- Levels:2 Story
Schools
- High school:Centennial High School
- Middle school:Poplar Grove 5-8
- Elementary school:Poplar Grove K-4
Utilities
- Water:Public, Water Available
- Sewer:Public Sewer
Finances and disclosures
- Price:$369,900
- Price per sq. ft.:$313.47
- Tax amount:$1,678
Features and amenities
- Amenities:Ceiling Fan(s), Clubhouse, Park, Playground, Redecorated, Smart Camera(s)/Recording, Smart Light(s), Smart Thermostat, Tennis Court(s), Underground Utilities
- Pool features:In Ground, Pool, Private Pool
Parking
- Total parking spaces:3
- Parking description:Asphalt, Parking Lot, Unassigned
 Copyright 2026 Realtracs Mls. All rights reserved. Realtracs Mls provides content displayed here (“provided content”) on an “as is” basis and makes no representations or warranties regarding the provided content, including, but not limited to those of non-infringement, timeliness, accuracy, or completeness. Individuals and companies using information presented are responsible for verification and validation of information they utilize and present to their customers and clients. Realtracs Mls will not be liable for any damage or loss resulting from use of the provided content or the products available through Portals, IDX, VOW, and/or Syndication. Recipients of this information shall not resell, redistribute, reproduce, modify, or otherwise copy any portion thereof without the expressed written consent of Realtracs Mls.
New listings near 601 Boyd Mill Ave #B4
- Coming Soon
 $1,075,000Coming Soon2 beds 3 baths
775 High Point Ridge Road, Franklin, TN 37069
MLS# 3515954Listed by: KAREN MORGAN REALTY - Coming Soon
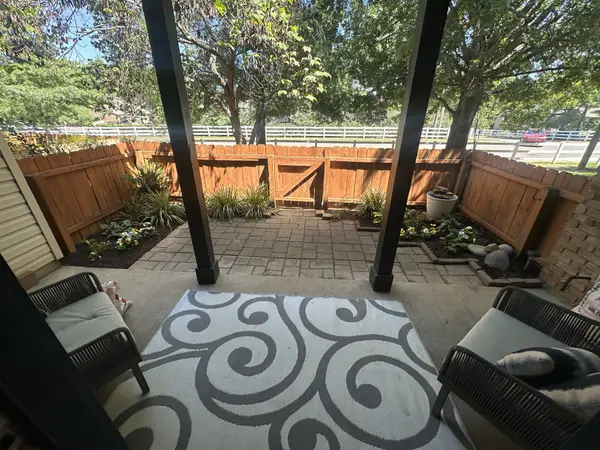 $364,900Coming Soon3 beds 2 baths
2009 Emery Ln, Franklin, TN 37064
MLS# 3516173Listed by: REALTY ONE GROUP MUSIC CITY - Coming Soon
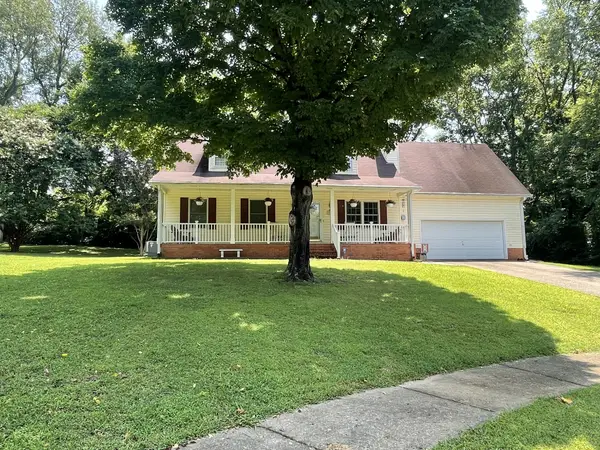 $799,000Coming Soon3 beds 3 baths
632 Glencoe Ct, Franklin, TN 37064
MLS# 3319237Listed by: BENCHMARK REALTY, LLC - Coming Soon
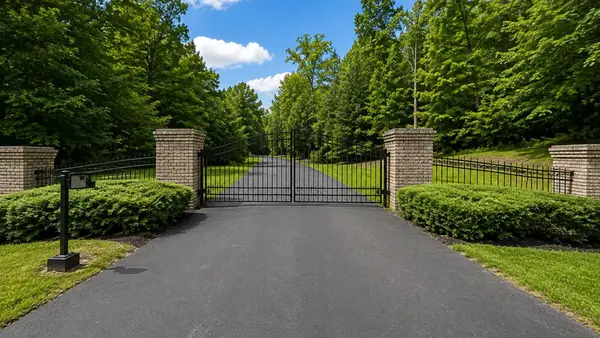 $615,000Coming Soon-- Acres
4101 Wallingford Way, Franklin, TN 37069
MLS# 3499570Listed by: ONWARD REAL ESTATE - Coming SoonOpen Sun, 2 to 4pm
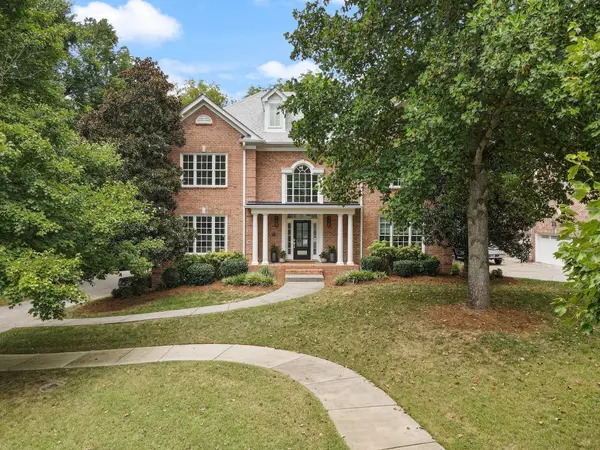 $1,425,000Coming Soon4 beds 4 baths
624 Burghley Ln, Franklin, TN 37064
MLS# 3500865Listed by: COMPASS - Coming Soon
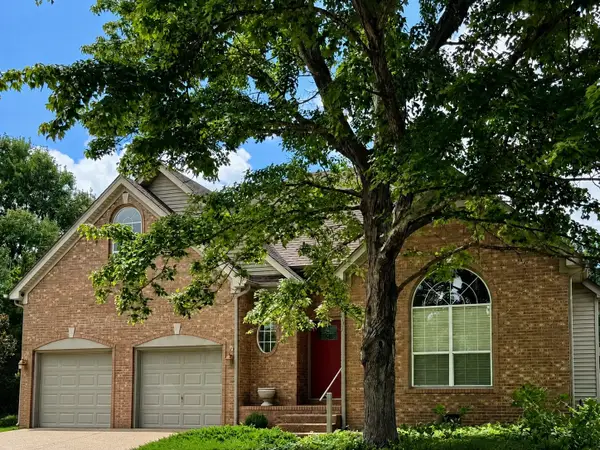 $720,000Coming Soon4 beds 3 baths
420 Essex Park Cir, Franklin, TN 37069
MLS# 3501206Listed by: KELLER WILLIAMS REALTY - Coming Soon
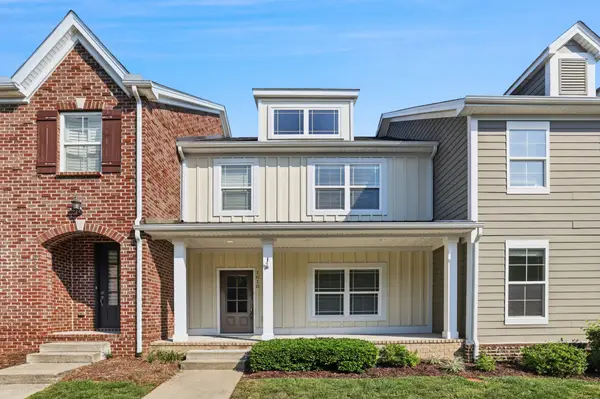 $559,900Coming Soon3 beds 3 baths
1610 Shadow Green Dr, Franklin, TN 37064
MLS# 3501371Listed by: THE ASHTON REAL ESTATE GROUP OF RE/MAX ADVANTAGE - Coming Soon
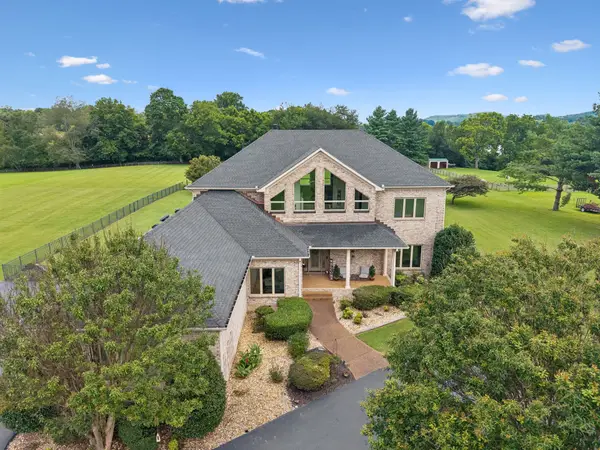 $1,999,000Coming Soon3 beds 4 baths
1810 Savannah Springs Dr, Franklin, TN 37064
MLS# 3501395Listed by: BENCHMARK REALTY, LLC - Coming Soon
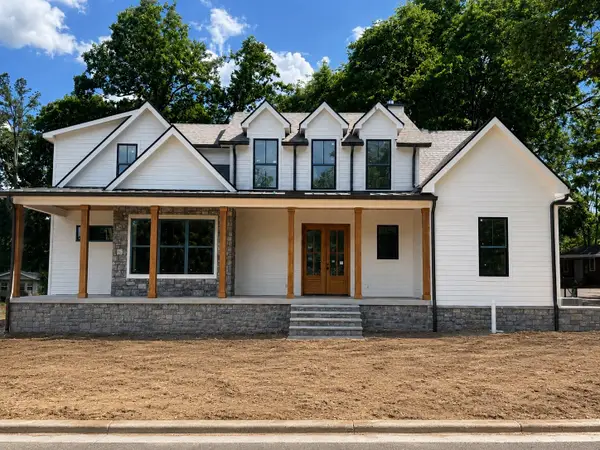 $2,299,900Coming Soon4 beds 4 baths
117 Battle Ave, Franklin, TN 37064
MLS# 3501432Listed by: DANIEL-CHRISTIAN REAL ESTATE, LLC - Coming Soon
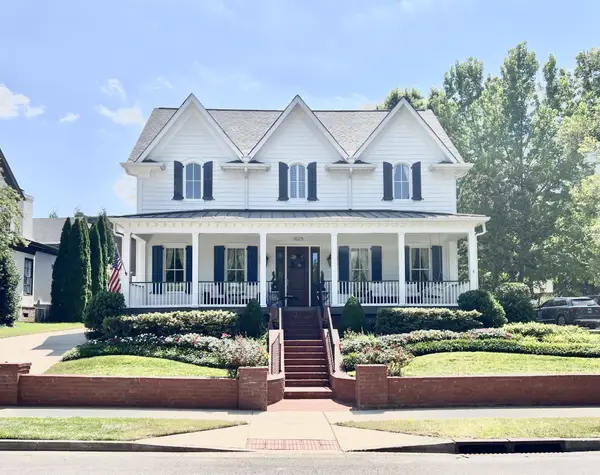 $1,760,000Coming Soon4 beds 4 baths
1629 Championship Blvd, Franklin, TN 37064
MLS# 3510029Listed by: REAL BROKER


Protect your home and budget from life's surprises with an Assurant Home Warranty, backed by a partner that supports you through every step of homeownership. Explore Plans.
© 2023 - 2026 ERA Franchise Systems LLC. All rights reserved. ERA Franchise Systems LLC fully supports the principles of the Fair Housing Act and the Equal Opportunity Act. ERA, ERA Real Estate powered, and their respective logos are registered service marks of ERA Franchise Systems LLC. Each office is independently owned and operated.