
601 Patriot Ln, Franklin, TN 37067
Local realty services provided by:Reliant Realty ERA Powered
601 Patriot Ln,Franklin, TN 37067
$875,000
- 3 Beds
- 3 Baths
- 2,436 sq. ft.
- Single family
- Active
Listed by: baker reynolds, christian lemere
Office: keller williams realty mt. juliet
MLS#:3530131
Source:NASHVILLE
Price summary
- Price:$875,000
- Price per sq. ft.:$359.2
- Monthly HOA dues:$160
About this home
Welcome to this beautifully renovated home in the highly desirable gated community of Meade of Avalon, ideally located in Franklin with highly rated Williamson County schools. Just minutes from the heart of Franklin, CoolSprings Galleria, and I-65, with downtown Nashville only 25 minutes away. Recent improvements include a new hot water heater (2024), new upstairs and downstairs AC units, updated landscaping (2026), and extensive interior and exterior painting, along with the 2023 kitchen and primary bath renovations. The entire home is also wired for a speaker system. Step inside to soaring ceilings and a beautiful dining area that flows into a convenient wet bar and spacious kitchen. The kitchen was thoughtfully remodeled in 2023 with a new backsplash, freshly painted cabinetry, and new LG dishwasher, refrigerator, electric range, oven, and microwave. The large living room features coffered ceilings, built-in bookshelves, and a gas fireplace, creating a warm and inviting gathering space. The main-level primary suite offers a private retreat with a large walk-in closet and beautifully renovated ensuite bath featuring new ceramic flooring and walls, an oversized shower, new vanity, toilet, and backlit mirror. Two additional bedrooms, a full bathroom, and a versatile loft area are located upstairs, perfect for a media room, playroom, or additional living space. Outside, enjoy the covered front porch, screened-in back patio, and extended patio area with outdoor grill and a wired hot tub/spa hookup. The beautiful corner lot backs to a mountain rock wall for added privacy, while adjacent green space creates a peaceful setting. The location is truly exceptional, with a private neighborhood entrance leading to Vivrette Smith Park, just a 5-minute walk away, with access to the Brentwood Greenway and hiking and mountain biking trails. Community amenities include a clubhouse, pool, and playground....
Contact an agent
Home facts
- Year built:2006
- Subdivision & Development:Avalon Sec 6
- Listing ID #:3530131
- Added:3 day(s) ago
- Updated:September 05, 2026 at 02:48 PM
Rooms and interior
- Bedrooms:3
- Total bathrooms:3
- Full bathrooms:2
- Half bathrooms:1
- Flooring:Carpet, Tile
- Kitchen Description:Dishwasher, Disposal, Microwave
- Basement:Yes
- Living area:2,436 sq. ft.
Heating and cooling
- Cooling:Ceiling Fan(s), Central Air, Electric
- Heating:Central, Natural Gas
- Central air:Yes
Structure and exterior
- Year built:2006
- Building area:2,436 sq. ft.
- Lot area:0.19 Acres
- Construction Materials:Fiber Cement, Stone
- Exterior Features:Gas Grill, Patio, Porch, Screened
- Levels:2 Story
Schools
- High school:Ravenwood High School
- Middle school:Woodland Middle School
- Elementary school:Clovercroft Elementary School
Utilities
- Water:Public, Water Available
- Sewer:Public Sewer
Finances and disclosures
- Price:$875,000
- Price per sq. ft.:$359.2
- Tax amount:$3,211
Features and amenities
- Appliances:Dishwasher, Disposal, Microwave
- Amenities:Ceiling Fan(s), Clubhouse, Fire Alarm, Gated, Park, Playground, Security System, Smoke Detector(s), Trail(s), Underground Utilities, Walk-In Closet(s), Wet Bar
- Pool features:Pool
Parking
- Total parking spaces:2
- Parking description:Aggregate, Driveway
- Garage:Yes
- Garage spaces:2
 Copyright 2026 Realtracs Mls. All rights reserved. Realtracs Mls provides content displayed here (“provided content”) on an “as is” basis and makes no representations or warranties regarding the provided content, including, but not limited to those of non-infringement, timeliness, accuracy, or completeness. Individuals and companies using information presented are responsible for verification and validation of information they utilize and present to their customers and clients. Realtracs Mls will not be liable for any damage or loss resulting from use of the provided content or the products available through Portals, IDX, VOW, and/or Syndication. Recipients of this information shall not resell, redistribute, reproduce, modify, or otherwise copy any portion thereof without the expressed written consent of Realtracs Mls.
New listings near 601 Patriot Ln
- Coming Soon
 $2,299,900Coming Soon4 beds 4 baths6,226 sq. ft.
2752 Owl Hollow Rd, Franklin, TN 37064
MLS# 3542291Listed by: ONWARD REAL ESTATE - Coming Soon
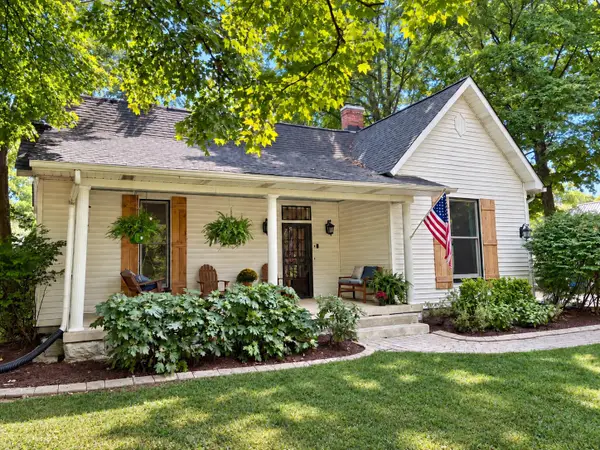 $1,300,000Coming Soon4 beds 3 baths2,560 sq. ft.
602 Murfreesboro Rd, Franklin, TN 37064
MLS# 3542402Listed by: SIMPLIHOM - Coming Soon
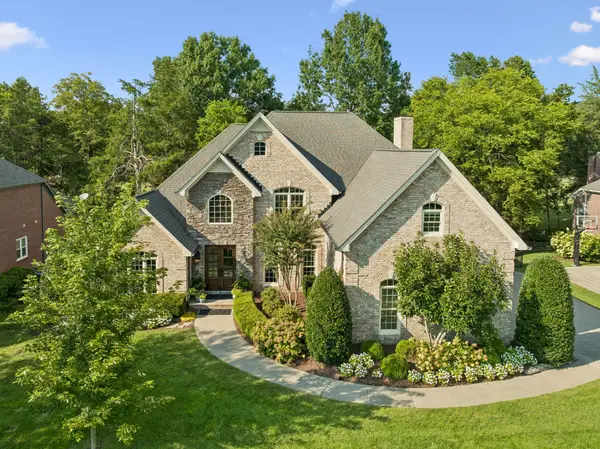 $1,749,995Coming Soon4 beds 4 baths3,994 sq. ft.
218 Gardenridge Dr, Franklin, TN 37069
MLS# 3531859Listed by: BENCHMARK REALTY, LLC - Coming Soon
 $1,365,000Coming Soon4 beds 4 baths3,134 sq. ft.
230 Pearl St, Franklin, TN 37064
MLS# 3541006Listed by: CHATEAU PROPERTIES, INC. - Coming Soon
 $939,900Coming Soon3 beds 3 baths2,739 sq. ft.
428 Chelsey Cv, Franklin, TN 37064
MLS# 3541076Listed by: COMPASS RE - Coming Soon
 $2,795,000Coming Soon6 beds 6 baths3,596 sq. ft.
312 Ledgelawn Ct, Franklin, TN 37064
MLS# 3541110Listed by: COMPASS - Coming Soon
 $689,900Coming Soon3 beds 3 baths2,142 sq. ft.
1438 Burnside Dr, Franklin, TN 37067
MLS# 3541183Listed by: BENCHMARK REALTY, LLC - Coming Soon
 $1,999,000Coming Soon5 beds 4 baths5,808 sq. ft.
116 Century Oak Dr, Franklin, TN 37069
MLS# 3541206Listed by: COMPASS RE - Coming Soon
 $649,900Coming Soon3 beds 3 baths2,476 sq. ft.
1317 Decatur Cir, Franklin, TN 37067
MLS# 3541242Listed by: PARTNERS REAL ESTATE, LLC - Coming Soon
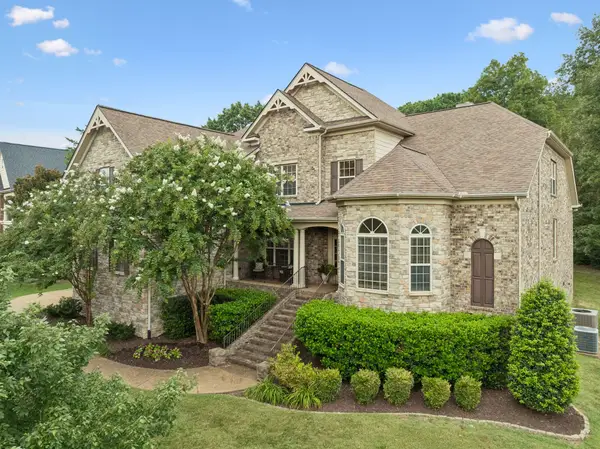 $1,365,000Coming Soon4 beds 4 baths4,998 sq. ft.
7167 Tullamore Ln, Franklin, TN 37067
MLS# 3525652Listed by: PARKS COMPASS


Protect your home and budget from life's surprises with an Assurant Home Warranty, backed by a partner that supports you through every step of homeownership. Explore Plans.
© 2023 - 2026 ERA Franchise Systems LLC. All rights reserved. ERA Franchise Systems LLC fully supports the principles of the Fair Housing Act and the Equal Opportunity Act. ERA, ERA Real Estate powered, and their respective logos are registered service marks of ERA Franchise Systems LLC. Each office is independently owned and operated.