
619 Cheltenham Ave, Franklin, TN 37064
Local realty services provided by:Reliant Realty ERA Powered
619 Cheltenham Ave,Franklin, TN 37064
$849,000
- 3 Beds
- 3 Baths
- 2,513 sq. ft.
- Townhouse
- Active
Listed by: tj anderson
Office: benchmark realty, llc.
MLS#:3513157
Source:NASHVILLE
Price summary
- Price:$849,000
- Price per sq. ft.:$337.84
- Monthly HOA dues:$751
About this home
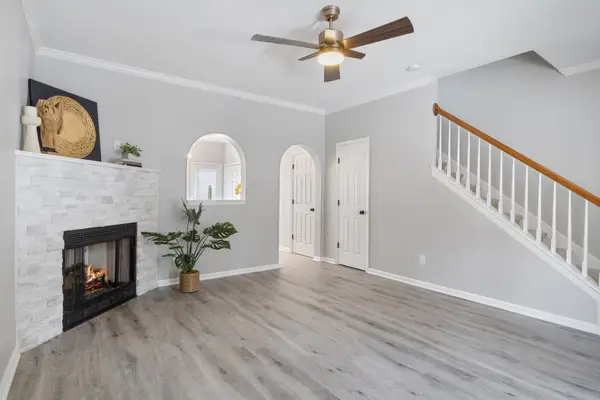
Bright, open, and freshly updated with new paint, flooring, appliances, and lighting throughout. The floor plan gets tons of natural light and offers the kind of flexibility that actually matters, including a dedicated sitting room that works perfectly as a home office and a spacious primary suite with its own sitting area.
Upstairs, the third-floor bedroom can easily become a gym, playroom, office, or guest space. But one of the best features is the separate studio over the garage. With new flooring, paint, and lighting, it’s ideal for guests, a private home office, or even potential income-producing use. There’s no kitchen, but the separation and privacy make it incredibly versatile.
This home is also in one of the more established, coveted sections of Westhaven, directly across from Chess Park. It has that true neighborhood feel Westhaven is known for—people out walking, kids at the parks, neighbors actually knowing each other, and a real sense of community that’s hard to manufacture in a newer development.
You’re also just minutes from downtown Franklin, so you get the charm, restaurants, shopping, and events of Main Street while still having all of Westhaven’s pools, parks, trails, and neighborhood amenities right outside your door.
Listing Agent also lives in Westhaven too, and this is the kind of location that really shows why people want to be here....
Contact an agent
Home facts
- Year built:2007
- Subdivision & Development:Westhaven Sec 13
- Listing ID #:3513157
- Added:1 day(s) ago
- Updated:August 14, 2026 at 07:51 PM
Rooms and interior
- Bedrooms:3
- Total bathrooms:3
- Full bathrooms:2
- Half bathrooms:1
- Flooring:Carpet, Tile
- Kitchen Description:Dishwasher, Disposal, Microwave
- Basement:Yes
- Living area:2,513 sq. ft.
Heating and cooling
- Cooling:Central Air
- Heating:Central, Electric
- Central air:Yes
Structure and exterior
- Roof:Shingle
- Year built:2007
- Building area:2,513 sq. ft.
- Lot area:1 Acres
- Construction Materials:Fiber Cement
- Exterior Features:Deck, Porch
- Levels:3 Story
Schools
- High school:Independence High School
- Middle school:Hillsboro Elementary/ Middle School
- Elementary school:Pearre Creek Elementary School
Utilities
- Water:Public, Water Available
- Sewer:Public Sewer
Finances and disclosures
- Price:$849,000
- Price per sq. ft.:$337.84
- Tax amount:$3,211
Features and amenities
- Appliances:Dishwasher, Disposal, Microwave
Parking
- Total parking spaces:1
- Parking description:Detached
- Garage:Yes
- Garage spaces:1
 Copyright 2026 Realtracs Mls. All rights reserved. Realtracs Mls provides content displayed here (“provided content”) on an “as is” basis and makes no representations or warranties regarding the provided content, including, but not limited to those of non-infringement, timeliness, accuracy, or completeness. Individuals and companies using information presented are responsible for verification and validation of information they utilize and present to their customers and clients. Realtracs Mls will not be liable for any damage or loss resulting from use of the provided content or the products available through Portals, IDX, VOW, and/or Syndication. Recipients of this information shall not resell, redistribute, reproduce, modify, or otherwise copy any portion thereof without the expressed written consent of Realtracs Mls.
New listings near 619 Cheltenham Ave
- New
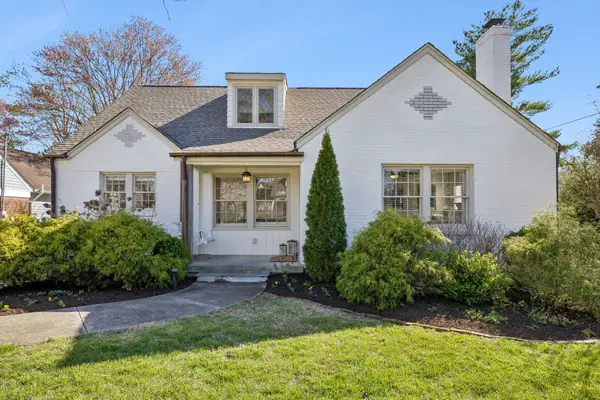 $949,950Active3 beds 3 baths2,089 sq. ft.
106 Carolyn Ave, Franklin, TN 37064
MLS# 3510994Listed by: PARKS COMPASS - New
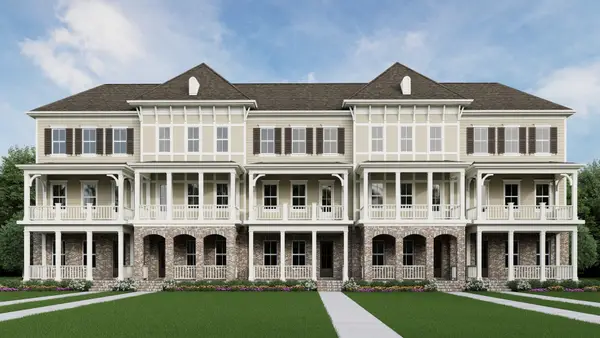 $886,200Active3 beds 4 baths2,408 sq. ft.
3007 Wynn Circle, Franklin, TN 37064
MLS# 3512987Listed by: WESTHAVEN REALTY - Open Sun, 2 to 4pmNew
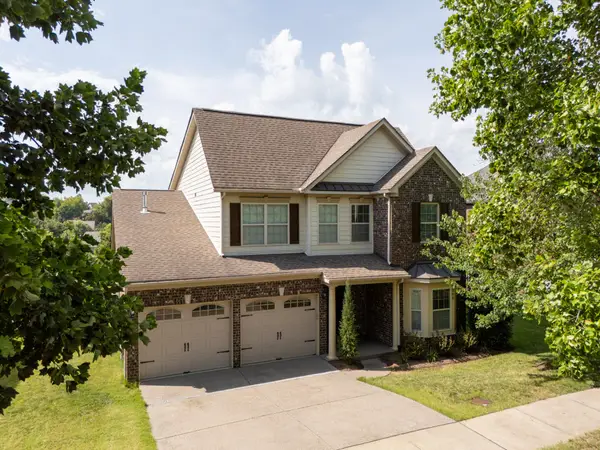 $769,900Active5 beds 3 baths2,832 sq. ft.
365 Irvine Ln, Franklin, TN 37064
MLS# 3512998Listed by: BERKSHIRE HATHAWAY HOMESERVICES WOODMONT REALTY - Open Sat, 2 to 4pmNew
 $879,000Active5 beds 4 baths3,834 sq. ft.
471 Forrest Park Cir, Franklin, TN 37064
MLS# 3513024Listed by: PARKS COMPASS - New
 $1,739,495Active5 beds 6 baths4,417 sq. ft.
139 Berry Hunter Lane, Franklin, TN 37067
MLS# 3513149Listed by: TOLL BROTHERS REAL ESTATE, INC - New
 $1,865,000Active5 beds 6 baths4,274 sq. ft.
213 Berry Hunter Lane, Franklin, TN 37067
MLS# 3513164Listed by: TOLL BROTHERS REAL ESTATE, INC - New
 $640,000Active3 beds 2 baths1,381 sq. ft.
826 Rebel Cir, Franklin, TN 37064
MLS# 3512927Listed by: ONWARD REAL ESTATE - New
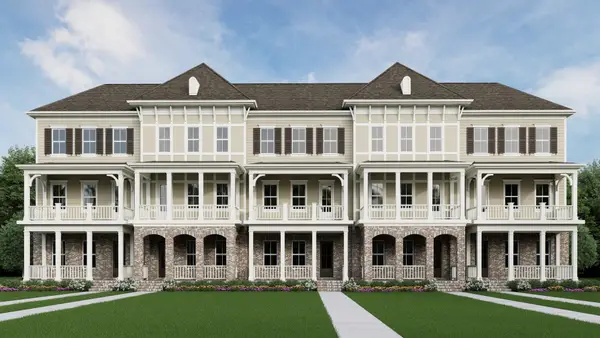 $874,653Active3 beds 4 baths2,345 sq. ft.
3013 Wynn Circle, Franklin, TN 37064
MLS# 3512978Listed by: WESTHAVEN REALTY - Open Fri, 4 to 6pmNew
 $1,599,000Active4 beds 5 baths3,665 sq. ft.
2519 Goose Creek Byp, Franklin, TN 37064
MLS# 3322282Listed by: BENCHMARK REALTY, LLC - Open Sat, 1 to 3pmNew
 $329,999Active2 beds 2 baths1,102 sq. ft.
1101 Downs Blvd #174, Franklin, TN 37064
MLS# 3501332Listed by: LUXURY HOMES OF TENNESSEE


Protect your home and budget from life's surprises with an Assurant Home Warranty, backed by a partner that supports you through every step of homeownership. Explore Plans.
© 2023 - 2026 ERA Franchise Systems LLC. All rights reserved. ERA Franchise Systems LLC fully supports the principles of the Fair Housing Act and the Equal Opportunity Act. ERA, ERA Real Estate powered, and their respective logos are registered service marks of ERA Franchise Systems LLC. Each office is independently owned and operated.