
624 Pearre Springs Way, Franklin, TN 37064
Local realty services provided by:Reliant Realty ERA Powered
624 Pearre Springs Way,Franklin, TN 37064
$1,750,000
- 4 Beds
- 4 Baths
- 3,421 sq. ft.
- Single family
- Active
Listed by: suzy mills
Office: compass
MLS#:3516466
Source:NASHVILLE
Price summary
- Price:$1,750,000
- Price per sq. ft.:$511.55
- Monthly HOA dues:$280
About this home
Step into a masterclass of Southern elegance at 624 Pearre Springs Way. Situated in the highly coveted Westhaven community, this residence perfectly captures the balance between classic charm and high-end, modern sophistication. From the moment you approach the rocking chair front porch and pass through the striking iron doors, it’s clear that every inch of this home has been thoughtfully reimagined.
The interior is a showcase of refined craftsmanship, featuring rich hardwood floors and intricate decorative trim molding that flows seamlessly throughout. The main level offers both a formal dining room and a dedicated home office, providing a polished backdrop for both entertaining and daily productivity. In the heart of the home, the kitchen stands as a chef’s dream, anchored by crisp quartz countertops and premium finishes.
Each of the four bedrooms and three-and-a-half bathrooms reflects a commitment to luxury. The bathrooms are draped in marble tile and quartz, while the powder room and upstairs bath feature designer wallpaper that adds a curated, boutique feel.
The transition to outdoor living is just as impressive. The spacious rear porch overlooks an expansive, private backyard—a rare find that offers a peaceful retreat with plenty of room to design your dream pool. With full access to Westhaven’s world-class amenities and the vibrant lifestyle of Franklin at your doorstep, this fully renovated gem is truly in a league of its own....
Contact an agent
Home facts
- Year built:2007
- Subdivision & Development:Westhaven Sec 13
- Listing ID #:3516466
- Added:1 day(s) ago
- Updated:August 20, 2026 at 02:21 PM
Rooms and interior
- Bedrooms:4
- Total bathrooms:4
- Full bathrooms:3
- Half bathrooms:1
- Flooring:Carpet, Tile
- Kitchen Description:Dishwasher, Disposal, Microwave
- Basement:Yes
- Living area:3,421 sq. ft.
Heating and cooling
- Cooling:Central Air, Electric
- Heating:Central, Electric
- Central air:Yes
Structure and exterior
- Roof:Asphalt
- Year built:2007
- Building area:3,421 sq. ft.
- Lot area:0.25 Acres
- Construction Materials:Fiber Cement
- Exterior Features:Patio, Porch
- Levels:2 Story
Schools
- High school:Independence High School
- Middle school:Hillsboro Elementary/ Middle School
- Elementary school:Pearre Creek Elementary School
Utilities
- Water:Public, Water Available
- Sewer:Public Sewer
Finances and disclosures
- Price:$1,750,000
- Price per sq. ft.:$511.55
- Tax amount:$4,950
Features and amenities
- Appliances:Dishwasher, Disposal, Microwave
- Amenities:Clubhouse, Extra Closets, Fire Alarm, Fitness Center, Golf Course, Park, Playground, Tennis Court(s), Trail(s), Underground Utilities, Walk-In Closet(s)
- Pool features:Pool
Parking
- Total parking spaces:2
- Parking description:Concrete
- Garage:Yes
- Garage spaces:2
 Copyright 2026 Realtracs Mls. All rights reserved. Realtracs Mls provides content displayed here (“provided content”) on an “as is” basis and makes no representations or warranties regarding the provided content, including, but not limited to those of non-infringement, timeliness, accuracy, or completeness. Individuals and companies using information presented are responsible for verification and validation of information they utilize and present to their customers and clients. Realtracs Mls will not be liable for any damage or loss resulting from use of the provided content or the products available through Portals, IDX, VOW, and/or Syndication. Recipients of this information shall not resell, redistribute, reproduce, modify, or otherwise copy any portion thereof without the expressed written consent of Realtracs Mls.
New listings near 624 Pearre Springs Way
- Coming Soon
 $1,075,000Coming Soon2 beds 3 baths
775 High Point Ridge Road, Franklin, TN 37069
MLS# 3515954Listed by: KAREN MORGAN REALTY - Coming Soon
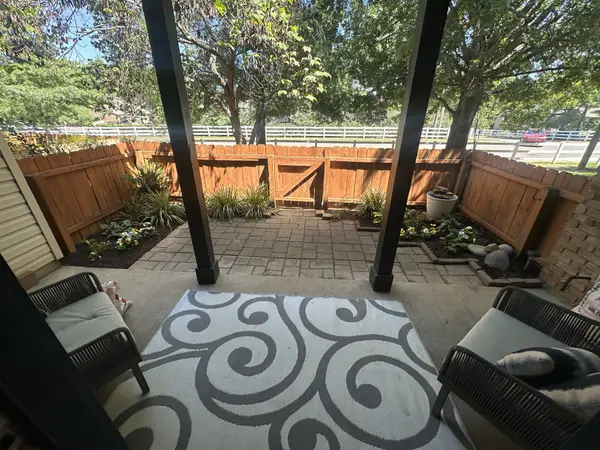 $364,900Coming Soon3 beds 2 baths
2009 Emery Ln, Franklin, TN 37064
MLS# 3516173Listed by: REALTY ONE GROUP MUSIC CITY - Coming Soon
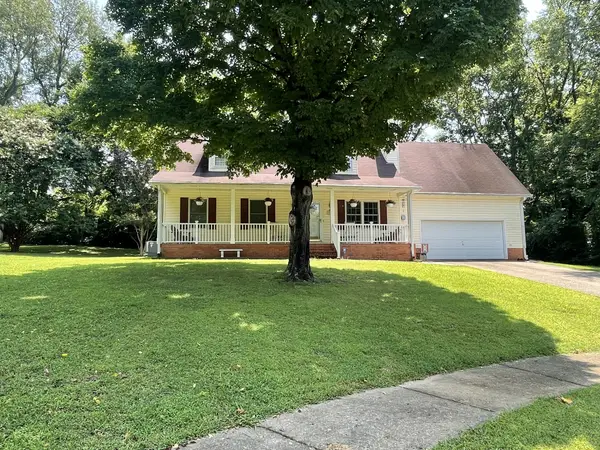 $799,000Coming Soon3 beds 3 baths
632 Glencoe Ct, Franklin, TN 37064
MLS# 3319237Listed by: BENCHMARK REALTY, LLC - Coming Soon
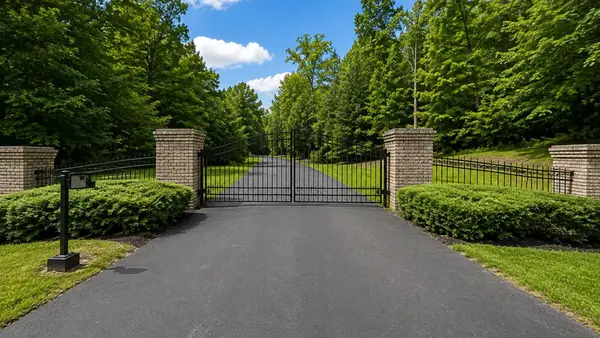 $615,000Coming Soon-- Acres
4101 Wallingford Way, Franklin, TN 37069
MLS# 3499570Listed by: ONWARD REAL ESTATE - Coming SoonOpen Sun, 2 to 4pm
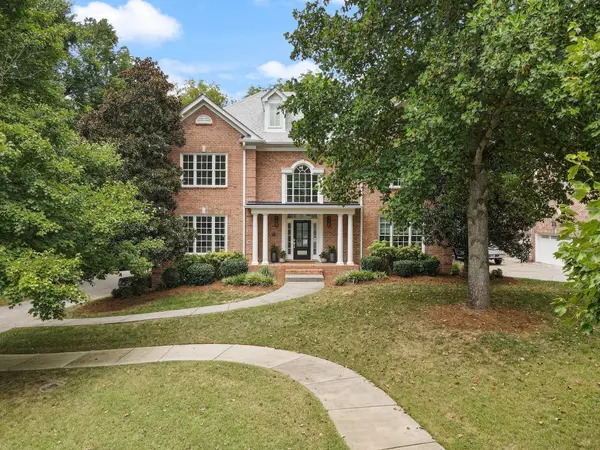 $1,425,000Coming Soon4 beds 4 baths
624 Burghley Ln, Franklin, TN 37064
MLS# 3500865Listed by: COMPASS - Coming Soon
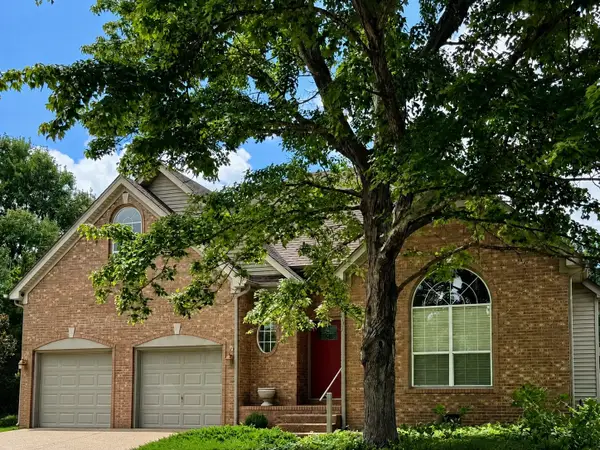 $720,000Coming Soon4 beds 3 baths
420 Essex Park Cir, Franklin, TN 37069
MLS# 3501206Listed by: KELLER WILLIAMS REALTY - Coming Soon
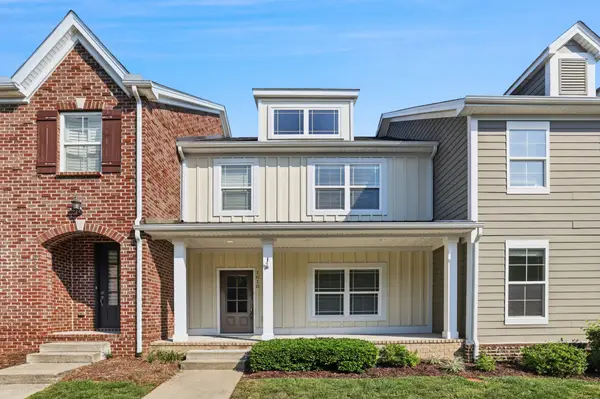 $559,900Coming Soon3 beds 3 baths
1610 Shadow Green Dr, Franklin, TN 37064
MLS# 3501371Listed by: THE ASHTON REAL ESTATE GROUP OF RE/MAX ADVANTAGE - Coming Soon
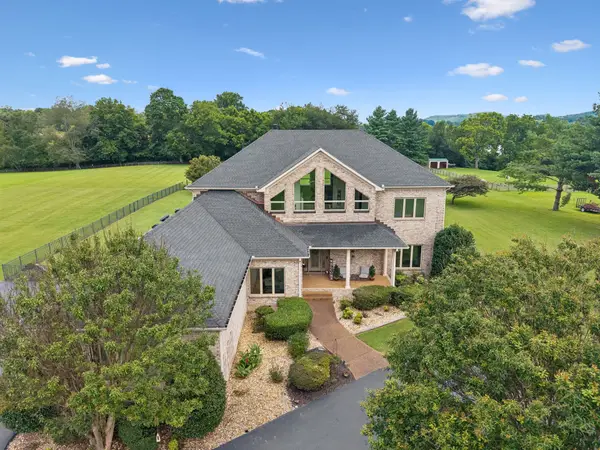 $1,999,000Coming Soon3 beds 4 baths
1810 Savannah Springs Dr, Franklin, TN 37064
MLS# 3501395Listed by: BENCHMARK REALTY, LLC - Coming Soon
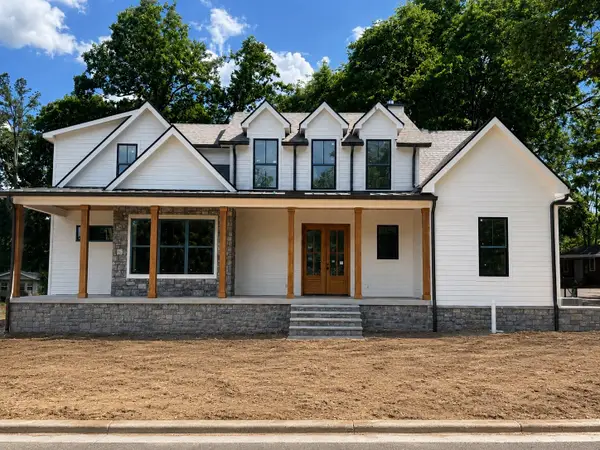 $2,299,900Coming Soon4 beds 4 baths
117 Battle Ave, Franklin, TN 37064
MLS# 3501432Listed by: DANIEL-CHRISTIAN REAL ESTATE, LLC - Coming Soon
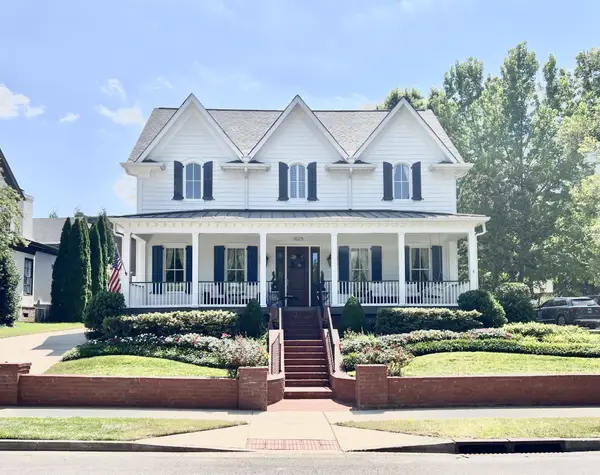 $1,760,000Coming Soon4 beds 4 baths
1629 Championship Blvd, Franklin, TN 37064
MLS# 3510029Listed by: REAL BROKER


Protect your home and budget from life's surprises with an Assurant Home Warranty, backed by a partner that supports you through every step of homeownership. Explore Plans.
© 2023 - 2026 ERA Franchise Systems LLC. All rights reserved. ERA Franchise Systems LLC fully supports the principles of the Fair Housing Act and the Equal Opportunity Act. ERA, ERA Real Estate powered, and their respective logos are registered service marks of ERA Franchise Systems LLC. Each office is independently owned and operated.