
7001 Chardon St, Franklin, TN 37067
Local realty services provided by:Reliant Realty ERA Powered
7001 Chardon St,Franklin, TN 37067
$775,000
- 4 Beds
- 3 Baths
- - sq. ft.
- Single family
- Sold
Listed by: wendy green abr, crs, srs and rsc-d., emmy tippett
Office: green property brokers, inc.
MLS#:3260495
Source:NASHVILLE
Sorry, we are unable to map this address
Price summary
- Price:$775,000
- Monthly HOA dues:$140
About this home
Set within Franklin's highly sought-after Poplar Farms community, this thoughtfully upgraded home offers the ease of newer construction without the long list of projects that typically follow. Every improvement has already been made, allowing you to move in and immediately enjoy a home that feels polished, intentional, and truly complete.
***Positioned on a premium corner homesite with protected green space across the street, the setting is just as special as the home itself. A private main-level Office provides the perfect work-from-home space, while the main-level Primary Suite offers a peaceful retreat with a beautiful en suite bath and updated custom walk-in closet. Upstairs, the spacious Bonus/Loft creates the perfect space for movie nights, a playroom, home office, or second living area, while 3 additional bedrooms provide flexibility for family, guests, or whatever season of life comes next.
Life in Poplar Farms is one of the reasons buyers wait for opportunities like this. Designed around connection and community, the neighborhood offers tree-lined streets, miles of sidewalks and walking trails, a resort-style pool, clubhouse, playground, and community events that bring neighbors together throughout the year. It's a place where kids ride bikes until dinner, neighbors wave from their front porches, and evening walks become part of your daily routine.
Just minutes from Historic Downtown Franklin, you'll have easy access to award-winning restaurants, boutique shopping, local coffee shops, parks, and top-rated Williamson County schools while still enjoying the peaceful feel of one of Franklin's most desirable neighborhoods.
For buyers considering new construction, this home offers something that's hard to replicate: a premium homesite, thoughtful upgrades already in place, and a level of care that simply can't be found in a builder's base package. ***Preferred Lender (Mark Runion - 731.798.6932) Offering up to 1% of loan towards Closing Costs!!!!...
Contact an agent
Home facts
- Year built:2025
- Subdivision & Development:Poplar Farms Sec3
- Listing ID #:3260495
- Added:46 day(s) ago
- Updated:August 20, 2026 at 07:25 AM
Rooms and interior
- Bedrooms:4
- Total bathrooms:3
- Full bathrooms:2
- Half bathrooms:1
- Flooring:Carpet, Tile, Vinyl
- Kitchen Description:Dishwasher, Disposal, Ice Maker, Microwave, Refrigerator
- Basement:Yes
Heating and cooling
- Cooling:Ceiling Fan(s), Central Air
- Heating:Central
- Central air:Yes
Structure and exterior
- Roof:Shingle
- Year built:2025
- Architectural Style:Traditional
- Construction Materials:Brick, Hardboard Siding
- Exterior Features:Porch, Smart Light(s)
- Levels:2 Story
Schools
- High school:Fred J Page High School
- Middle school:Fred J Page Middle School
- Elementary school:Trinity Elementary
Utilities
- Water:Public, Water Available
- Sewer:Public Sewer
Finances and disclosures
- Price:$775,000
- Tax amount:$4,200
Features and amenities
- Appliances:Dishwasher, Disposal, Ice Maker, Microwave, Refrigerator
- Amenities:Air Filter, Ceiling Fan(s), ENERGY STAR Qualified Appliances, Smart Camera(s)/Recording, Smart Thermostat, Walk-In Closet(s)
Parking
- Total parking spaces:2
- Garage:Yes
- Garage spaces:2
 Copyright 2026 Realtracs Mls. All rights reserved. Realtracs Mls provides content displayed here (“provided content”) on an “as is” basis and makes no representations or warranties regarding the provided content, including, but not limited to those of non-infringement, timeliness, accuracy, or completeness. Individuals and companies using information presented are responsible for verification and validation of information they utilize and present to their customers and clients. Realtracs Mls will not be liable for any damage or loss resulting from use of the provided content or the products available through Portals, IDX, VOW, and/or Syndication. Recipients of this information shall not resell, redistribute, reproduce, modify, or otherwise copy any portion thereof without the expressed written consent of Realtracs Mls.
New listings near 7001 Chardon St
- Coming Soon
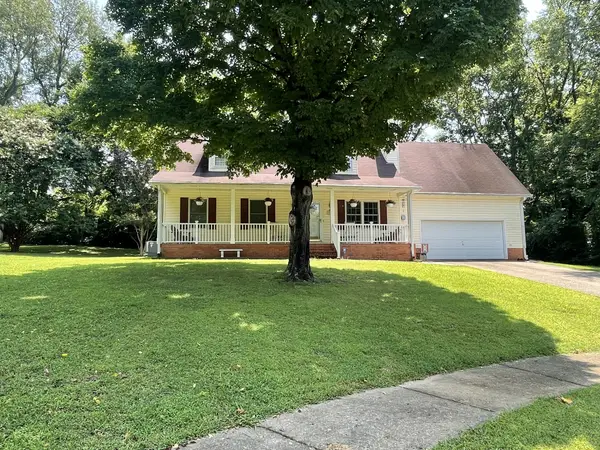 $799,000Coming Soon3 beds 3 baths
632 Glencoe Ct, Franklin, TN 37064
MLS# 3319237Listed by: BENCHMARK REALTY, LLC - Coming Soon
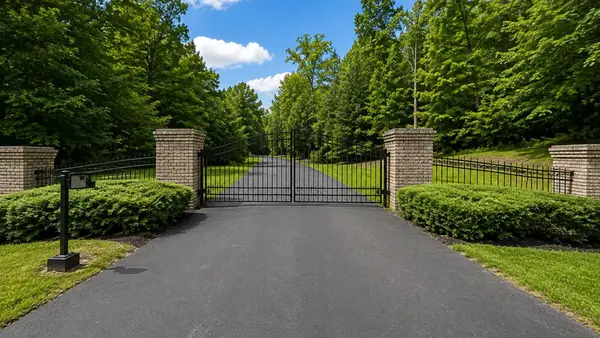 $615,000Coming Soon-- Acres
4101 Wallingford Way, Franklin, TN 37069
MLS# 3499570Listed by: ONWARD REAL ESTATE - Coming SoonOpen Sun, 2 to 4pm
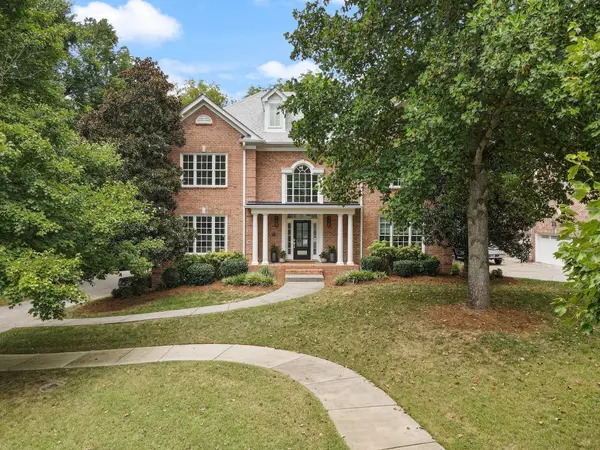 $1,425,000Coming Soon4 beds 4 baths
624 Burghley Ln, Franklin, TN 37064
MLS# 3500865Listed by: COMPASS - Coming Soon
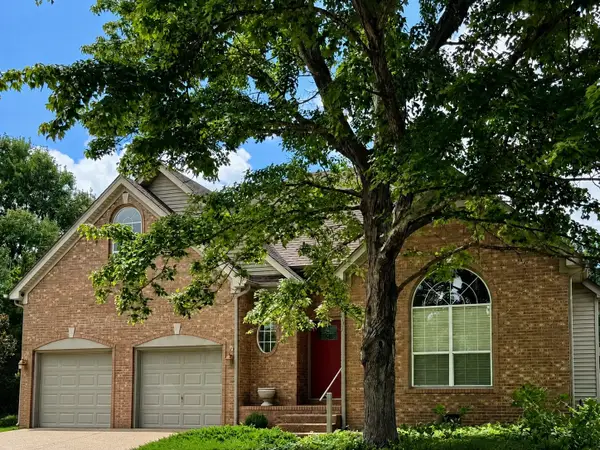 $720,000Coming Soon4 beds 3 baths
420 Essex Park Cir, Franklin, TN 37069
MLS# 3501206Listed by: KELLER WILLIAMS REALTY - Coming Soon
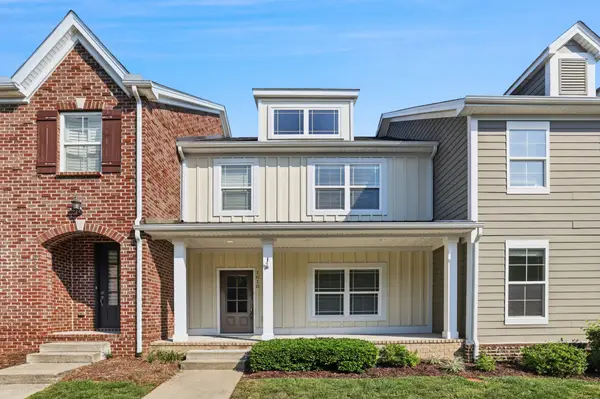 $559,900Coming Soon3 beds 3 baths
1610 Shadow Green Dr, Franklin, TN 37064
MLS# 3501371Listed by: THE ASHTON REAL ESTATE GROUP OF RE/MAX ADVANTAGE - Coming Soon
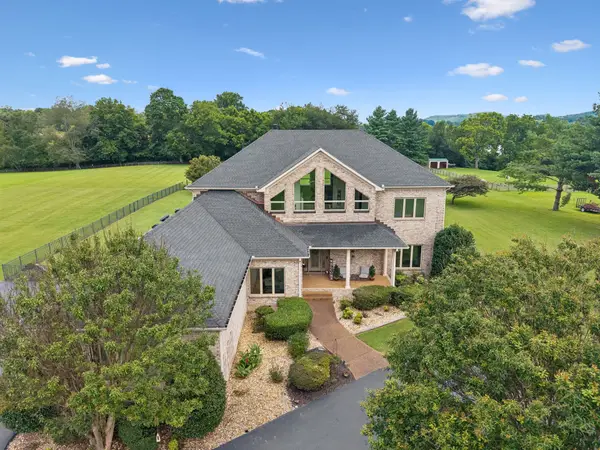 $1,999,000Coming Soon3 beds 4 baths
1810 Savannah Springs Dr, Franklin, TN 37064
MLS# 3501395Listed by: BENCHMARK REALTY, LLC - Coming Soon
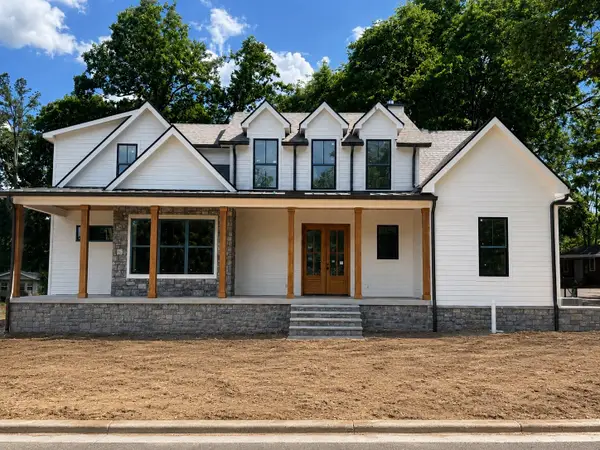 $2,299,900Coming Soon4 beds 4 baths
117 Battle Ave, Franklin, TN 37064
MLS# 3501432Listed by: DANIEL-CHRISTIAN REAL ESTATE, LLC - Coming Soon
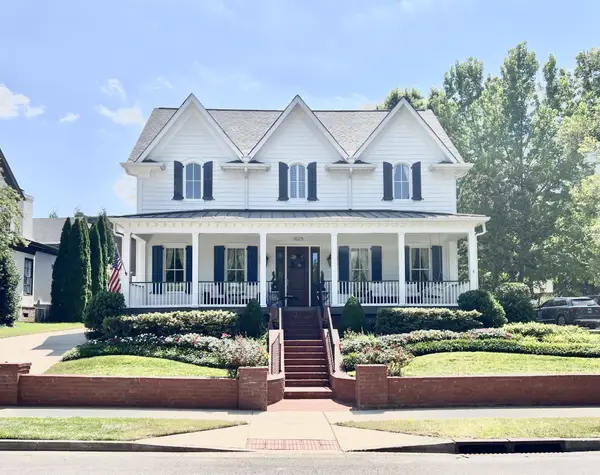 $1,760,000Coming Soon4 beds 4 baths
1629 Championship Blvd, Franklin, TN 37064
MLS# 3510029Listed by: REAL BROKER - Coming Soon
 $2,300,000Coming Soon5 beds 7 baths
6100 Lookaway Cir, Franklin, TN 37067
MLS# 3512457Listed by: PARKS COMPASS - Coming Soon
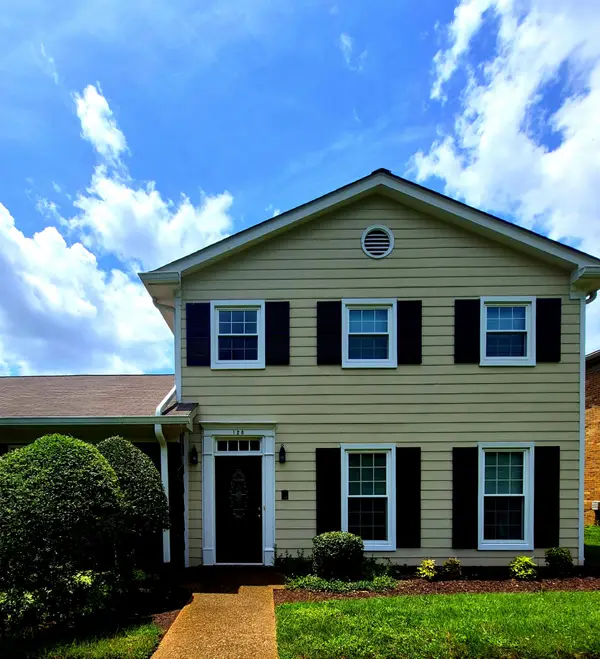 $499,900Coming Soon3 beds 3 baths
128 Boxwood Dr, Franklin, TN 37069
MLS# 3512525Listed by: FOREST HILLS REALTORS


Protect your home and budget from life's surprises with an Assurant Home Warranty, backed by a partner that supports you through every step of homeownership. Explore Plans.
© 2023 - 2026 ERA Franchise Systems LLC. All rights reserved. ERA Franchise Systems LLC fully supports the principles of the Fair Housing Act and the Equal Opportunity Act. ERA, ERA Real Estate powered, and their respective logos are registered service marks of ERA Franchise Systems LLC. Each office is independently owned and operated.