
7266 Murrel Dr, Franklin, TN 37064
Local realty services provided by:ERA Chappell & Associates Realty & Rental
7266 Murrel Dr,Franklin, TN 37064
$1,524,990
- 5 Beds
- 6 Baths
- 4,243 sq. ft.
- Single family
- Active
Listed by: erica kilpatrick
Office: drees homes
MLS#:3611961
Source:NASHVILLE
Price summary
- Price:$1,524,990
- Price per sq. ft.:$359.41
- Monthly HOA dues:$116
About this home
Last opportunity to be Starnes Creek in the prestigious Franklin/College Grove area! This is the final 1/3 acre homesite being built in the popular Drees community of Starnes Creek, just minutes from Page schools, I-840, and I-65 with Berry Farms shopping nearby. The Arydale features a grand open foyer, 2 story family room, a home office quietly tucked in the back, and the most impressive kitchen with walk in working pantry! Upstairs are 3 bedrooms 3 baths, and a spacious game room with wet bar in addition to a media room! Incentives available through Drees preferred lender. Call or Text Erica 615-487-9330 today for additional detail!
Contact an agent
Home facts
- Year built:2026
- Subdivision & Development:Starnes Creek Sec4
- Listing ID #:3611961
- Added:6 day(s) ago
- Updated:October 12, 2026 at 02:32 PM
Rooms and interior
- Bedrooms:5
- Total bathrooms:6
- Full bathrooms:5
- Half bathrooms:1
- Flooring:Tile
- Kitchen Description:Dishwasher, Microwave
- Basement Description:Crawl Space
- Living area:4,243 sq. ft.
Heating and cooling
- Cooling:Central Air
- Heating:Natural Gas
- Central air:Yes
Structure and exterior
- Year built:2026
- Building area:4,243 sq. ft.
- Lot area:0.36 Acres
- Construction Materials:Fiber Cement, Stone
- Exterior Features:Patio
- Levels:2 Story
Schools
- High school:Fred J Page High School
- Middle school:Fred J Page Middle School
- Elementary school:Arrington Elementary School
Utilities
- Water:Public, Water Available
- Sewer:STEP System
Finances and disclosures
- Price:$1,524,990
- Price per sq. ft.:$359.41
- Tax amount:$5,000
Features and amenities
- Appliances:Dishwasher, Microwave
- Amenities:Trail(s), Wet Bar
Parking
- Total parking spaces:3
- Garage:Yes
- Garage spaces:3
 Copyright 2026 Realtracs Mls. All rights reserved. Realtracs Mls provides content displayed here (“provided content”) on an “as is” basis and makes no representations or warranties regarding the provided content, including, but not limited to those of non-infringement, timeliness, accuracy, or completeness. Individuals and companies using information presented are responsible for verification and validation of information they utilize and present to their customers and clients. Realtracs Mls will not be liable for any damage or loss resulting from use of the provided content or the products available through Portals, IDX, VOW, and/or Syndication. Recipients of this information shall not resell, redistribute, reproduce, modify, or otherwise copy any portion thereof without the expressed written consent of Realtracs Mls.
New listings near 7266 Murrel Dr
- Coming Soon
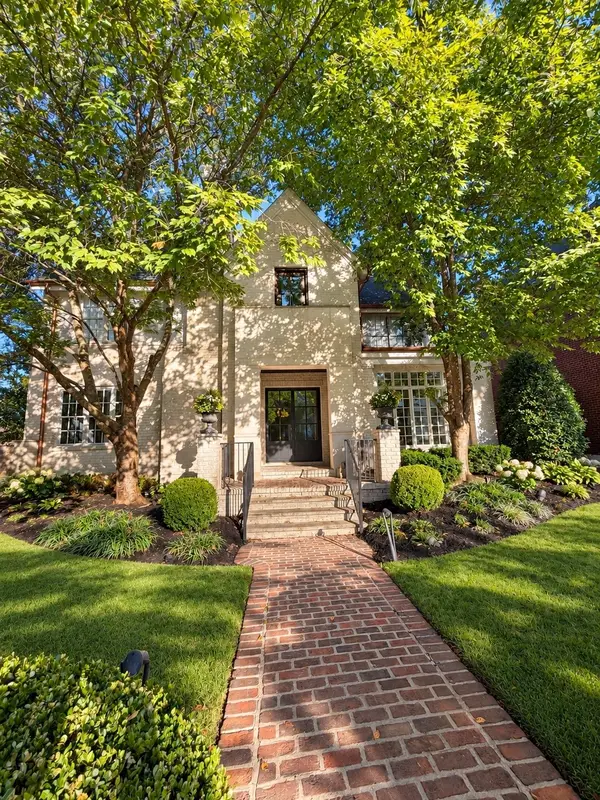 $4,200,000Coming Soon7 beds 8 baths7,750 sq. ft.
1580 Championship Blvd, Franklin, TN 37064
MLS# 3619181Listed by: COMPASS - Coming Soon
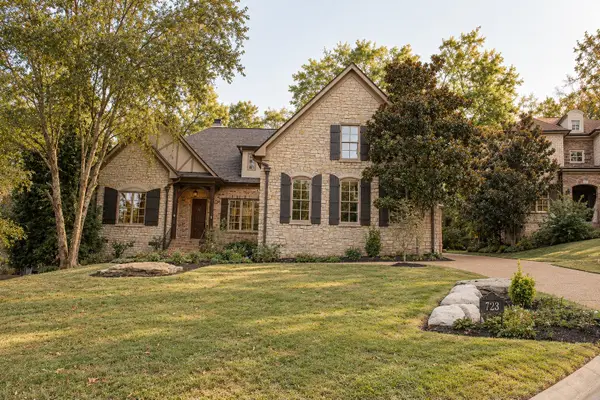 $1,950,000Coming Soon4 beds 5 baths4,525 sq. ft.
723 Azalea Ct, Franklin, TN 37064
MLS# 3619109Listed by: REGAL REALTY GROUP - Coming Soon
 $1,600,000Coming Soon4 beds 3 baths3,023 sq. ft.
2079 Erwin St, Franklin, TN 37064
MLS# 3618961Listed by: COMPASS - Coming Soon
 $899,900Coming Soon4 beds 4 baths3,009 sq. ft.
1901 Griffin Dr, Franklin, TN 37067
MLS# 3618981Listed by: BENCHMARK REALTY, LLC - Coming Soon
 $3,995,000Coming Soon5 beds 5 baths6,137 sq. ft.
4685 Everal Ln, Franklin, TN 37064
MLS# 3618772Listed by: COMPASS - Coming Soon
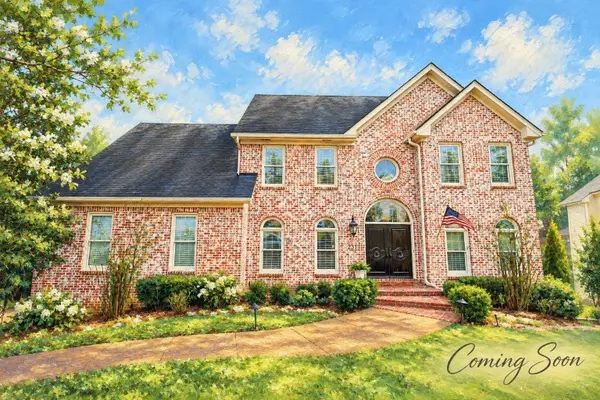 $1,275,000Coming Soon5 beds 5 baths6,145 sq. ft.
237 Halberton Dr, Franklin, TN 37069
MLS# 3615631Listed by: PARKS COMPASS - Coming Soon
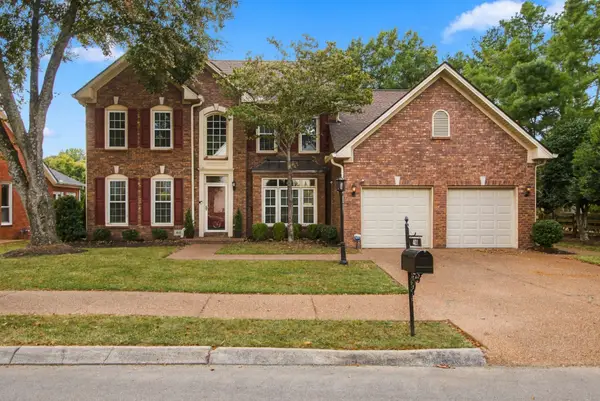 $999,000Coming Soon4 beds 3 baths2,996 sq. ft.
401 Chamberlain Park Ln, Franklin, TN 37069
MLS# 3615146Listed by: SCOUT REALTY - Coming Soon
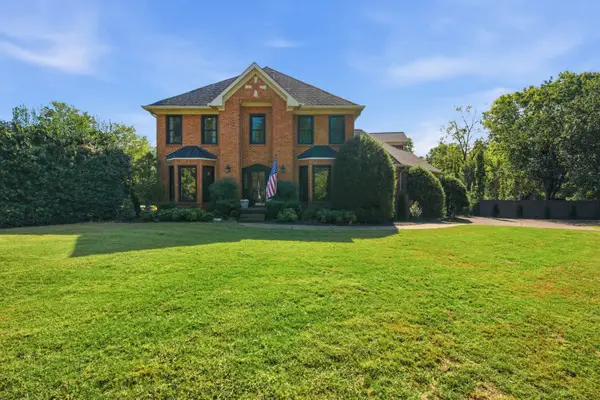 $1,399,000Coming Soon4 beds 4 baths3,630 sq. ft.
108 Sturbridge Dr, Franklin, TN 37064
MLS# 3613019Listed by: APERTURE GLOBAL - Coming Soon
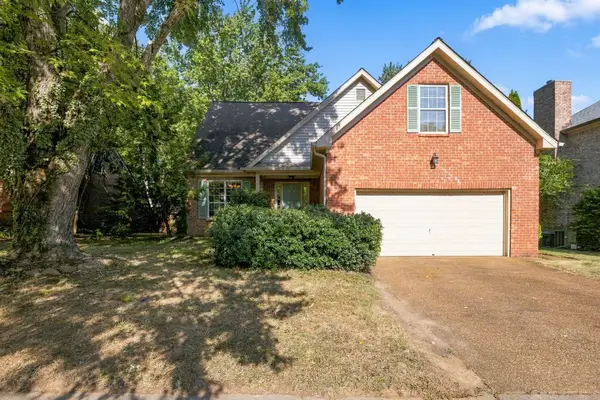 $650,000Coming Soon3 beds 3 baths2,004 sq. ft.
2276 Winder Cir, Franklin, TN 37064
MLS# 3612086Listed by: ONWARD REAL ESTATE - Coming Soon
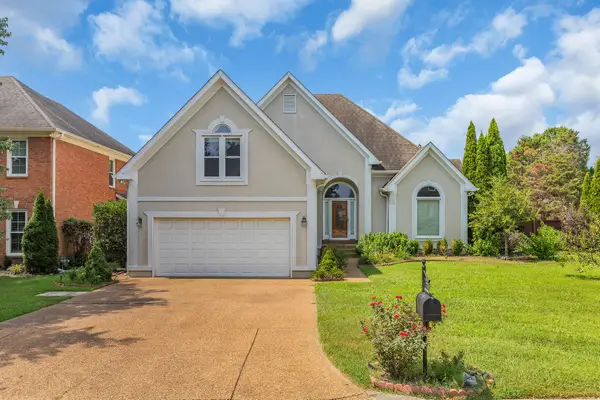 $900,000Coming Soon3 beds 3 baths2,477 sq. ft.
392 Forrest Park Cir, Franklin, TN 37064
MLS# 3610869Listed by: EXP REALTY


Protect your home and budget from life's surprises with an Assurant Home Warranty, backed by a partner that supports you through every step of homeownership. Explore Plans.
© 2023 - 2026 ERA Franchise Systems LLC. All rights reserved. ERA Franchise Systems LLC fully supports the principles of the Fair Housing Act and the Equal Opportunity Act. ERA, ERA Real Estate powered, and their respective logos are registered service marks of ERA Franchise Systems LLC. Each office is independently owned and operated.